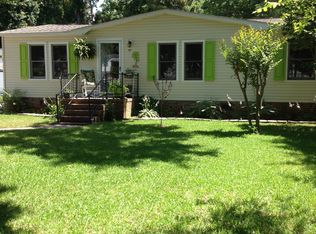
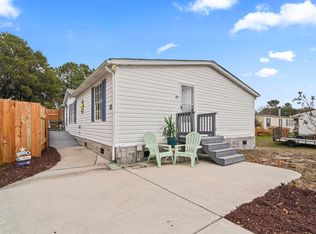
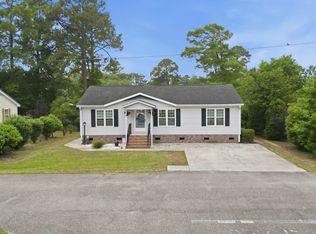
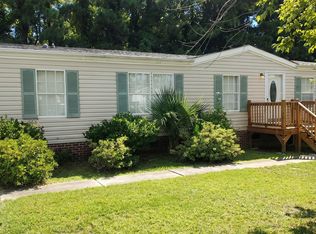
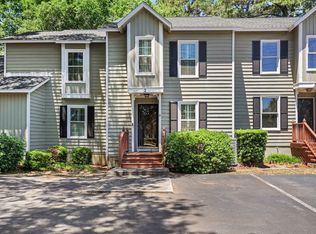
Welcome to your own slice of peaceful coastal living at 816 S Marlin Circle in Murrells Inlet—where charm, space, and flexibility come together in a way that’s hard to find. Located in the desirable Live Oaks Active Adult community, residents enjoy a relaxed lifestyle with access to a community clubhouse, outdoor pool, and indoor hot tub—perfect for socializing, staying active, and enjoying everything this welcoming neighborhood has to offer. Nestled on a spacious .44 acre homesite, this property offers the kind of privacy and room to breathe that most homes in this area simply don’t have. Surrounded by mature trees and tucked into a quiet setting, you’ll immediately feel the laid-back Lowcountry lifestyle the moment you arrive. Step onto the inviting front porch, perfect for morning coffee or unwinding in the evenings, and into a warm, welcoming interior featuring 3 bedrooms and 2 bathrooms . Inside, you’ll love the character-filled living space with exposed beams, a cozy fireplace, and beautiful natural light, creating a comfortable and inviting atmosphere for everyday living or entertaining. The kitchen offers granite countertops, ample cabinetry, and a charming breakfast nook, while the adjacent dining area provides a great space for gathering with family and friends. Each bedroom is thoughtfully laid out, offering both comfort and functionality. But what truly sets this property apart is everything outside. In addition to the expansive yard, you’ll find TWO powered workshops—a rare and valuable feature! Whether you’re a hobbyist, need storage for tools and equipment, or want space for a home business, these buildings open up endless possibilities. Enjoy a shallow well in the back for your landscaping water needs. There’s also a covered carport and extended parking, giving you plenty of room for guests. Located just minutes from the MarshWalk, waterfront dining, golf courses, and the beach, this home offers the perfect balance of peaceful privacy and convenient access to everything Murrells Inlet is known for. If you’ve been searching for space, versatility, and an Active Adult community lifestyle—this is the one.
For sale
Price cut: $6K (5/17)
$259,000
816 S Marlin Circle, Murrells Inlet, SC 29576
3beds
1,548sqft
Manufactured Home, Single Family Residence
Built in 1986
0.44 Acres Lot
$249,500 Zestimate®
$167/sqft
$100/mo HOA
What's special
Cozy fireplaceQuiet settingInviting front porchExtended parkingSurrounded by mature treesAdjacent dining areaWarm welcoming interior
- 29 days |
- 2,206 |
- 145 |
Likely to sell faster than
Zillow last checked:
Listing updated:
Listed by:
The Hereda Team 704-910-9111,
Carolina Crafted Homes
Source: CCAR,MLS#: 2610911 Originating MLS: Coastal Carolinas Association of Realtors
Originating MLS: Coastal Carolinas Association of RealtorsFacts & features
Interior
Bedrooms & bathrooms
- Bedrooms: 3
- Bathrooms: 2
- Full bathrooms: 2
Rooms
- Room types: Carolina Room, Screened Porch, Utility Room, Workshop
Primary bedroom
- Features: Ceiling Fan(s), Main Level Primary, Walk-In Closet(s)
- Level: First
- Dimensions: 15'3x11'4
Bedroom 1
- Level: First
- Dimensions: 10'11x11'2
Bedroom 2
- Level: First
- Dimensions: 11'10x11'6
Primary bathroom
- Features: Dual Sinks, Separate Shower, Vanity
Dining room
- Features: Separate/Formal Dining Room
Kitchen
- Features: Dishwasher, Stainless Steel Appliances, Solid Surface Counters
- Dimensions: 14'3x8'8
Living room
- Features: Beamed Ceilings, Ceiling Fan(s), Fireplace
- Dimensions: 20'11x15'2
Other
- Features: Bedroom on Main Level, Utility Room, Workshop
Heating
- Central, Electric
Cooling
- Central Air
Appliances
- Included: Dishwasher, Disposal, Microwave, Range, Refrigerator
- Laundry: Washer Hookup
Features
- Ceiling Fan(s), Dual Sinks, Fireplace, Main Level Primary, Split Bedrooms, Separate Shower, Vanity, Walk-In Closet(s), Window Treatments, Bedroom on Main Level, Stainless Steel Appliances, Solid Surface Counters, Workshop
- Windows: Window Treatments
- Has fireplace: Yes
Interior area
- Total structure area: 2,287
- Total interior livable area: 1,548 sqft
Video & virtual tour
Property
Parking
- Total spaces: 6
- Parking features: Carport
- Has carport: Yes
Features
- Levels: One
- Stories: 1
- Patio & porch: Rear Porch, Front Porch, Patio, Porch, Screened
- Exterior features: Sprinkler/Irrigation, Porch, Patio, Storage
- Pool features: Community, Outdoor Pool
Lot
- Size: 0.44 Acres
- Dimensions: 65' x 185' x 61' x 120' x 146'
- Features: Irregular Lot
Details
- Additional parcels included: ,
- Parcel number: 4101210490000
- Zoning: RES
- Special conditions: None
Construction
Type & style
- Home type: MobileManufactured
- Architectural style: Mobile Home
- Property subtype: Manufactured Home, Single Family Residence
Materials
- Vinyl Siding
- Foundation: Other
Condition
- Resale
- Year built: 1986
Utilities & green energy
- Water: Public
- Utilities for property: Cable Available, Electricity Available, Sewer Available, Water Available
Community & HOA
Community
- Features: Clubhouse, Golf Carts OK, Recreation Area, Long Term Rental Allowed, Pool
- Senior community: Yes
- Subdivision: Live Oak
HOA
- Has HOA: Yes
- Amenities included: Clubhouse, Pet Restrictions, Tenant Allowed Golf Cart
- HOA fee: $100 monthly
Location
- Region: Murrells Inlet
Financial & listing details
- Price per square foot: $167/sqft
- Tax assessed value: $128,700
- Annual tax amount: $2,143
- Date on market: 4/23/2026
- Listing terms: Cash,Conventional,Other
- Electric utility on property: Yes
- Body type: Double Wide
Estimated market value
$249,500
$237,000 - $262,000
$1,895/mo
Price history
| Date | Event | Price |
|---|---|---|
| 5/17/2026 | Price change | $259,000-2.3%$167/sqft |
Source:  CCAR #2610911 Report a problem CCAR #2610911 Report a problem | ||
| 4/28/2026 | Listed for sale | $265,000+96.3%$171/sqft |
Source: CCAR #2610911 Report a problem | ||
| 6/30/2005 | Sold | $135,000$87/sqft |
Source: Public Record Report a problem | ||
Public tax history
| Year | Property taxes | Tax assessment |
|---|---|---|
| 2024 | $2,143 +5.4% | $7,730 |
| 2023 | $2,034 +12.7% | $7,730 |
| 2022 | $1,805 +3.2% | $7,730 +0.1% |
| 2021 | $1,748 +402.6% | $7,722 +50% |
| 2020 | $348 | $5,148 +14.1% |
| 2019 | -- | $4,512 -90% |
| 2018 | $372 +1.2% | $45,120 +900% |
| 2017 | $367 +42% | $4,512 |
| 2016 | $259 | $4,512 |
| 2015 | -- | -- |
| 2014 | -- | $112,800 |
| 2012 | $335 | $112,800 |
| 2011 | -- | $112,800 |
| 2010 | -- | $112,800 +2.6% |
| 2009 | -- | $109,900 |
| 2008 | -- | $109,900 |
| 2007 | -- | $109,900 +50.3% |
| 2005 | -- | $73,129 |
| 2003 | -- | $73,129 |
| 2001 | $68 -71.2% | $73,129 |
| 2000 | $237 | $73,129 |
Find assessor info on the county website
Monthly payment
Estimated monthly payment$1,822
All calculations are estimates and provided by Zillow, Inc. for informational purposes only. Actual amounts may vary.
HOA fees may include property taxes on listings classified as Co-Ops. Contact the listing agent and/or owner for fee details.
Mortgage interest rates are dependent on a number of factors, including credit score, down payment, and repayment length. Interest rate data provided by Zillow Group Marketplace, Inc. as of 1/1/1970 from various mortgage lenders with which we have lead or other similar arrangements; the Estimated Payment is an average of those rates.
See how much you could borrow to make a competitive offer.
Climate risks
Neighborhood: 29576
Nearby schools
GreatSchools rating
- 8/10Waccamaw Intermediate SchoolGrades: 4-6Distance: 4.6 mi
- 10/10Waccamaw Middle SchoolGrades: 7-8Distance: 4.2 mi
- 8/10Waccamaw High SchoolGrades: 9-12Distance: 8.2 mi
Schools provided by the listing agent
- Elementary: Waccamaw Elementary School
- Middle: Waccamaw Middle School
- High: Waccamaw High School
Source: CCAR. This data may not be complete. We recommend contacting the local school district to confirm school assignments for this home.
A local agent can set up tours, give advice and negotiate with sellers.
A local lender can help you make sure your offer is ready when you are.

- South Carolina
- Georgetown County
- Murrells Inlet
- 29576
- 816 S Marlin Circle
Nearby cities
Nearby zip codes
Other Murrells Inlet Topics
