Priced below asset value, this exceptional 9.5-acre Coldstream property offers a rare combination of space, usability, and long-term potential just minutes to Vernon. The 3,500+ sq.ft. home features 3 bedrooms, 2 bathrooms, and spacious living areas, providing comfortable occupancy with room to update or personalize.
The gently sloped, sun-filled land is highly usable and ideal for a variety of lifestyle or business opportunities. A separate secondary building (currently used as a dog kennel/run) offers flexible potential for workshop, studio, storage, or income-generating use. An attached garage/shop adds further functionality.
Set in a private and peaceful setting, this property is perfect for those seeking space, versatility, and future upside. Opportunities like this in Coldstream are increasingly rare.
For sale
C$1,149,000
8163 Buchanan Rd, Coldstream, BC V1B 3B7
3beds
3,516sqft
Single Family Residence
Built in 1982
9.5 Acres Lot
$-- Zestimate®
C$327/sqft
C$-- HOA
What's special
Gently sloped sun-filled landSeparate secondary buildingPrivate and peaceful setting
- 139 days
- 21
- 1
Zillow last checked:
Listing updated:
Listed by:
Bip W. Thind,
Oakwyn Realty Okanagan-Letnick Estates,
Zona Chang,
Oakwyn Realty Okanagan-Letnick Estates
Source: Association of Interior REALTORS,MLS®#: 10384330Originating MLS®#: Association of Interior REALTORS
Facts & features
Interior
Bedrooms & bathrooms
- Bedrooms: 3
- Bathrooms: 2
- Full bathrooms: 2
Primary bedroom
- Level: Second
- Dimensions: 26.00x16.00
Bedroom
- Level: Main
- Dimensions: 12.00x10.00
Bedroom
- Level: Second
- Dimensions: 12.00x11.00
Other
- Level: Second
- Dimensions: 10.00x14.00
Den
- Level: Second
- Dimensions: 10.00x12.00
Dining room
- Level: Main
- Dimensions: 8.00x16.00
Family room
- Level: Main
- Dimensions: 15.00x16.00
Other
- Level: Main
- Dimensions: 8.00x5.00
Kitchen
- Level: Main
- Dimensions: 24.00x15.00
Laundry
- Features: Additional Living Quarters
- Level: Second
- Dimensions: 10.00x8.00
Living room
- Level: Main
- Dimensions: 13.00x10.00
Sunroom
- Level: Main
- Dimensions: 25.00x9.00
Workshop
- Level: Main
- Dimensions: 30.00x14.00
Heating
- Baseboard, Other
Cooling
- None
Appliances
- Included: Dryer, Dishwasher, Electric Range, Refrigerator, Range Hood, Washer
Features
- Den, Vaulted Ceiling(s)
- Has basement: No
- Has fireplace: No
Interior area
- Total interior livable area: 3,516 sqft
- Finished area above ground: 3,516
- Finished area below ground: 0
Video & virtual tour
Property
Parking
- Total spaces: 2
- Parking features: Additional Parking, Attached, Garage, Open, RV Access/Parking
- Attached garage spaces: 2
- Has uncovered spaces: Yes
Features
- Levels: One,Multi/Split
- Stories: 1
- Pool features: None
Lot
- Size: 9.5 Acres
- Dimensions: 335 x 1148
Details
- Additional structures: Workshop
- Parcel number: 003663663
- Zoning: R3
- Special conditions: Standard
Construction
Type & style
- Home type: SingleFamily
- Property subtype: Single Family Residence
Materials
- Wood Frame
- Foundation: Concrete Perimeter
- Roof: Asphalt,Shingle
Condition
- New construction: No
- Year built: 1982
Utilities & green energy
- Sewer: Septic Tank
- Water: Public
Community & HOA
HOA
- Has HOA: No
Location
- Region: Coldstream
Financial & listing details
- Price per square foot: C$327/sqft
- Tax assessed value: C$1,141,300
- Annual tax amount: C$5,306
- Date on market: 4/22/2026
- Cumulative days on market: 140 days
- Ownership: Freehold,Fee Simple
Price history
Price history is unavailable.
Public tax history
Tax history is unavailable.
Climate risks
Neighborhood: V1B
Nearby schools
GreatSchools rating
No schools nearby
We couldn't find any schools near this home.
Similar homes
- C$1,129,0005 bd2 ba2.6k sqft93 Westwood Rd, North Okanagan, BC V0E 2G1For Sale
 MLS ID #10396627, Stephanie Sexsmith. Association of Interior REALTORS
 - C$1,298,8884 bd4 ba3k sqft160 Overlook Pl, Spallumcheen, BC V1H 1X1For Sale
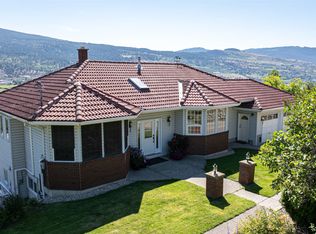 MLS ID #10384860, Nik Roughton. Association of Interior REALTORS
 - C$949,0003 bd2 ba1.7k sqft7609 Cunliffe Rd, Coldstream, BC V1B 1T4For Sale
 MLS ID #10397577, Donald R. Miller. Association of Interior REALTORS
 - C$1,499,0004 bd3 ba3k sqft14175 Tamarack Dr, Coldstream, BC V1B 2E1For Sale
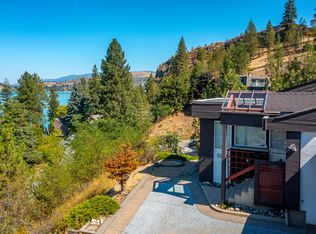 MLS ID #10369619, Sarah Kennedy. Association of Interior REALTORS
