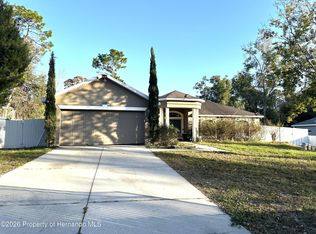
ONE-OWNER CUSTOM-BUILT POOL HOME WITH A HOME THEATRE! Custom built by renowned builder Richard Van Orden, this exceptional 4-bedroom, 2-bathroom, 2-car garage home offers approximately 2,114 square feet of living space and is situated on a beautiful half-acre lot. From the very beginning, these owners were involved in the construction process, carefully monitoring every detail and ensuring a little extra attention went into everything from the slab to the roof. The result is a meticulously maintained home with thoughtful upgrades throughout! The inviting GREAT-ROOM CONCEPT brings the family room, kitchen and dining spaces together for easy everyday living and entertaining. A spectacular 20-FOOT CEILING in the formal dining area adds volume and grandeur, while the open design creates a wonderful sense of space. The kitchen flows seamlessly into the family room, making it easy to stay connected with family and guests. The split-bedroom layout provides privacy, with the 2nd and 3rd bedrooms conveniently located near a dedicated bathroom. The spacious PRIMARY SUITE features TWO WALK-IN CLOSETS and a generous primary bathroom complete with a soaking tub, separate shower and dual sinks. And now for the feature that truly sets this home apart... YOUR OWN HOME THEATRE! Located upstairs, this incredible theatre room is equipped with 7.1 SURROUND SOUND, an EXTRA-LARGE SCREEN AND POWERFUL PROJECTOR — the perfect space for movie nights, watching the big game or entertaining family and friends! Step outside and enjoy your own private backyard retreat. The sparkling pool is surrounded by BRICK PAVERS, beautifully landscaped grounds and stone-filled flower beds accented by mature palm trees. The back lanai has NEW SCREENS, creating a comfortable space to relax while enjoying the fantastic views. The property is fully fenced. The list of upgrades continues: UPDATED BATHROOMS, NEW HURRICANE-RATED WINDOWS IN ALL BEDROOMS AND BATHROOMS, MAIN POWER LINES BURIED, EXTRA-DEEP 220-FOOT WELL, NEW WELL PUMP PRESSURE SWITCH, SEAMLESS GUTTERS, NEW A/C IN 2021 — 18 SEER TRANE WITH 10-YEAR WARRANTY — 3 THERMOSTATS, AND UPGRADED A/C DUCTWORK. The roof features 2 EXTRA RIDGE VENTS along with SOLAR PANEL TURBINES designed to further extract attic heat for energy efficiency. Additional features include a WHOLE-HOUSE GENERATOR PLUG WIRED INTO THE MAIN BREAKER, OVERSIZED SEPTIC TANK (750sf drainage), MOTION LIGHTS, SECURITY LIGHTS, AND AN OVERSIZED POOL PUMP AND FILTER. This is more than a house — it is a thoughtfully designed, custom-built home where quality, comfort and entertainment come together. ONE OWNER, METICULOUSLY MAINTAINED, BEAUTIFULLY LANDSCAPED AND MOVE-IN READY. Homes with this combination of custom construction, land, pool and a fully equipped HOME THEATRE do not come along often. COME SEE FOR YOURSELF!
For sale
$489,000
11309 LAPWING ROAD, WEEKI WACHEE, FL 34614
4beds
2,114sqft
Single Family Residence
Built in 2006
0.52 Acres Lot
$-- Zestimate®
$231/sqft
$-- HOA
What's special
Mature palm treesPrivate backyard retreatBeautiful half-acre lotInviting great-room conceptSpacious primary suiteUpdated bathroomsSeamless gutters
- 3 days
- 162
- 29
Zillow last checked:
Listing updated:
Listed by:
Tina Fingerman 727-946-2348,
PEOPLE'S TRUST REALTY 727-946-0904
Source: Stellar MLS,MLS#: TB8548713 Originating MLS: Suncoast Tampa
Originating MLS: Suncoast Tampa
Facts & features
Interior
Bedrooms & bathrooms
- Bedrooms: 4
- Bathrooms: 2
- Full bathrooms: 2
Rooms
- Room types: Attic, Great Room
Primary bedroom
- Features: Ceiling Fan(s), En Suite Bathroom, Garden Bath, Makeup/Vanity Space, Stone Counters, Tub with Separate Shower Stall, Water Closet/Priv Toilet, Window/Skylight in Bath, Walk-In Closet(s)
- Level: First
- Area: 269.74 Square Feet
- Dimensions: 12.2x22.11
Dining room
- Level: First
- Area: 119.99 Square Feet
- Dimensions: 11.11x10.8
Great room
- Level: First
- Area: 208.38 Square Feet
- Dimensions: 15.1x13.8
Kitchen
- Level: First
- Area: 151.13 Square Feet
- Dimensions: 12.7x11.9
Heating
- Central, Heat Pump
Cooling
- Central Air
Appliances
- Included: Dishwasher, Dryer, Microwave, Range, Refrigerator, Washer
- Laundry: Inside, Laundry Room
Features
- Attic Fan, Cathedral Ceiling(s), Ceiling Fan(s), Living Room/Dining Room Combo, Open Floorplan, Primary Bedroom Main Floor, Solid Surface Counters, Split Bedroom, Walk-In Closet(s)
- Flooring: Ceramic Tile
- Doors: Sliding Doors
- Windows: Window Treatments
- Has fireplace: No
Interior area
- Total structure area: 2,778
- Total interior livable area: 2,114 sqft
Video & virtual tour
Property
Parking
- Total spaces: 2
- Parking features: Garage - Attached
- Attached garage spaces: 2
- Details: Garage Dimensions: 24x24
Features
- Levels: Two
- Stories: 2
- Patio & porch: Rear Porch, Screened
- Exterior features: Awning(s), Irrigation System, Private Mailbox, Rain Gutters, Storage
- Has private pool: Yes
- Pool features: In Ground
- Spa features: In Ground
- Fencing: Chain Link,Other,Vinyl
- Has view: Yes
- View description: Garden, Pool
Lot
- Size: 0.52 Acres
Details
- Additional structures: Shed(s)
- Parcel number: R0122117334002880220
- Zoning: R1C
- Special conditions: None
Construction
Type & style
- Home type: SingleFamily
- Architectural style: Ranch
- Property subtype: Single Family Residence
Materials
- Block, Stucco
- Foundation: Slab
- Roof: Shingle
Condition
- New construction: No
- Year built: 2006
Utilities & green energy
- Sewer: Septic Tank
- Water: Private
- Utilities for property: BB/HS Internet Available, Cable Connected, Electricity Connected, Private, Sewer Connected, Sprinkler Well, Underground Utilities, Water Connected
Community & HOA
Community
- Security: Security Lights
- Pet fee: $0 monthly
- Subdivision: ROYAL HIGHLANDS UNIT 5
HOA
- Has HOA: No
Location
- Region: Weeki Wachee
Financial & listing details
- Price per square foot: $231/sqft
- Tax assessed value: $317,642
- Annual tax amount: $1,444
- Date on market: 9/14/2026
- Cumulative days on market: 4 days
- Listing terms: Cash,Conventional,FHA,VA Loan
- Ownership: Fee Simple
- Total actual rent: 0
- Electric utility on property: Yes
- Road surface type: Asphalt
Estimated market value
Not available
Estimated sales range
Not available
Not available
Price history
| Date | Event | Price |
|---|---|---|
| 9/17/2026 | Listed for sale | $489,000-13.5%$231/sqft |
Source:  Stellar MLS #TB8548713 Report a problem Stellar MLS #TB8548713 Report a problem | ||
| 7/11/2024 | Listing removed | $565,000$267/sqft |
Source: Stellar MLS #W7861629 Report a problem | ||
| 3/11/2024 | Price change | $565,000-5%$267/sqft |
Source: Stellar MLS #W7861629 Report a problem | ||
| 2/2/2024 | Listed for sale | $595,000+143%$281/sqft |
Source:  HCMLS #2236447 Report a problem HCMLS #2236447 Report a problem | ||
| 5/12/2008 | Listing removed | $244,900$116/sqft |
Source: Visual Tour #2092433 Report a problem | ||
| 2/19/2008 | Listed for sale | $244,900+3398.6%$116/sqft |
Source: Visual Tour #2092433 Report a problem | ||
| 6/25/2004 | Sold | $7,000$3/sqft |
Source: Agent Provided Report a problem | ||
Public tax history
| Year | Property taxes | Tax assessment |
|---|---|---|
| 2024 | -- | $134,139 +3% |
| 2023 | -- | $130,232 +3% |
| 2022 | -- | $126,439 +3% |
| 2021 | -- | $122,756 |
Find assessor info on the county website
Monthly payment
Est. payment
Payment breakdown
Explore the cost of this home by adjusting the details. Changes won't be saved.Climate risks
Neighborhood: 34614
Nearby schools
Schools provided by the listing agent
- Elementary: Winding Waters K8
- Middle: West Hernando Middle School
- High: Weeki Wachee High School
Source: Stellar MLS. This data may not be complete. We recommend contacting the local school district to confirm school assignments for this home.
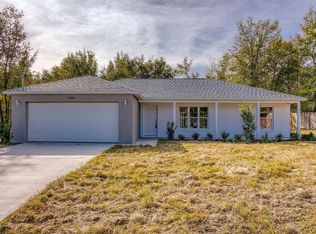
- $322,3003 bd2 ba1.4k sqft11315 Lapwing Rd, Weeki Wachee, FL 34614Off Market
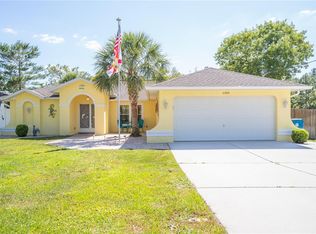
- $346,7003 bd2 ba1.5k sqft11303 Lapwing Rd, Weeki Wachee, FL 34614Off Market
- $298,6004 bd2 ba1.6k sqft11280 Lapwing Rd, Weeki Wachee, FL 34614Off Market
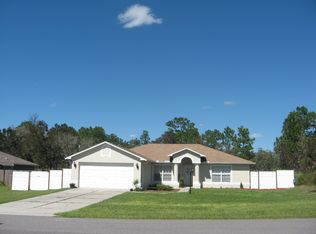
- $296,8004 bd2 ba1.6k sqft11270 Lapwing Rd, Weeki Wachee, FL 34614Off Market
Similar homes
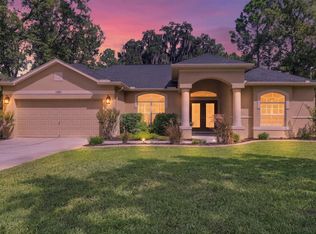
- $369,0003 bd2 ba1.8k sqft13087 PAINTED BUNTING AVENUE, WEEKI WACHEE, FL 34614For Sale
 MLS ID #OM732441, Amanda Bottimore, CB/ELLISON RLTY WEST. Stellar MLS
 - $440,0004 bd2 ba2.2k sqft11382 Mahopac Rd, Weeki Wachee, FL 34614For Sale
 MLS ID #2257315, Rosalia Olazabal Hernandez, Realty Hub. HCMLS
 - $329,9004 bd2 ba2.2k sqft11324 HUMBER ROAD, WEEKI WACHEE, FL 34614For Sale
 MLS ID #TB8543808, Rachel Queen, CHARLES RUTENBERG REALTY INC. Stellar MLS
 - $434,9004 bd3 ba2.1k sqft11500 LOMITA WREN ROAD, BROOKSVILLE, FL 34614New Construction
 MLS ID #P4939879, Katherine Vega, NEW BUILD SERVICES. Stellar MLS
 - $434,9004 bd3 ba2.1k sqft12437 HARRIS HAWK ROAD, BROOKSVILLE, FL 34614New ConstructionMLS ID #P4939880, Katherine Vega, NEW BUILD SERVICES. Stellar MLS
- $364,9004 bd2 ba1.7k sqft11472 PINE WARBLER AVENUE, BROOKSVILLE, FL 34614For SaleMLS ID #TB8537913, Bradley Uline, RE/MAX REALTEC GROUP INC. Stellar MLS
- $380,0004 bd2 ba2.3k sqft12258 HARRIS HAWK ROAD, WEEKI WACHEE, FL 34614For SaleMLS ID #TB8534284, Julia Wright, KELLER WILLIAMS TAMPA PROPERTIES. Stellar MLS
- $575,0004 bd3 ba2.9k sqft12076 MARVELWOOD ROAD, WEEKI WACHEE, FL 34614For SaleMLS ID #TB8527921, Brittany Polanis, OAKSTRAND REALTY. Stellar MLS
- $468,9004 bd3 ba2.4k sqft11164 KODIAK WREN ROAD, BROOKSVILLE, FL 34614New ConstructionStellar MLS
- $425,0003 bd2 ba1.9k sqft13056 PAINTED BUNTING AVENUE, WEEKI WACHEE, FL 34614For SaleMLS ID #W7885712, Cori McNichols, CHARLES RUTENBERG REALTY INC. Stellar MLS
- $414,9004 bd3 ba2.2k sqftTBD OLD SQUAW AVENUE, WEEKI WACHEE, FL 34614New ConstructionMLS ID #O6437241, Taryn Mashburn, NEW HOME STAR FLORIDA LLC. Stellar MLS
- $444,9004 bd3 ba2.4k sqft12036 LIMPKIN ROAD, WEEKI WACHEE, FL 34614New ConstructionMLS ID #O6423143, Taryn Mashburn, NEW HOME STAR FLORIDA LLC. Stellar MLS
