Welcome to this beautiful townhouse-style condo in desirable Copley, OH! Featuring 3 bedrooms, 2.5 bathrooms, and 1,592 square feet of above-grade living space, this home offers a spacious and functional layout. As you step inside, you're welcomed by high vaulted ceilings that create a bright, open feel and lead into the inviting main living area. The spacious living room is filled with natural light and centered around a cozy gas log fireplace, making it the perfect place to relax or entertain. The living room seamlessly flows into the eat-in kitchen, featuring stainless steel appliances, oak cabinetry, and a spacious dining area. Sliding glass doors off the dining area lead to the back patio and yard, providing the perfect space for outdoor enjoyment. A convenient half bath and access to the attached 2-car garage complete the main level. Upstairs, you'll find a cozy loft overlooking the main living area, along with the spacious primary suite. The primary suite features a large walk-in closet and a well-appointed en-suite bathroom. Two additional generously sized bedrooms, a full bathroom, and a conveniently located second-floor laundry/utility room, situated between the primary suite and the secondary bedrooms, complete the upper level. Recent updates include a new furnace (2025) and new central A/C (2024). Ideally located near I-77, Route 21, the Montrose shopping district, restaurants, and everyday conveniences. Don't miss your opportunity to own this move-in-ready condo. Schedule your private showing today!
Active
$259,900
997 Croghan Way, Akron, OH 44321
3beds
1,604sqft
Townhouse, Condominium
Built in 2006
-- sqft lot
$-- Zestimate®
$162/sqft
$230/mo HOA
What's special
Spacious dining areaSpacious primary suiteHigh vaulted ceilingsBright open feelStainless steel appliancesCozy gas log fireplaceOak cabinetry
- 1 day |
- 199 |
- 10 |
Zillow last checked:
Listing updated:
Listed by:
Thomas M Boggs 330-322-7500 tomboggs1@gmail.com,
Berkshire Hathaway HomeServices Stouffer Realty
Source: MLS Now,MLS#: 5228612 Originating MLS: Akron Cleveland Association of REALTORS
Originating MLS: Akron Cleveland Association of REALTORSFacts & features
Interior
Bedrooms & bathrooms
- Bedrooms: 3
- Bathrooms: 3
- Full bathrooms: 2
- 1/2 bathrooms: 1
- Main level bathrooms: 1
Primary bedroom
- Description: Flooring: Carpet
- Level: Second
- Dimensions: 19 x 18
Bedroom
- Description: Flooring: Carpet
- Level: Second
- Dimensions: 11 x 11
Bedroom
- Description: Flooring: Carpet
- Level: Second
- Dimensions: 11 x 11
Eat in kitchen
- Description: Flooring: Luxury Vinyl Tile
- Level: First
- Dimensions: 20 x 11
Living room
- Description: Flooring: Carpet
- Level: First
- Dimensions: 20 x 16
Heating
- Forced Air, Gas
Cooling
- Central Air
Appliances
- Included: Dryer, Dishwasher, Disposal, Microwave, Range, Refrigerator, Washer
- Laundry: Upper Level
Features
- Eat-in Kitchen, Walk-In Closet(s)
- Basement: None
- Number of fireplaces: 1
- Fireplace features: Living Room
Interior area
- Total structure area: 1,604
- Total interior livable area: 1,604 sqft
- Finished area above ground: 1,604
Video & virtual tour
Property
Parking
- Total spaces: 2
- Parking features: Asphalt, Attached, Driveway, Electricity, Garage, Garage Door Opener, Paved, Garage Faces Rear
- Attached garage spaces: 2
Features
- Levels: Two
- Stories: 2
- Patio & porch: Front Porch, Patio
- Fencing: Block,Back Yard,Vinyl
Lot
- Size: 2,178 Square Feet
Details
- Parcel number: 1507943
Construction
Type & style
- Home type: Condo
- Property subtype: Townhouse, Condominium
- Attached to another structure: Yes
Materials
- Vinyl Siding
- Roof: Asphalt,Fiberglass
Condition
- Year built: 2006
Utilities & green energy
- Sewer: Public Sewer
- Water: Public
Community & HOA
Community
- Subdivision: Montrose Park Ph 1
HOA
- Has HOA: Yes
- Services included: Association Management, Common Area Maintenance, Insurance, Maintenance Grounds, Maintenance Structure, Reserve Fund, Snow Removal
- HOA fee: $230 monthly
- HOA name: Courtyards Of Montrose Park
Location
- Region: Akron
Financial & listing details
- Price per square foot: $162/sqft
- Tax assessed value: $232,460
- Annual tax amount: $4,527
- Date on market: 7/20/2026
- Listing terms: Cash,Conventional,FHA,VA Loan
Estimated market value
Not available
Estimated sales range
Not available
Not available
Price history
| Date | Event | Price |
|---|---|---|
| 7/20/2026 | Listed for sale | $259,900+20.9%$162/sqft |
Source:  MLS Now #5228612 Report a problem MLS Now #5228612 Report a problem | ||
| 1/21/2021 | Sold | $215,000$134/sqft |
Source: MLS Now #4244966 Report a problem | ||
| 12/14/2020 | Pending sale | $215,000$134/sqft |
Source: MLS Now #4244966 Report a problem | ||
| 12/12/2020 | Listed for sale | $215,000$134/sqft |
Source: EXP Realty, LLC. #4244966 Report a problem | ||
Public tax history
| Year | Property taxes | Tax assessment |
|---|---|---|
| 2025 | $4,527 -0.5% | $81,370 |
| 2024 | $4,551 +4.3% | $81,370 |
| 2023 | $4,364 +6.4% | $81,370 +30% |
| 2022 | $4,101 +8.7% | $62,587 |
| 2021 | $3,771 | $62,587 +0.5% |
| 2020 | -- | $62,300 +27.4% |
| 2019 | $3,213 +5.1% | $48,896 0% |
| 2018 | $3,057 -3.9% | $48,900 |
| 2017 | $3,182 | $48,900 |
| 2016 | $3,182 | $48,900 |
| 2015 | $3,182 +0.7% | $48,900 |
| 2014 | $3,160 -7.9% | $48,900 -9.4% |
| 2013 | $3,432 -2.7% | $53,970 |
| 2012 | $3,529 +1.5% | $53,970 +0% |
| 2011 | $3,476 -2.4% | $53,964 -5.5% |
| 2010 | $3,561 | $57,131 |
| 2009 | -- | $57,131 |
| 2008 | $3,245 +388.5% | $57,131 +397.8% |
| 2007 | $664 +1134.3% | $11,477 +5553.7% |
| 2006 | $54 | $203 |
Find assessor info on the county website
Monthly payment
Est. payment
Payment breakdown
Explore the cost of this home by adjusting the details. Changes won't be saved.Climate risks
Neighborhood: 44321
Nearby schools
GreatSchools rating
- 8/10Bath Elementary SchoolGrades: 3-5Distance: 3.4 mi
- 8/10Revere Middle SchoolGrades: 5-8Distance: 5.6 mi
- 9/10Revere High SchoolGrades: 9-12Distance: 5.8 mi
Schools provided by the listing agent
- District: Copley-Fairlawn CSD - 7703
Source: MLS Now. This data may not be complete. We recommend contacting the local school district to confirm school assignments for this home.
- $2,2003 bd3 ba1.5k sqft991 Croghan Way, Akron, OH 44321For Rent

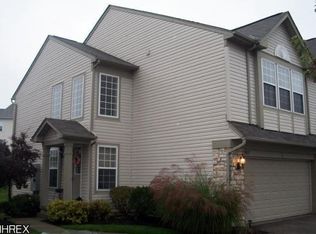
- $269,1003 bd3 ba1.5k sqft987 Croghan Way, Akron, OH 44321Off Market
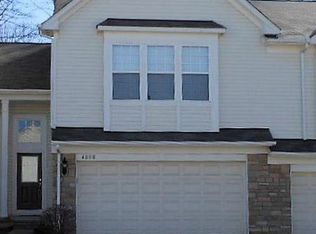
- $259,5002 bd2 ba1.6k sqft4028 Gardiner Run, Akron, OH 44321Off Market
- $112,5003 bd3 ba1.5k sqft4024 Gardiner Run, Akron, OH 44321Sold
- $297,8003 bd2 ba2k sqft977 Croghan Way, Akron, OH 44321Off Market
- $265,0003 bd3 ba1.5k sqft4032 Gardiner Run, Akron, OH 44321Sold
- $276,3002 bd2 ba1.5k sqft4020 Gardiner Run, Akron, OH 44321Off Market
- $272,0003 bd3 ba2k sqft990 Croghan Way, Akron, OH 44321Sold
A local agent can set up tours, give advice and negotiate with sellers.
Similar homes
- $249,9003 bd2 ba1.6k sqft1464 Centerview Dr, Akron, OH 44321For Sale
 MLS ID #5229051, Adrienne George, McDowell Homes Real Estate Services. MLS Now
 - $295,0002 bd3 ba1.6k sqft393 Caleb Dr, Akron, OH 44321For Sale
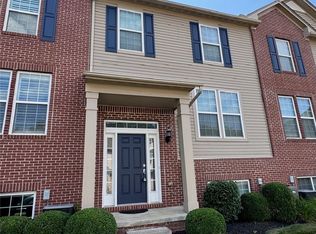 MLS ID #5226194, Barbara Snyder, Snyder & Snyder Real Estate. MLS Now
 - $279,9003 bd3 ba1.6k sqft311 Blair Dr, Akron, OH 44321For Sale
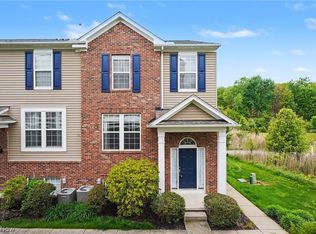 MLS ID #5210347, Jodi L Hodson, Howard Hanna. MLS Now
 - $279,9003 bd3 ba2k sqft301 Kelsey Dr, Akron, OH 44321For Sale
 MLS ID #5223472, Alison M Baranek, Berkshire Hathaway HomeServices Stouffer Realty. MLS Now
 - $240,0003 bd2 ba1.6k sqft522 Robinwood I, Copley, OH 44321For SaleMLS ID #5220902, Bonnie B Cook, Howard Hanna. MLS Now
- $--3 bd3 ba2.2k sqft4557 Conestoga Trl, Akron, OH 44321AuctionServiceLink Auction
- $285,0003 bd2 ba2k sqft2920 Copley Rd, Akron, OH 44321For SaleMLS ID #5227942, Daniel Beirne, Opendoor Brokerage LLC. MLS Now
- $275,0003 bd2 ba2k sqft3721 N Sunnyfield Dr, Akron, OH 44321For SaleMLS ID #5222662, Mary Jo Kormushoff, Keller Williams Living. MLS Now
- $259,9003 bd3 ba2.2k sqft515 Sunset View Dr, Akron, OH 44320For SaleMLS ID #5228508, Julia Collins, XRE. MLS Now
- $342,0003 bd3 ba2.3k sqft73 Lethbridge Ln, Copley, OH 44321For SaleMLS ID #5204376, Dianna S Palmeri, Howard Hanna. MLS Now
- $289,9003 bd2 ba1.2k sqft1988 S Cleveland Massillon Rd, Akron, OH 44321For SaleMLS ID #5212013, Jodi L Hodson, Howard Hanna. MLS Now
- $264,9003 bd3 ba1.8k sqft2951 Stanley Rd, Akron, OH 44333For SaleMLS ID #5226002, Tyson T Hartzler, Real of Ohio. MLS Now
- $284,9003 bd4 ba2.1k sqft1169 Meadow Run, Akron, OH 44321For SaleMLS ID #5213962, Candice Eberhardt, Eberhardt Realty LLC. MLS Now
- $130,0002 bd2 ba1k sqft2786 Mull Ave APT C, Copley, OH 44321For SaleMLS ID #5228842, Judith E Pagura, RE/MAX Crossroads Properties. MLS Now
- $239,9003 bd2 ba1.5k sqft3367 Lenox Village Dr, Fairlawn, OH 44333For SaleMLS ID #5223036, Mike Russo, EXP Realty, LLC.. MLS Now
- $264,7502 bd1 ba1.6k sqft786 Brunsdorph Rd, Akron, OH 44333For SaleMLS ID #5223925, Michael Kaim, Real of Ohio. MLS Now
- $260,0003 bd3 ba2.3k sqft880 Hampton Ridge Dr, Akron, OH 44313For SaleMLS ID #5223582, James L Irwin, Coldwell Banker Schmidt Realty. MLS Now
- $249,0003 bd2 ba1.4k sqft1028 Hampton Ridge Dr, Akron, OH 44313For SaleMLS ID #5225741, Shanee' Travis, The Agency Cleveland Northcoast. MLS Now
- $220,0002 bd2 ba1.2k sqft3800 Rosemont Blvd APT 117B, Akron, OH 44333For SaleMLS ID #5221260, Danielle Valentine, Century 21 DeAnna Realty. MLS Now
- $219,5002 bd2 ba1.2k sqft3800 Rosemont Blvd APT 116B, Akron, OH 44333For SaleMLS ID #5216250, Gary G Deremer, Carriage Group Realty. MLS Now
