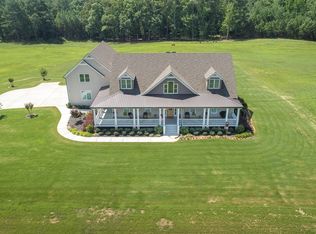
Welcome to this impressive 4 bed, 3 bath home on a sprawling 22.16+/- acres. The open concept layout features soaring vaulted ceilings and flows seamlessly from the grand room into the dining area and kitchen, creating an entertainers dream space with granite surfaces. Outside, enjoy the sparkling unite pool and covered patio perfect for gatherings. A woodworking workshop with connex as well as a 60x40barn with lean twos on both sides-ideal for storage, hobbies, or equipment.This property offers space, privacy, and versatility for country living, minutes off interstate 20 and Heartsfield Jackson. This property is on hard to find highly desired well water.
Active
$1,400,000
8173 Berea Rd, Winston, GA 30187
4beds
2,807sqft
Single Family Residence
Built in 2022
22.16 Acres Lot
$1,333,500 Zestimate®
$499/sqft
$-- HOA
What's special
Open concept layoutSparkling unite poolWoodworking workshop with connexGranite surfacesSoaring vaulted ceilingsEntertainers dream space
- 5 days
- 143
- 21
Likely to sell faster than
Zillow last checked:
Listing updated:
Listed by:
Lindsey Kent 770-546-9181,
RE/MAX Pure
Source: GAMLS,MLS#: 10858333
Facts & features
Interior
Bedrooms & bathrooms
- Bedrooms: 4
- Bathrooms: 3
- Full bathrooms: 3
- Main level bathrooms: 3
- Main level bedrooms: 4
Rooms
- Room types: Foyer, Keeping Room, Laundry
Dining room
- Features: Separate Room
Kitchen
- Features: Breakfast Area, Breakfast Bar, Breakfast Room, Kitchen Island, Pantry, Solid Surface Counters, Walk-in Pantry
Heating
- Central
Cooling
- Ceiling Fan(s), Central Air
Appliances
- Included: Convection Oven, Dishwasher, Double Oven, Electric Water Heater, Microwave, Oven, Refrigerator, Stainless Steel Appliance(s), Washer
- Laundry: Mud Room
Features
- Double Vanity, High Ceilings, Master On Main Level, Separate Shower, Soaking Tub, Split Bedroom Plan, Tile Bath, Vaulted Ceiling(s), Walk-In Closet(s)
- Flooring: Other
- Windows: Double Pane Windows
- Basement: None
- Number of fireplaces: 1
- Fireplace features: Gas Log
Interior area
- Total structure area: 2,807
- Total interior livable area: 2,807 sqft
- Finished area above ground: 2,807
- Finished area below ground: 0
Video & virtual tour
Property
Parking
- Parking features: Attached, Detached, Garage, Garage Door Opener, Kitchen Level
- Has attached garage: Yes
Features
- Levels: One
- Stories: 1
- Patio & porch: Patio
- Exterior features: Other, Sprinkler System
- Has private pool: Yes
- Pool features: Heated, In Ground
- Has view: Yes
- View description: Seasonal View
Lot
- Size: 22.16 Acres
- Features: Level
Details
- Additional structures: Barn(s), Workshop
- Parcel number: 00560250004
- Other equipment: Satellite Dish
Construction
Type & style
- Home type: SingleFamily
- Architectural style: Craftsman
- Property subtype: Single Family Residence
Materials
- Concrete
- Foundation: Slab
- Roof: Composition
Condition
- Resale
- New construction: No
- Year built: 2022
Utilities & green energy
- Electric: 220 Volts, 440 Volts, Generator
- Sewer: Septic Tank
- Water: Well
- Utilities for property: Electricity Available, High Speed Internet, Phone Available, Propane
Green energy
- Energy efficient items: Appliances, Doors, Insulation, Roof, Thermostat, Water Heater, Windows
Community & HOA
Community
- Features: None
- Security: Security System, Smoke Detector(s)
- Subdivision: None Agriculture
HOA
- Has HOA: No
- Services included: None
Location
- Region: Winston
Financial & listing details
- Price per square foot: $499/sqft
- Tax assessed value: $782,000
- Annual tax amount: $3,505
- Date on market: 10/2/2026
- Listing agreement: Exclusive Right To Sell
- Listing terms: 1031 Exchange,Cash,Conventional,FHA,VA Loan
- Electric utility on property: Yes
Estimated market value
$1,333,500
$1.27M - $1.40M
$5,249/mo
Price history
| Date | Event | Price |
|---|---|---|
| 10/2/2026 | Listed for sale | $1,400,000+51.4%$499/sqft |
Source:  GAMLS #10858333 Report a problem GAMLS #10858333 Report a problem | ||
| 8/12/2021 | Sold | $925,000-22.9%$330/sqft |
Source:  GAMLS #8994048 Report a problem GAMLS #8994048 Report a problem | ||
| 7/16/2020 | Price change | $1,200,000+20%$428/sqft |
Source: BHGRE Metro Brokers #8613869 Report a problem | ||
| 3/16/2020 | Listed for sale | $999,900-16.7%$356/sqft |
Source: BHGRE Metro Brokers #8613869 Report a problem | ||
| 9/12/2019 | Price change | $1,200,000+20%$428/sqft |
Source: BHGRE Metro Brokers #8613869 Report a problem | ||
| 7/1/2019 | Listed for sale | $999,900+589.6%$356/sqft |
Source: BHGRE Metro Brokers #8613869 Report a problem | ||
| 4/3/2015 | Sold | $145,000+90.8%$52/sqft |
Source: Public Record Report a problem | ||
| 7/2/2013 | Sold | $76,000$27/sqft |
Source: Public Record Report a problem | ||
Public tax history
| Year | Property taxes | Tax assessment |
|---|---|---|
| 2025 | $3,506 0% | $312,800 -0.7% |
| 2024 | $3,506 +4.4% | $314,880 +6.2% |
| 2023 | $3,357 +80.7% | $296,600 +420.7% |
| 2022 | $1,858 +1.5% | $56,960 |
| 2021 | $1,830 +3.2% | $56,960 |
| 2020 | $1,772 +5.8% | $56,960 +5.8% |
| 2019 | $1,675 -1.9% | $53,840 |
| 2018 | $1,708 -11.6% | $53,840 -10% |
| 2017 | $1,931 +1.7% | $59,840 |
| 2016 | $1,898 +621.6% | -- |
| 2015 | $263 | $53,400 -16.4% |
| 2014 | $263 -87.7% | $63,840 -5.4% |
| 2013 | $2,145 | $67,480 |
| 2012 | -- | -- |
| 2011 | -- | -- |
| 2010 | -- | -- |
| 2009 | $4,352 +6.2% | -- |
| 2007 | $4,098 -3.4% | -- |
| 2006 | $4,243 +7% | -- |
| 2005 | $3,964 | -- |
| 2004 | -- | -- |
| 2003 | $1,081 -15% | -- |
| 2002 | $1,272 +33.2% | -- |
| 2001 | $955 -2.9% | -- |
| 2000 | $983 | -- |
Find assessor info on the county website
Monthly payment
Est. payment
Payment breakdown
Explore the cost of this home by adjusting the details. Changes won't be saved.Climate risks
Neighborhood: 30187
Nearby schools
Schools provided by the listing agent
- Elementary: Mason Creek
- Middle: Mason Creek
- High: Alexander
Source: GAMLS. This data may not be complete. We recommend contacting the local school district to confirm school assignments for this home.
Similar homes
- $924,9003 bd2 ba2.8k sqft3861 Post Rd, Winston, GA 30187Active

 MLS ID #10818528, Lisa Naile, Maximum One Realtor Partners. GAMLS
 - $1,250,0004 bd4 ba3.1k sqft1110 Old Driver Rd, Whitesburg, GA 30185Active
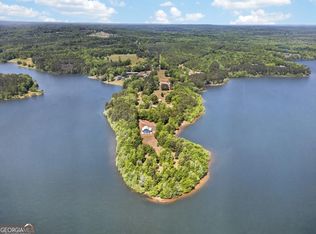 MLS ID #10853601, Amanda Walker, Stateline Realty Co.. GAMLS
 - $850,0004 bd2 ba2k sqft4941 N Helton Rd, Winston, GA 30187Active
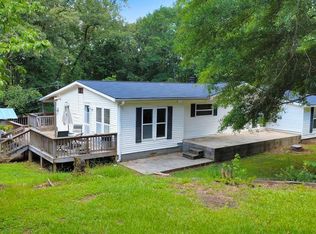 MLS ID #10802839, Janice Overbeck, Keller Williams Realty Atlanta North. GAMLS
 - $739,0004 bd3 ba2.4k sqft5935 Double Birch, Douglasville, GA 30135Active
 MLS ID #10856522, Clay Dalton, REMAX Around Atlanta. GAMLS
 - $1,450,0003 bd4 ba3.9k sqft3880 Fern Springs Ln, Douglasville, GA 30135ActiveMLS ID #10724082, Robert E Goolsby, Robert Goolsby Real Estate Group. GAMLS
- $1,295,0003 bd4 ba3.3k sqft565 N Hulett Rd, Villa Rica, GA 30180ActiveMLS ID #10803131, Hugh Gilliam, RealtyHive LLC. GAMLS
- $1,250,0004 bd3 ba3.6k sqft113 W Gordon St, Villa Rica, GA 30180ActiveMLS ID #10701375, Kait Swafford, Flat Rock Realty. GAMLS
- $1,400,0004 bd5 ba3.2k sqft3200 Shady Grove Rd, Carrollton, GA 30116ActiveMLS ID #10836780, Allie Boyd, Key To Your Home Realty. GAMLS
- $825,0005 bd5 ba3.8k sqft5567 Tyree Rd, Winston, GA 30187ActiveMLS ID #10843790, Ben Dings, Swanson & Associates Realty. GAMLS
- $1,149,0004 bd4 ba3.5k sqft2387 Battle Dr, Villa Rica, GA 30180ActiveMLS ID #10817332, Ashley Blanton, Maximum One Realty Greater Atlanta. GAMLS
- $1,300,0004 bd3 ba3.5k sqft468 Sweetwater Church Rd, Douglasville, GA 30134ActiveMLS ID #10820389, Thomas Hulme, REMAX Around Atlanta. GAMLS
- $1,200,0005 bd5 ba3.8k sqft1001 Herrell Rd, Villa Rica, GA 30180ActiveMLS ID #10814006, RETTRO GROUP, Century 21 Novus Realty. GAMLS
- $799,9003 bd3 ba3.5k sqft1136 Cole Lake Rd, Dallas, GA 30157ActiveMLS ID #10857621, Deanne Cochran, Flagstone Realty Group LLC. GAMLS
- $1,150,0004 bd5 ba3.7k sqft29 Water Stone Cv, Newnan, GA 30265ActiveMLS ID #10845108, Jacqueline Campbell, REMAX Concierge. GAMLS
- $899,5003 bd4 ba2.6k sqft8995 Gullatt Rd, Palmetto, GA 30268ActiveMLS ID #10854461, Allison Ziegler, LPT Realty. GAMLS
- $1,035,0004 bd5 ba3.4k sqft61 Forest Berry Ct, Newnan, GA 30265ActiveMLS ID #10845377, Tami Willard, Keller Williams Realty Atl. Partners. GAMLS
- $928,0004 bd4 ba3.8k sqft1191 Tommy Lee Cook Rd, Palmetto, GA 30268ActiveMLS ID #10819561, Christie C Hayes, Keller Williams Realty Atl. Partners. GAMLS
- $1,077,0006 bd4 ba3.6k sqft1111 Bakers Bridge Rd, Douglasville, GA 30134ActiveMLS ID #10818281, Cathye Dowda Cota, Keller Williams Realty Carrollton. GAMLS
- $1,065,0004 bd4 ba3.3k sqft44 S Arbor Shrs, Newnan, GA 30265ActiveMLS ID #10838031, Erin Young, BHHS Georgia Properties. GAMLS
- $750,0004 bd6 ba3.7k sqft6640 Ashebrooke Dr, Douglasville, GA 30135ActiveMLS ID #10843405, Céline Higgins Evans, Simply List. GAMLS
