Welcome home to this truly unique 2-bedroom condo, tucked away in a charming 4-unit complex and offering a level of character and original charm that is hard to find! Perched on the top level, this special home features its own private entrance off an oversized deck that spans the entire width of the home, creating an incredible extension of the living space and the perfect spot for morning coffee, entertaining, or simply enjoying the outdoors. Step inside and you'll immediately appreciate the spacious, open-concept layout, where the living, dining, and kitchen areas flow seamlessly beneath stunning vaulted, beamed ceilings. Beautiful hardwood floors, a center island, and an abundance of natural light add warmth and character to the main living space. Down the hall are two bedrooms, a convenient half bath, the main living room, and in-unit laundry. The primary bedroom is a true retreat, featuring its own center fireplace and walk-in closet, while the main living room offers another beautiful fireplace, adding warmth and timeless charm. With a private driveway, oversized deck, vaulted beamed ceilings, hardwood floors, two fireplaces, and distinctive architectural details throughout, this home offers a personality and sense of charm you simply don't find every day. And the location is just as impressive, with the train station, Target, supermarket, shopping, dining, and everyday conveniences all located within a mile or less. A rare opportunity to own a condo that feels anything but ordinary! Recent updates include; New heat / central air unit (March 2026), freshly painted kitchen / living area (2026), hot water heater (2022), washer / dryer (2021).
For sale
$425,000
521 Washington St APT 3, Abington, MA 02351
2beds
1,356sqft
Condominium
Built in 1840
-- sqft lot
$423,200 Zestimate®
$313/sqft
$225/mo HOA
What's special
Distinctive architectural details throughoutIn-unit laundrySpacious open-concept layoutPrivate drivewayConvenient half bathCenter islandTwo bedrooms
- 1 day
- 132
- 7
Zillow last checked:
Listing updated:
Listed by:
Nicole M. Condon 781-635-3625,
The Simply Sold Realty Co. 508-807-5394
Source: MLS PIN,MLS#: 73577075
Facts & features
Interior
Bedrooms & bathrooms
- Bedrooms: 2
- Bathrooms: 2
- Full bathrooms: 1
- 1/2 bathrooms: 1
Primary bedroom
- Features: Beamed Ceilings, Vaulted Ceiling(s), Walk-In Closet(s), Flooring - Wall to Wall Carpet, Recessed Lighting
- Level: First
Bedroom 2
- Features: Beamed Ceilings, Closet, Flooring - Wall to Wall Carpet, Recessed Lighting
- Level: First
Primary bathroom
- Features: No
Bathroom 1
- Features: Bathroom - Full
- Level: First
Bathroom 2
- Features: Bathroom - Half
- Level: First
Family room
- Features: Beamed Ceilings, Vaulted Ceiling(s), Flooring - Hardwood, Recessed Lighting
- Level: First
Kitchen
- Features: Beamed Ceilings, Vaulted Ceiling(s), Flooring - Hardwood, Dining Area, French Doors, Kitchen Island, Recessed Lighting
- Level: First
Living room
- Features: Beamed Ceilings, Vaulted Ceiling(s), Closet, Flooring - Wall to Wall Carpet, Recessed Lighting
- Level: First
Heating
- Forced Air, Natural Gas
Cooling
- Central Air
Appliances
- Included: Range, Dishwasher, Microwave, Refrigerator, Washer, Dryer
- Laundry: First Floor
Features
- Flooring: Tile, Carpet, Hardwood
- Has basement: No
- Number of fireplaces: 2
- Fireplace features: Living Room, Master Bedroom
- Common walls with other units/homes: No One Above
Interior area
- Total structure area: 1,356
- Total interior livable area: 1,356 sqft
- Finished area above ground: 1,356
Property
Parking
- Total spaces: 4
- Parking features: Off Street, Assigned
- Uncovered spaces: 4
Features
- Patio & porch: Deck
- Exterior features: Deck
Details
- Parcel number: M:23 L:1953,4617515
- Zoning: CBD
Construction
Type & style
- Home type: Condo
- Architectural style: Other (See Remarks)
- Property subtype: Condominium
Materials
- Frame
- Roof: Shingle
Condition
- Year built: 1840
Utilities & green energy
- Sewer: Public Sewer
- Water: Public
Community & HOA
Community
- Features: Public Transportation, Shopping, Park, Walk/Jog Trails, Golf, Highway Access, House of Worship, Public School, T-Station
HOA
- Services included: Insurance, Maintenance Structure, Maintenance Grounds, Snow Removal, Trash
- HOA fee: $225 monthly
Location
- Region: Abington
Financial & listing details
- Price per square foot: $313/sqft
- Tax assessed value: $364,700
- Annual tax amount: $4,672
- Date on market: 9/15/2026
Estimated market value
$423,200
$402,000 - $444,000
$3,021/mo
Price history
| Date | Event | Price |
|---|---|---|
| 9/15/2026 | Listed for sale | $425,000+37.1%$313/sqft |
Source: MLS PIN #73577075 Report a problem | ||
| 3/24/2021 | Listing removed | -- |
Source: Owner Report a problem | ||
| 5/29/2018 | Sold | $310,000-1.9%$229/sqft |
Source: Public Record Report a problem | ||
| 4/21/2018 | Listed for sale | $315,900$233/sqft |
Source: Owner Report a problem | ||
| 4/2/2018 | Pending sale | $315,900$233/sqft |
Source: Owner Report a problem | ||
| 3/16/2018 | Price change | $315,900-1.3%$233/sqft |
Source: Owner Report a problem | ||
| 3/14/2018 | Listed for sale | $319,900+18.5%$236/sqft |
Source: Owner Report a problem | ||
| 12/8/2016 | Sold | $269,900$199/sqft |
Source: Public Record Report a problem | ||
| 9/23/2016 | Pending sale | $269,900$199/sqft |
Source: Coldwell Banker Residential Brokerage - Newton - Centre St. #71980419 Report a problem | ||
| 9/23/2016 | Listed for sale | $269,900$199/sqft |
Source: Coldwell Banker Residential Brokerage - Newton - Centre St. #71980419 Report a problem | ||
| 8/15/2016 | Listing removed | $269,900$199/sqft |
Source: Coldwell Banker Residential Brokerage - Newton #71980419 Report a problem | ||
| 8/15/2016 | Pending sale | $269,900$199/sqft |
Source: Coldwell Banker Residential Brokerage - Newton #71980419 Report a problem | ||
| 8/11/2016 | Listed for sale | $269,900$199/sqft |
Source: Coldwell Banker Residential Brokerage - Newton - Centre St. #71980419 Report a problem | ||
| 4/15/2016 | Listing removed | $269,900$199/sqft |
Source: Coldwell Banker Residential Brokerage - Newton #71980419 Report a problem | ||
| 4/6/2016 | Pending sale | $269,900$199/sqft |
Source: Coldwell Banker Residential Brokerage - Newton #71980419 Report a problem | ||
| 3/31/2016 | Sold | $269,900$199/sqft |
Source: Agent Provided Report a problem | ||
| 3/31/2016 | Listed for sale | $269,900+1.8%$199/sqft |
Source: Coldwell Banker Residential Brokerage - Newton - Centre St. #71980419 Report a problem | ||
| 8/1/2015 | Listing removed | $265,000$195/sqft |
Source: Century 21 Kierman Realty #71830407 Report a problem | ||
| 6/20/2015 | Listed for sale | $265,000$195/sqft |
Source: Century 21 Kierman Realty #71830407 Report a problem | ||
| 5/22/2015 | Pending sale | $265,000$195/sqft |
Source: Century 21 Kierman Realty #71830407 Report a problem | ||
| 5/5/2015 | Listed for sale | $265,000+10.5%$195/sqft |
Source: Century 21 Kierman Realty #71830407 Report a problem | ||
| 8/20/2013 | Listing removed | $239,900$177/sqft |
Source: Century 21 Marella Realty #71525935 Report a problem | ||
| 6/20/2013 | Price change | $239,900-4%$177/sqft |
Source: Century 21 Marella Realty #71525935 Report a problem | ||
| 5/25/2013 | Price change | $249,900-3%$184/sqft |
Source: Century 21 Marella Realty #71525935 Report a problem | ||
| 5/16/2013 | Listed for sale | $257,500-17.1%$190/sqft |
Source: Century 21 Marella Realty #71525935 Report a problem | ||
| 10/20/2012 | Listing removed | $1,550$1/sqft |
Source: Success! Real Estate #71429590 Report a problem | ||
| 6/1/2006 | Sold | $310,660$229/sqft |
Source: Public Record Report a problem | ||
Public tax history
| Year | Property taxes | Tax assessment |
|---|---|---|
| 2025 | $4,724 +7.2% | $361,700 +9.8% |
| 2024 | $4,406 +0% | $329,300 +6.3% |
| 2023 | $4,404 -9% | $309,900 +5.5% |
| 2022 | $4,840 | $293,700 |
| 2021 | $4,840 +1.5% | $293,700 +4.7% |
| 2020 | $4,770 +7.4% | $280,600 +9.8% |
| 2019 | $4,443 -2.4% | $255,500 |
| 2018 | $4,553 -11.8% | $255,500 -9.1% |
| 2017 | $5,160 +6.6% | $281,200 +4.1% |
| 2016 | $4,841 +5.5% | $270,000 |
| 2015 | $4,590 +2.5% | $270,000 +3.6% |
| 2014 | $4,480 +3.9% | $260,600 |
| 2013 | $4,313 +2.6% | $260,600 -4.8% |
| 2012 | $4,204 +1.4% | $273,700 |
| 2011 | $4,144 +3.6% | $273,700 -5.2% |
| 2010 | $4,001 | $288,700 |
Find assessor info on the county website
Monthly payment
Est. payment
Payment breakdown
Explore the cost of this home by adjusting the details. Changes won't be saved.Climate risks
Neighborhood: 02351


Similar homes
- $426,0002 bd3 ba1.3k sqftStone Gate Square, Abington, MA 02351For Sale
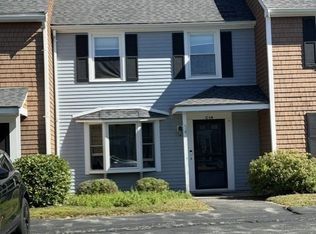 MLS ID #73568135, Taoufik Fadli, REMAX Andrew Realty Services. MLS PIN
 - $499,0002 bd2 ba1.4k sqftThe Gables, Abington, MA 02351For Sale
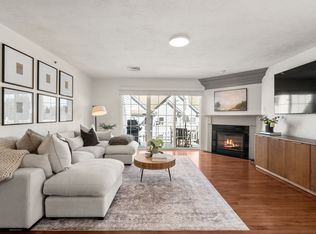 MLS ID #73575691, Valerie Hill, Coldwell Banker Realty - Westwood. MLS PIN
 - $429,9002 bd2 ba1.4k sqftThe Gables, Abington, MA 02351For Sale
 MLS ID #73522101, Michael Haikal, Michael Haikal Real Estate. MLS PIN
 - $--3 bd2 ba1.5k sqft61 Monroe St, Abington, MA 02351Auction
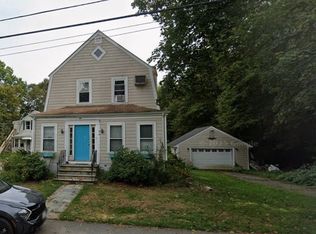 Auction.com 1
