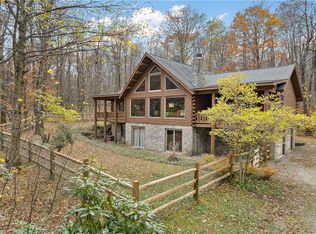
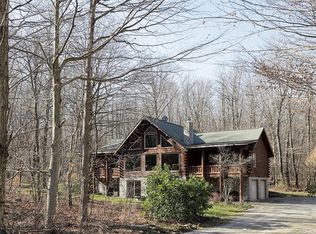
Mountain Life will have a different feel with this Private Getaway Tucked into the outskirts of Forbes State Forrest in Fern Mountain Development. Nestled among the trees on 2.5 wooded acres surrounded by nature, wildlife and outdoor adventure sits this peaceful retreat, full-time residence or prime rental investment opportunity. Rustic details will draw your attention once you step onto the quaint covered front porch and head inside this 3 bedroom home that has so much space it could easily sleep over 15 people. The open great room with stone wood burning fireplace that reaches the ceiling is the highlight of the open concept. There are 2 bedrooms on this floor including a Suite with full bathroom. The upper loft and oversized bedroom upstairs feature a private bathroom and make for a perfect bunk room for sleeping. Downstairs there are lots of possibilities and offers a game room with wood burner, outdoor access plus 2 additional rooms that could be used for sleeping, offices, workout area or playroom! Outdoor entertaining will be the highlight with the spacious deck, hot-tub, and outdoor firepit. Jump on your snowmobile to hit the miles of trails right out your door or mountain bike, cross country ski, hiking, whatever your desire to explore the mountain. Both Hidden Valley & Seven Springs Resorts plus Laurel Hill State Park are just minutes away for all your outdoor activities like skiing, golfing, kayaking, dining and so much more. Selling fully furnished and Turnkey so you can get in for the upcoming ski season. Don’t miss out on this one!
For sale
Price cut: $51K (10/5)
$639,000
818 Camp Run Rd, Somerset, PA 15501
3beds
--sqft
Single Family Residence
Built in 2005
2.53 Acres Lot
$625,700 Zestimate®
$--/sqft
$-- HOA
What's special
Spacious deckQuaint covered front porchOpen conceptOutdoor firepit
- 47 days
- 917
- 55
Zillow last checked:
Listing updated:
Listed by:
Erin Mikolich 724-593-6195,
BERKSHIRE HATHAWAY THE PREFERRED REALTY 724-593-6195
Source: WPMLS,MLS#: 1772340 Originating MLS: West Penn Multi-List
Originating MLS: West Penn Multi-ListFacts & features
Interior
Bedrooms & bathrooms
- Bedrooms: 3
- Bathrooms: 4
- Full bathrooms: 4
Primary bedroom
- Level: Main
- Dimensions: 15x13
Bedroom 2
- Level: Main
- Dimensions: 13x13
Bedroom 3
- Level: Upper
- Dimensions: 19x19
Bonus room
- Level: Lower
- Dimensions: 14x12
Bonus room
- Level: Lower
- Dimensions: 14x12
Dining room
- Level: Main
- Dimensions: Open
Family room
- Level: Lower
- Dimensions: 25x20
Kitchen
- Level: Main
- Dimensions: 10x10
Laundry
- Level: Main
- Dimensions: 10x6
Living room
- Level: Main
- Dimensions: 27x18
Heating
- Geothermal
Cooling
- Central Air
Appliances
- Included: Some Electric Appliances, Dryer, Dishwasher, Microwave, Refrigerator, Stove, Washer
Features
- Window Treatments
- Flooring: Ceramic Tile, Hardwood, Carpet
- Windows: Multi Pane, Screens, Window Treatments
- Basement: Finished,Walk-Out Access
- Number of fireplaces: 2
- Fireplace features: Wood Burning
Video & virtual tour
Property
Parking
- Total spaces: 2
- Parking features: Attached, Garage
- Has attached garage: Yes
Features
- Levels: Two
- Stories: 2
Lot
- Size: 2.53 Acres
- Dimensions: 2.529
Construction
Type & style
- Home type: SingleFamily
- Architectural style: Contemporary,Two Story
- Property subtype: Single Family Residence
Materials
- Other
- Roof: Asphalt
Condition
- Resale
- Year built: 2005
Utilities & green energy
- Sewer: Mound Septic
- Water: Well
Community & HOA
Community
- Subdivision: Fern Mountain
Location
- Region: Somerset
Financial & listing details
- Tax assessed value: $33,600
- Annual tax amount: $4,277
- Date on market: 9/3/2026
Estimated market value
$625,700
$594,000 - $657,000
$3,020/mo
Price history
| Date | Event | Price |
|---|---|---|
| 10/5/2026 | Price change | $639,000-7.4% |
Source:  WPMLS #1772340 Report a problem WPMLS #1772340 Report a problem | ||
| 9/3/2026 | Listed for sale | $690,000 |
Source: WPMLS #1772340 Report a problem | ||
Public tax history
Tax history is unavailable.
Monthly payment
Est. payment
Payment breakdown
Explore the cost of this home by adjusting the details. Changes won't be saved.Climate risks
Neighborhood: 15501
Nearby schools
Schools provided by the listing agent
- District: Mount Pleasant Area
Source: WPMLS. This data may not be complete. We recommend contacting the local school district to confirm school assignments for this home.
Similar homes
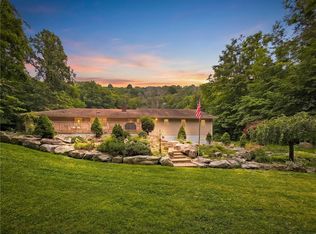
- $599,0005 bd2 ba-- sqft4514 Route 31, Somerset, PA 15501For Sale
 MLS ID #1745582, Joshua Crowe. WPMLS
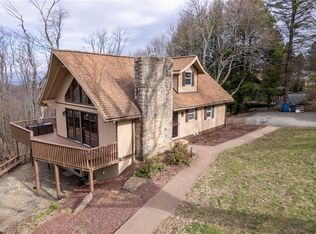
 - $599,9993 bd3 ba1.6k sqft266 Alpine Heights Rd, Champion, PA 15622For Sale
 MLS ID #1743953, Autumn Cordaro. WPMLS
 - $750,0004 bd3 ba-- sqft1738 Snowfield Dr, Somerset, PA 15501For Sale
 MLS ID #1739938, Scott Swank. WPMLS
 - $775,0004 bd4 ba3.5k sqft389 Stepping Stone Rd, Somerset, PA 15501For Sale
 MLS ID #1766557, Wendy Kelly. WPMLS
