Welcome to an exceptional custom-built residence where timeless craftsmanship, thoughtful design, and everyday comfort come together beautifully. This impressive one-owner, three-sided brick home offers approximately 4,863 square feet of finished living space, featuring 5 bedrooms, 3.5 bathrooms, and a 2-car courtyard-entry garage plus a third garage in basement. From the moment you arrive, the home's distinctive presence and attention to detail are unmistakable. Inside, the spacious and inviting floor plan is designed for both elegant entertaining and comfortable everyday living. The expansive great room serves as the heart of the home, highlighted by a warm wood-burning fireplace, custom built-ins for firewood, and additional display cabinetry perfect for showcasing treasured collections and family memories. Beautiful hardwood floors extend throughout the main level, while the family room adds architectural character with striking coffered ceilings. The open-concept design creates an effortless flow between the living, dining, and kitchen spaces while maintaining distinct areas for gathering and relaxing. The gourmet-inspired kitchen is truly the centerpiece, featuring an oversized island with seating for five, abundant cabinetry, and a generously sized pantry. Stainless-steel appliances include an electric cooktop, wall oven, wall microwave, and dishwasher, making this space as functional as it is inviting. Just off the kitchen, the dining area features beautiful sliding wood doors, creating an elegant setting for intimate dinners, holiday gatherings, and special celebrations. Step outside to the patio and discover an inviting outdoor retreat with plenty of room to unwind or gather around the firepit with family and friends. The main-level primary suite offers a private sanctuary, complete with its own fireplace and a luxurious, spa-inspired bathroom. Enjoy a separate shower, soaking/jetted tub, and an oversized custom-designed dressing room that provides exceptional storage and organization. Upstairs, four additional bedrooms and two full bathrooms provide plenty of space for family, guests, or flexible living arrangements. One of the bedrooms enjoys the added privacy of an ensuite bath. The conveniently located laundry room is thoughtfully equipped with custom cabinetry and a utility sink. The terrace level takes entertaining to another level with a spacious family room/game room/media room and wet bar an ideal destination for movie nights, game days, or relaxed gatherings. The expansive mechanical room also offers versatile space that could easily accommodate a home gym or workout area. A beautifully designed courtyard-entry garage enhances the home's impressive curb appeal and adds another layer of privacy and architectural character. Set within a desirable swim, tennis, and playground community, this remarkable property also offers sidewalks and a welcoming neighborhood atmosphere. With its generous proportions, custom finishes, multiple gathering spaces, and thoughtful indoor-outdoor design, this home offers a rare opportunity to enjoy the comfort and character of a truly custom residence.
Active
$679,000
5818 Wild Herrin Trl, Douglasville, GA 30135
5beds
4,863sqft
Single Family Residence
Built in 2014
0.51 Acres Lot
$663,000 Zestimate®
$140/sqft
$63/mo HOA
What's special
Warm wood-burning fireplaceThree-sided brick homeGourmet-inspired kitchenGenerously sized pantryAbundant cabinetryExpansive great roomMultiple gathering spaces
- 19 days
- 632
- 57
Zillow last checked:
Listing updated:
Listed by:
Rusty L Robinson 770-335-7677,
Atlanta Communities
Source: GAMLS,MLS#: 10853678
Facts & features
Interior
Bedrooms & bathrooms
- Bedrooms: 5
- Bathrooms: 4
- Full bathrooms: 3
- 1/2 bathrooms: 1
- Main level bathrooms: 1
- Main level bedrooms: 1
Rooms
- Room types: Exercise Room, Family Room, Foyer, Game Room, Keeping Room, Media Room, Office, Sun Room
Dining room
- Features: Separate Room
Kitchen
- Features: Breakfast Bar, Kitchen Island, Pantry, Solid Surface Counters
Heating
- Central, Electric, Heat Pump, Zoned
Cooling
- Ceiling Fan(s), Central Air, Zoned
Appliances
- Included: Dishwasher, Disposal, Electric Water Heater, Microwave, Refrigerator
- Laundry: Laundry Closet
Features
- Bookcases, Double Vanity, High Ceilings, Master On Main Level, Separate Shower, Walk-In Closet(s)
- Flooring: Carpet, Hardwood
- Basement: Concrete,Daylight,Exterior Entry,Finished,Interior Entry
- Number of fireplaces: 1
- Fireplace features: Family Room, Gas Log, Living Room
- Common walls with other units/homes: No Common Walls
Interior area
- Total structure area: 4,863
- Total interior livable area: 4,863 sqft
- Finished area above ground: 4,863
- Finished area below ground: 0
Property
Parking
- Parking features: Garage, Garage Door Opener, Side/Rear Entrance
- Has garage: Yes
Accessibility
- Accessibility features: Accessible Approach with Ramp
Features
- Levels: Three Or More
- Stories: 3
- Patio & porch: Porch
- Body of water: None
Lot
- Size: 0.51 Acres
- Features: Open Lot
- Residential vegetation: Cleared
Details
- Parcel number: 00420350026
Construction
Type & style
- Home type: SingleFamily
- Architectural style: Brick 3 Side,Traditional
- Property subtype: Single Family Residence
Materials
- Brick
- Roof: Composition
Condition
- Resale
- New construction: No
- Year built: 2014
Utilities & green energy
- Sewer: Septic Tank
- Water: Public
- Utilities for property: Electricity Available, High Speed Internet, Underground Utilities, Water Available
Green energy
- Energy efficient items: Insulation
Community & HOA
Community
- Features: Pool, Street Lights, Tennis Court(s)
- Security: Smoke Detector(s)
- Subdivision: Riverwalk
HOA
- Has HOA: Yes
- Services included: Swimming, Tennis
- HOA fee: $750 annually
Location
- Region: Douglasville
Financial & listing details
- Price per square foot: $140/sqft
- Tax assessed value: $719,400
- Annual tax amount: $7,518
- Date on market: 9/25/2026
- Cumulative days on market: 19 days
- Listing agreement: Exclusive Right To Sell
- Listing terms: Cash,Conventional,FHA
- Electric utility on property: Yes
Estimated market value
$663,000
$630,000 - $696,000
$3,601/mo
Price history
| Date | Event | Price |
|---|---|---|
| 9/25/2026 | Listed for sale | $679,000-2.7%$140/sqft |
Source:  GAMLS #10853678 Report a problem GAMLS #10853678 Report a problem | ||
| 9/11/2026 | Listing removed | $697,900$144/sqft |
Source: GAMLS #10783037 Report a problem | ||
| 8/31/2026 | Price change | $697,900-0.1%$144/sqft |
Source: GAMLS #10783037 Report a problem | ||
| 8/18/2026 | Price change | $698,400-0.1%$144/sqft |
Source: GAMLS #10783037 Report a problem | ||
| 8/10/2026 | Price change | $698,900+1.3%$144/sqft |
Source:  FMLS GA #7785136 Report a problem FMLS GA #7785136 Report a problem | ||
| 8/10/2026 | Price change | $689,900-1.4%$142/sqft |
Source: GAMLS #10783037 Report a problem | ||
| 7/29/2026 | Price change | $699,400-0.1%$144/sqft |
Source: GAMLS #10783037 Report a problem | ||
| 6/10/2026 | Price change | $699,900-3.4%$144/sqft |
Source: GAMLS #10783037 Report a problem | ||
| 4/26/2026 | Price change | $724,900-3.3%$149/sqft |
Source: GAMLS #10703167 Report a problem | ||
| 3/4/2026 | Listed for sale | $749,900+2607.2%$154/sqft |
Source: GAMLS #10703167 Report a problem | ||
| 10/31/2012 | Sold | $27,700$6/sqft |
Source: Public Record Report a problem | ||
Public tax history
| Year | Property taxes | Tax assessment |
|---|---|---|
| 2025 | $7,453 +21.9% | $287,760 +32% |
| 2024 | $6,114 +9% | $218,000 |
| 2023 | $5,610 -20.6% | $218,000 -13.3% |
| 2022 | $7,062 +22.9% | $251,520 +32.6% |
| 2021 | $5,745 +6.5% | $189,720 +5.8% |
| 2020 | $5,393 +6.6% | $179,360 +9.4% |
| 2019 | $5,058 -1.9% | $164,000 |
| 2018 | $5,154 -9.3% | $164,000 -12.5% |
| 2017 | $5,681 +18.6% | $187,480 -1.4% |
| 2016 | $4,789 -17.8% | $190,080 +10.2% |
| 2015 | $5,826 | $172,560 +978.5% |
| 2014 | $5,826 +881.3% | $16,000 +13.3% |
| 2013 | $594 | $14,120 |
| 2012 | -- | -- |
| 2011 | -- | -- |
| 2010 | -- | -- |
| 2009 | $858 +2.8% | -- |
| 2007 | $835 | -- |
Find assessor info on the county website
Monthly payment
Est. payment
Payment breakdown
Explore the cost of this home by adjusting the details. Changes won't be saved.Climate risks
Neighborhood: 30135
Nearby schools
Schools provided by the listing agent
- Elementary: South Douglas
- Middle: Fairplay
- High: Alexander
Source: GAMLS. This data may not be complete. We recommend contacting the local school district to confirm school assignments for this home.
Similar homes
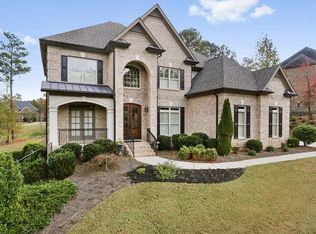
- $669,0005 bd4 ba5.5k sqft7497 Treehouse Ct, Douglasville, GA 30135Active
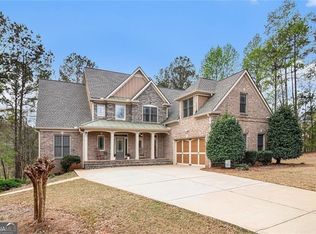
 MLS ID #10857559, Scott Cosby, BHGRE Metro Brokers. GAMLS
 - $625,0005 bd4 ba3.5k sqft5522 Tyree Rd, Winston, GA 30187Active
 MLS ID #10869948, Christy Davidson, eXp Realty. GAMLS
 - $564,9004 bd4 ba3.2k sqft6170 Hedgestone Way, Douglasville, GA 30135Active
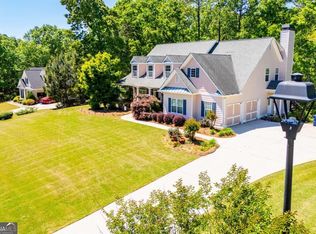 MLS ID #10855608, Mary Jane Goodson, Georgia West Realty Inc. GAMLS
 - $550,0006 bd5 ba5k sqft5593 Bent Grass Way, Douglasville, GA 30135Active
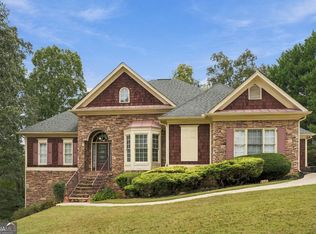 MLS ID #10850765, Donna White-Irby, Epique Realty. GAMLS
 - $585,0004 bd4 ba3.4k sqft5513 Oconee Dr, Douglasville, GA 30135ActiveMLS ID #10812266, Ebonee Clark, Indigo Road Realty Georgia. GAMLS
- $599,9005 bd5 ba3.7k sqft4361 Chimney Hill Dr, Douglasville, GA 30135ActiveMLS ID #10847850, Mary C Tritt, T Tritt Realty, LLC. GAMLS
- $555,0004 bd3 ba4.4k sqft3345 Palmer Lake Pte, Douglasville, GA 30135ActiveMLS ID #10846436, Latisha M Knox-Irby, Realty One Group Edge. GAMLS
- $743,1954 bd4 ba3.4k sqft8023 White Stone Blvd, Douglasville, GA 30135ActiveMLS ID #10780053, Noor Al-Husseini, Watkins Real Estate Associates. GAMLS
- $675,0005 bd4 ba4.4k sqft98 Houser Dr, Newnan, GA 30263ActiveMLS ID #10838865, Bridgette Fennell, Platinum Realty Group, Inc.. GAMLS
- $465,0004 bd3 ba2.5k sqft4676 Hartwell Dr, Douglasville, GA 30135ActiveMLS ID #10842262, Josiah Hawkins, Keller Williams Realty Consultants. GAMLS
- $719,9997 bd5 ba4.5k sqft5105 E Highway 166, Carrollton, GA 30116ActiveMLS ID #10796071, Lisa Schillinger, Magnolia Realty Co.. GAMLS
- $584,9005 bd4 ba3.9k sqft5391 Tuscany Dr #90, Douglasville, GA 30135ActiveMLS ID #10813714, Kristle Breland, Adams Homes Realty Inc.. GAMLS
- $699,9006 bd5 ba4.6k sqft100 Shankhill Rdg, Tyrone, GA 30290ActiveMLS ID #10866772, Robert Payne, Keller Williams Realty Atl. Partners. GAMLS
- $659,9005 bd5 ba4.4k sqft44 Westin Ct, Newnan, GA 30263ActiveMLS ID #10820695, Joy-Lynn Andrews, Atlanta Fine Homes - Sotheby's Int'l. GAMLS
- $415,0004 bd3 ba3k sqft4558 Bronte Ln, Douglasville, GA 30135ActiveMLS ID #10812126, Mark Spain, Mark Spain Real Estate. GAMLS
- $545,0006 bd5 ba6.1k sqft3808 Gage Ct, Douglasville, GA 30135ActiveMLS ID #10824537, Mark Spain, Mark Spain Real Estate. GAMLS
- $695,9004 bd4 ba3.7k sqft161 Reagan Farm Rd, Newnan, GA 30263ActiveMLS ID #10858272, Beverly Ferrell, Heartland Real Estate. GAMLS
- $699,9006 bd4 ba3.9k sqft971 Cown Rd, Villa Rica, GA 30180ActiveMLS ID #10828487, Mary C Tritt, T Tritt Realty, LLC. GAMLS
- $699,9905 bd4 ba3.5k sqft496 Genesee Point, Newnan, GA 30263ActiveMLS ID #10799002, Danyelle Williams, Exclusive Realtor Partners. GAMLS
- $748,0005 bd5 ba3.6k sqft26 Buckeye Ct, Sharpsburg, GA 30277ActiveMLS ID #10853886, Vincent Truong, Keller Williams Realty Atl. Partners. GAMLS
