JUST UNPACK AND RELAX! This beautifully remodeled, move-in-ready split-level home offers a spacious and versatile floor plan with 4 bedrooms, 1.5 baths, and multiple living areas. The finished lower level features a fireplace, abundant built-in storage, and flexible space for a family room, home office, gym, or play area. Outside, enjoy a new large covered patio, storage shed, and a large fenced-in backyard. The attached 2-car garage includes a bonus side room perfect for tools, hobbies, or extra storage. Major updates provide peace of mind, including new appliances, an HVAC system, trim, doors, and fixtures in 2021, plus a new water softener, sump pump, and garbage disposal in 2022. New flooring and paint were completed in 2024, and the covered porch was added, making the backyard a relaxing place to spend time with family and friends. With a newer roof and countless improvements throughout, this home is ready for you to move in and enjoy.
Pending
Price cut: $10K (8/25)
$305,000
8197 S Federal Rd, Shepherd, MI 48883
4beds
2,037sqft
Single Family Residence
Built in 1961
0.34 Acres Lot
$296,300 Zestimate®
$150/sqft
$-- HOA
What's special
Large fenced-in backyardStorage shedFinished lower levelCovered porchAbundant built-in storageNew large covered patioNewer roof
- 102 days
- 213
- 3
Zillow last checked:
Listing updated:
Listed by:
Matthew Cozzie CELL:989-289-4001,
411 REALTY 989-317-8141
Source: NGLRMLS,MLS#: 1947850
Facts & features
Interior
Bedrooms & bathrooms
- Bedrooms: 4
- Bathrooms: 2
- Full bathrooms: 1
- 1/2 bathrooms: 1
- Main level bathrooms: 1
Rooms
- Room types: Exercise Room, Game Room, Workshop
Primary bedroom
- Level: Upper
- Area: 154
- Dimensions: 14 x 11
Bedroom 2
- Level: Upper
- Area: 90
- Dimensions: 9 x 10
Bedroom 3
- Level: Upper
- Area: 130
- Dimensions: 10 x 13
Bedroom 4
- Level: Lower
- Area: 182
- Dimensions: 14 x 13
Primary bathroom
- Features: Shared
Dining room
- Level: Upper
- Area: 99
- Dimensions: 9 x 11
Family room
- Level: Lower
- Area: 312
- Dimensions: 13 x 24
Kitchen
- Level: Upper
- Area: 132
- Dimensions: 12 x 11
Living room
- Level: Upper
- Area: 238
- Dimensions: 14 x 17
Heating
- Forced Air, Natural Gas, Fireplace(s)
Cooling
- Central Air
Appliances
- Included: Oven/Range, Disposal, Dishwasher, Water Softener Owned, Washer, Dryer, Gas Water Heater
- Laundry: Lower Level
Features
- Mud Room, Cable TV, WiFi
- Flooring: Luxury Vinyl Plank, Carpet, Concrete
- Basement: Full
- Has fireplace: Yes
Interior area
- Total structure area: 2,037
- Total interior livable area: 2,037 sqft
- Finished area above ground: 1,442
- Finished area below ground: 595
Property
Parking
- Total spaces: 2
- Parking features: Attached, Garage Door Opener, Asphalt
- Attached garage spaces: 2
Accessibility
- Accessibility features: None
Features
- Levels: Bi-Level
- Patio & porch: Patio
- Exterior features: Garden
- Waterfront features: None
Lot
- Size: 0.34 Acres
- Dimensions: 113' x 130'
- Features: Level
Details
- Additional structures: Workshop
- Parcel number: 311050003100
- Zoning description: Residential
Construction
Type & style
- Home type: SingleFamily
- Property subtype: Single Family Residence
Materials
- Frame, Vinyl Siding
- Roof: Other
Condition
- New construction: No
- Year built: 1961
- Major remodel year: 2021
Utilities & green energy
- Sewer: Public Sewer
- Water: Public
Community & HOA
Community
- Features: None
- Subdivision: Federal
HOA
- Services included: None
Location
- Region: Shepherd
Financial & listing details
- Price per square foot: $150/sqft
- Tax assessed value: $113,300
- Annual tax amount: $2,196
- Price range: $305K - $305K
- Date on market: 7/10/2026
- Cumulative days on market: 102 days
- Listing agreement: Exclusive Right Sell
- Listing terms: Conventional,Cash,FHA,VA Loan
- Ownership type: Private Owner
- Road surface type: Asphalt
Estimated market value
$296,300
$281,000 - $311,000
$1,532/mo
Price history
| Date | Event | Price |
|---|---|---|
| 10/13/2026 | Pending sale | $305,000$150/sqft |
Source:  NGLRMLS #1947850 Report a problem NGLRMLS #1947850 Report a problem | ||
| 8/25/2026 | Price change | $305,000-3.2%$150/sqft |
Source: NGLRMLS #1947850 Report a problem | ||
| 7/21/2026 | Price change | $315,000-3.8%$155/sqft |
Source: NGLRMLS #1947850 Report a problem | ||
| 7/10/2026 | Listed for sale | $327,500+17.4%$161/sqft |
Source: NGLRMLS #1947850 Report a problem | ||
| 6/24/2024 | Sold | $279,000$137/sqft |
Source:  MichRIC #24024552 Report a problem MichRIC #24024552 Report a problem | ||
| 6/8/2024 | Pending sale | $279,000$137/sqft |
Source: MichRIC #24024552 Report a problem | ||
| 5/20/2024 | Contingent | $279,000$137/sqft |
Source: MichRIC #24024552 Report a problem | ||
| 5/17/2024 | Listed for sale | $279,000$137/sqft |
Source: MichRIC #24024552 Report a problem | ||
| 5/15/2024 | Listing removed | -- |
Source: NGLRMLS #1920190 Report a problem | ||
| 5/9/2024 | Price change | $279,000-3.5%$137/sqft |
Source: NGLRMLS #1920190 Report a problem | ||
| 3/14/2024 | Listed for sale | $289,000$142/sqft |
Source: NGLRMLS #1920190 Report a problem | ||
| 3/14/2024 | Listing removed | $289,000$142/sqft |
Source:  MiRealSource #50135465 Report a problem MiRealSource #50135465 Report a problem | ||
| 3/10/2024 | Listed for sale | $289,000+76.2%$142/sqft |
Source: MiRealSource #50135465 Report a problem | ||
| 3/5/2021 | Sold | $164,000+5.9%$81/sqft |
Source: Agent Provided Report a problem | ||
| 12/2/2020 | Price change | $154,900-6.1%$76/sqft |
Source: RE/MAX of Midland #50025040 Report a problem | ||
| 11/25/2020 | Price change | $164,900-5.7%$81/sqft |
Source: RE/MAX of Midland #50025040 Report a problem | ||
| 9/29/2020 | Listed for sale | $174,900+10%$86/sqft |
Source: RE/MAX of Midland #50025040 Report a problem | ||
| 3/15/2017 | Listing removed | $159,000$78/sqft |
Source: Coldwell Banker Mt. Pleasant Realty & Associates #1814809 Report a problem | ||
| 10/19/2016 | Listed for sale | $159,000-0.6%$78/sqft |
Source: Coldwell Banker Mt. Pleasant Realty & Associates #1814809 Report a problem | ||
| 4/21/2016 | Listed for sale | $160,000+6.7%$79/sqft |
Source: COLDWELL BANKER MPR #1814809 Report a problem | ||
| 8/23/2012 | Listing removed | $149,900$74/sqft |
Source: Coldwell Banker Mt. Pleasant Realty & Associates #84637 Report a problem | ||
| 8/13/2011 | Price change | $149,900-3.9%$74/sqft |
Source: Mt. Pleasant Realty & Assoc. #84637 Report a problem | ||
| 3/12/2011 | Price change | $156,000-5.5%$77/sqft |
Source: Coldwell Banker Mt. Pleasant Realty & Associates #84637 Report a problem | ||
| 2/25/2011 | Listed for sale | $165,000+19.1%$81/sqft |
Source: Visual Tour #84637 Report a problem | ||
| 8/1/2007 | Sold | $138,500$68/sqft |
Source: Agent Provided Report a problem | ||
Public tax history
| Year | Property taxes | Tax assessment |
|---|---|---|
| 2025 | -- | $113,300 +0.8% |
| 2024 | $2,913 | $112,400 +7.3% |
| 2023 | -- | $104,800 +18.7% |
| 2022 | -- | $88,300 +7.2% |
| 2021 | -- | $82,400 +0.9% |
| 2020 | -- | $81,700 +11.3% |
| 2018 | -- | $73,400 +5.5% |
| 2017 | $1,983 -100% | $69,600 +1.2% |
| 2016 | $9,569,492 | $68,800 +2.7% |
| 2015 | -- | $67,000 -0.7% |
| 2014 | -- | $67,500 +3.7% |
| 2011 | -- | $65,100 -4.3% |
| 2010 | -- | $68,000 +15.5% |
| 2003 | -- | $58,850 |
Find assessor info on the county website
Monthly payment
Est. payment
Payment breakdown
Explore the cost of this home by adjusting the details. Changes won't be saved.Climate risks
Neighborhood: 48883
Nearby schools
Schools provided by the listing agent
- Elementary: Shepherd Elementary School
- Middle: Shepherd Middle School
- High: Shepherd Senior High School
- District: Shepherd Public School District
Source: NGLRMLS. This data may not be complete. We recommend contacting the local school district to confirm school assignments for this home.
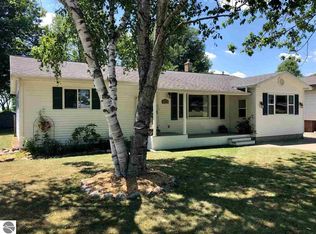
Similar homes
- $219,9003 bd2 ba1.7k sqft117 E Wright Ave, Shepherd, MI 48883For Sale

 MLS ID #26044601, Joe Soto, Coldwell Banker Woodland Schmidt. MichRIC
 - $214,9002 bd2 ba1.2k sqft9682 S Wise Rd, Shepherd, MI 48883For Sale
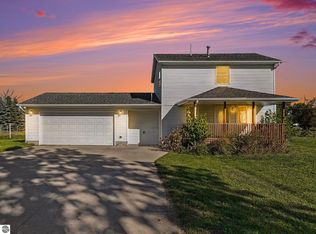 MLS ID #1951411, Kristi Bush. NGLRMLS
 - $314,9004 bd2 ba2k sqft1309 S Lynnwood Dr, Mount Pleasant, MI 48858For Sale
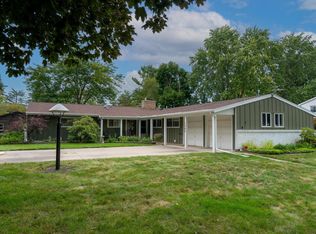 MLS ID #1950288, Krystal Campbell. NGLRMLS
 - $325,0003 bd3 ba2.4k sqft10951 E Remick Rd, Saint Louis, MI 48880For Sale
 MLS ID #1950071, Shannon Gibson. NGLRMLS
 - $273,0005 bd3 ba1.6k sqft7309 Bellevue Dr, Mt Pleasant, MI 48858For SaleMLS ID #26052721, Justin Herrema, Five Star Real Estate (Grandv). MichRIC
- $297,0003 bd2 ba1.6k sqft2790 W Wing Rd, Mount Pleasant, MI 48858For SaleMLS ID #26030939, Shaila Powell, Five Star Real Estate (E. Division). MichRIC
- $339,9004 bd3 ba2.4k sqft591 Cedar Dr Lot 73, Mount Pleasant, MI 48858For Sale
 MLS ID #79080071443, Patricia Zamarron, CENTRAL REAL ESTATE MT PLEASANT, INC.. Realcomp II
