Move-in ready and full of possibilities! Welcome to 9682 Wise Road in the popular Shepherd School District. This charming 1.5-story home offers 2 bedrooms, 2 full baths, approximately 1,240 square feet, a basement, and an attached heated garage. A non-conforming room on the main floor adds valuable flexibility and could function as an additional bedroom, home office, exercise room, playroom, den, or hobby space. Outside, the property is already set up with a chicken coop, two horse shelters, and an electric fence, making it especially appealing for buyers looking for space for horses or other outdoor pursuits. Enjoy the garden area, deck and porch, along with the convenience of a blacktop road and private country setting. Inside, you'll find a welcoming foyer and mudroom, walk-in closet, solid-surface countertops, central air, and a full complement of appliances including a chest freezer. Recent practical improvements include an owned water softener installed in 2023 and a new sump pump in 2025. With flexible living space, room to enjoy the outdoors, and a location in the sought-after Shepherd School District, this home is ready for its next owners to move in and make it their own!
Accepting backups
Price cut: $5.1K (10/17)
$214,900
9682 S Wise Rd, Shepherd, MI 48883
2beds
1,240sqft
Single Family Residence
Built in 1955
2 Acres Lot
$210,300 Zestimate®
$173/sqft
$-- HOA
What's special
Attached heated garageChicken coopPrivate country settingGarden areaElectric fenceTwo horse sheltersWelcoming foyer
- 26 days
- 1,020
- 142
Zillow last checked:
Listing updated:
Listed by:
Kristi Bush 989-506-0768,
FIVE STAR REAL ESTATE - MT. PLEASANT 616-791-1500
Source: NGLRMLS,MLS#: 1951411
Facts & features
Interior
Bedrooms & bathrooms
- Bedrooms: 2
- Bathrooms: 2
- Full bathrooms: 2
- Main level bathrooms: 2
Primary bedroom
- Level: Upper
- Area: 147.56
- Dimensions: 13.83 x 10.67
Bedroom 2
- Level: Upper
- Area: 131.03
- Dimensions: 14.83 x 8.83
Primary bathroom
- Features: None
Kitchen
- Level: Main
- Dimensions: 23.42 x 8
Living room
- Level: Main
- Dimensions: 18.42 x 13.42
Heating
- Forced Air, Propane
Cooling
- Central Air
Appliances
- Included: Refrigerator, Oven/Range, Dishwasher, Water Softener Owned, Washer, Dryer
- Laundry: Main Level
Features
- Breakfast Nook, Mud Room, Drywall
- Flooring: Laminate, Carpet, Tile
- Basement: Partial,Unfinished
- Has fireplace: No
- Fireplace features: None
Interior area
- Total structure area: 1,240
- Total interior livable area: 1,240 sqft
- Finished area above ground: 1,240
- Finished area below ground: 0
Video & virtual tour
Property
Parking
- Total spaces: 2
- Parking features: Attached, Heated Garage, Concrete Floors, Concrete, Gravel, Shared Driveway
- Attached garage spaces: 2
Accessibility
- Accessibility features: None
Features
- Levels: One and One Half
- Stories: 1
- Patio & porch: Deck, Covered, Porch
- Exterior features: Other, Garden, Rain Gutters
- Fencing: Fenced
- Has view: Yes
- View description: Countryside View
- Waterfront features: None
Lot
- Size: 2 Acres
- Dimensions: 211.45 x 389.58
- Features: Cleared, Level, Metes and Bounds
Details
- Additional structures: Shed(s)
- Parcel number: 030223000199
- Zoning description: Residential
- Other equipment: Dish TV
- Horse amenities: Stable(s)
Construction
Type & style
- Home type: SingleFamily
- Property subtype: Single Family Residence
Materials
- Frame, Vinyl Siding
- Foundation: Block
- Roof: Asphalt
Condition
- New construction: No
- Year built: 1955
Utilities & green energy
- Sewer: Private Sewer
- Water: Private
Community & HOA
Community
- Features: None
- Subdivision: None
HOA
- Services included: None
Location
- Region: Shepherd
Financial & listing details
- Price per square foot: $173/sqft
- Tax assessed value: $92,774
- Annual tax amount: $4,902
- Price range: $214.9K - $214.9K
- Date on market: 10/8/2026
- Cumulative days on market: 27 days
- Listing agreement: Exclusive Right Sell
- Listing terms: Conventional,Cash
- Ownership type: Private Owner
- Road surface type: Concrete
Estimated market value
$210,300
$200,000 - $221,000
$1,298/mo
Price history
| Date | Event | Price |
|---|---|---|
| 10/17/2026 | Price change | $214,900-2.3%$173/sqft |
Source:  NGLRMLS #1951411 Report a problem | ||
| 10/8/2026 | Listed for sale | $220,000+33.3%$177/sqft |
Source: NGLRMLS #1951411 Report a problem | ||
| 6/1/2022 | Sold | $165,000-5.7%$133/sqft |
Source:  Realcomp II #79001214209 Report a problem | ||
| 5/27/2022 | Pending sale | $175,000$141/sqft |
Source: NGLRMLS #1899604 Report a problem | ||
| 5/12/2022 | Listed for sale | $175,000+66.7%$141/sqft |
Source: NGLRMLS #1899604 Report a problem | ||
| 1/1/2014 | Listing removed | $105,000$85/sqft |
Source: CENTURY 21 Bowerman / Peake Realty, Inc. #1747541 Report a problem | ||
| 10/17/2013 | Price change | $105,000-4.5%$85/sqft |
Source: CENTURY 21 Bowerman / Peake Realty, Inc. #1747541 Report a problem | ||
| 6/30/2013 | Price change | $110,000-6%$89/sqft |
Source: CENTURY 21 Bowerman / Peake Realty, Inc. #1747541 Report a problem | ||
| 6/19/2013 | Listed for sale | $117,000$94/sqft |
Source: CENTURY 21 Bowerman / Peake Realty, Inc. #1747541 Report a problem | ||
Public tax history
| Year | Property taxes | Tax assessment |
|---|---|---|
| 2026 | $4,595 -2.9% | $101,700 -4.5% |
| 2025 | $4,733 +5.9% | $106,500 +15.3% |
| 2024 | $4,470 | $92,400 +7.8% |
| 2023 | -- | $85,700 +14.7% |
| 2022 | -- | $74,700 +8.6% |
| 2021 | -- | $68,800 -1.7% |
| 2020 | -- | $70,000 +2% |
| 2018 | -- | $68,600 +3.2% |
| 2017 | $2,088 -100% | $66,500 +10.6% |
| 2016 | $5,593,439 | $60,100 +2.7% |
| 2015 | -- | $58,500 -0.7% |
| 2014 | -- | $58,900 +4.2% |
| 2011 | -- | $56,500 -6.9% |
| 2010 | -- | $60,700 +72% |
| 2003 | -- | $35,300 |
Find assessor info on the county website
Monthly payment
Est. payment
Payment breakdown
Explore the cost of this home by adjusting the details. Changes won't be saved.Climate risks
Neighborhood: 48883
Nearby schools
Schools provided by the listing agent
- District: Shepherd Public School District
Source: NGLRMLS. This data may not be complete. We recommend contacting the local school district to confirm school assignments for this home.

Similar homes
- $249,9003 bd1 ba1.2k sqft5703 S Shepherd Rd, Shepherd, MI 48883For Sale
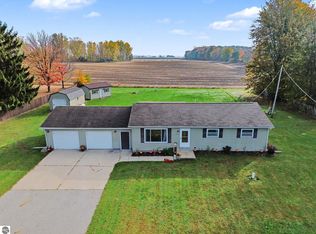 MLS ID #1951817, Jayson Sumerix. NGLRMLS
- $215,0003 bd1 ba1.7k sqft333 N Chippewa St, Shepherd, MI 48883For Sale
 MLS ID #1950572, Michelle Reed. NGLRMLS
- $215,0002 bd2 ba1.5k sqft6564 N Crapo Rd, Saint Louis, MI 48880For Sale
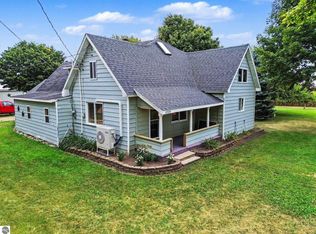 MLS ID #1950021, Tricia Boerma. NGLRMLS
- $195,0003 bd1 ba1.4k sqft9526 W Monroe Rd, Elwell, MI 48832For Sale
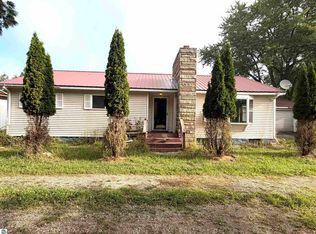 MLS ID #1949885, Charliene Bryant. NGLRMLS
- $190,0003 bd2 ba1.1k sqft3741 S Shepherd Rd, Mount Pleasant, MI 48858For Sale
 MLS ID #26046675, Jeremy Rhodes, Cornerstone Real Estate. MichRIC
- $182,0002 bd1 ba1k sqft2428 W Chippewa River Rd, Midland, MI 48640For Sale
 MLS ID #50225439, John Nemetz, John Nemetz & Associates LLC. MiRealSource
- $229,0003 bd2 ba1.4k sqft1821 E Michigan Ave, Mount Pleasant, MI 48858For SaleMLS ID #50222198, Alyse Schian, Real Estate One Great Lakes Bay. MiRealSource
- $195,0003 bd2 ba1.8k sqft2515 N Peterson Dr, Sanford, MI 48657For Sale
 MLS ID #50226404, Brandon Lewis, Ayre Rhinehart Real Estate Partners. MIDMLS
- $259,0004 bd2 ba1.5k sqft284 W Love Rd, Sanford, MI 48657For SaleMLS ID #50226477, Anna Merillat, Coldwell Banker Professionals. MiRealSource
- $219,0003 bd1 ba1.4k sqft960 E Noyes Dr, Midland, MI 48640For Sale
 MLS ID #20261081545, Brittnay Ruff, Knockout Real Estate. Realcomp II
