Welcome to 82 Conchie Road, an impressive one-year-old custom home where thoughtful design, quality craftsmanship and everyday functionality come together beautifully. Built on a slab-on-grade foundation, this spacious four bedroom, two and a half bathroom home offers convenient one level living, a bright open layout and an exceptional amount of storage throughout. At the heart of the home is the expansive open concept kitchen, dining and living area creating an inviting space for family life and entertaining. The custom kitchen features quartz countertops, generous workplace and abundant cabinetry while the separate laundry room continues the polished design with quartz counters, excellent storage and a practical workspace. The private primary bedroom offers a comfortable retreat complete with a beautifully finished ensuite featuring an impressive custom 4 by 6 foot walk in shower. Three additional bedrooms provide flexibility for family, guests, a home office or hobby space while a second full bathroom and convenient powder room provide plenty of room for everyone. The oversized attached two car garage offers space for vehicles, tools, recreational equipment and seasonal storage. Separate entrances from the garage add convenience and help keep everyday traffic organized. Outside, two expansive covered porches finished with stamped concrete extend the living space and provide beautiful areas for outdoor dining, relaxing, entertaining or enjoying your morning coffee. Only one year old, this remarkable property offers the feel and finish of new custom build without the time and uncertainty of starting from the ground up. From the spacious one level layout and luxurious primary ensuite to the quartz finishes, incredible storage, oversized garage and covered porches, every detail has been carefully considered. Beautifully built and designed for comfortable modern living, 82 Conchie Road is a home that truly stands apart.
For sale
C$949,900
82 Conchie Rd, Tweed, ON K0K 3J0
4beds
3baths
Single Family Residence
Built in ----
4 Square Feet Lot
$-- Zestimate®
C$--/sqft
C$-- HOA
What's special
Convenient one level livingBright open layoutCustom kitchenQuartz countertopsGenerous workplaceAbundant cabinetrySeparate laundry room
- 14 hours |
- 1 |
- 0 |
Zillow last checked:
Listing updated:
Listed by:
Royal Lepage Proalliance Realty
Source: TRREB,MLS®#: X13646560 Originating MLS®#: Central Lakes Association of REALTORS
Originating MLS®#: Central Lakes Association of REALTORSFacts & features
Interior
Bedrooms & bathrooms
- Bedrooms: 4
- Bathrooms: 3
Primary bedroom
- Level: Main
- Dimensions: 4.88 x 4.72
Bedroom 2
- Level: Main
- Dimensions: 4.84 x 3.52
Bedroom 3
- Level: Main
- Dimensions: 3.53 x 4.57
Bedroom 4
- Level: Main
- Dimensions: 4.84 x 3.59
Bathroom
- Level: Main
- Dimensions: 1.9 x 3.65
Bathroom
- Level: Main
- Dimensions: 3.63 x 1.87
Bathroom
- Level: Main
- Dimensions: 1.72 x 1.94
Dining room
- Level: Main
- Dimensions: 3.74 x 4.36
Foyer
- Level: Main
- Dimensions: 2 x 2.26
Kitchen
- Level: Main
- Dimensions: 3.74 x 4.36
Laundry
- Level: Main
- Dimensions: 2.1 x 3.44
Living room
- Level: Main
- Dimensions: 7.48 x 5.26
Other
- Level: Main
- Dimensions: 4.8 x 3.91
Utility room
- Level: Main
- Dimensions: 2.72 x 3.44
Heating
- Heat Pump, Electric
Cooling
- Central Air, Other
Appliances
- Included: Water Heater Owned, Water Softener
Features
- ERV/HRV, Primary Bedroom - Main Floor
- Flooring: Carpet Free
- Basement: None
- Has fireplace: Yes
- Fireplace features: Electric, Living Room
Interior area
- Living area range: 3000-3500 null
Video & virtual tour
Property
Parking
- Total spaces: 10
- Parking features: Private, Garage Door Opener
- Has garage: Yes
Accessibility
- Accessibility features: 32 Inch Min Doors, Hallway Width 42 Inches or More
Features
- Patio & porch: Porch
- Exterior features: Landscaped, Privacy, Year Round Living
- Pool features: None
- Has view: Yes
- View description: Forest, Trees/Woods
Lot
- Size: 4 Square Feet
- Features: Lake/Pond, Library, Place Of Worship, Rec./Commun.Centre, School, School Bus Route, Rectangular Lot
- Topography: Sloping,Wooded/Treed
Details
- Additional structures: Shed
- Parcel number: 402750201
- Other equipment: Air Exchanger, Generator - Full
Construction
Type & style
- Home type: SingleFamily
- Architectural style: Bungalow
- Property subtype: Single Family Residence
Materials
- Brick Veneer, Vinyl Siding
- Foundation: Concrete, Slab
- Roof: Shingle
Utilities & green energy
- Sewer: Septic
- Water: Drilled Well
- Utilities for property: Cell Services, Internet Other
Community & HOA
Community
- Security: Carbon Monoxide Detector(s), Smoke Detector(s)
Location
- Region: Tweed
Financial & listing details
- Tax assessed value: C$383,000
- Annual tax amount: C$5,969
- Date on market: 8/6/2026
R
Royal Lepage Proalliance Realty
By pressing Contact Agent, you agree that the real estate professional identified above may call/text you about your search, which may involve use of automated means and pre-recorded/artificial voices. You don't need to consent as a condition of buying any property, goods, or services. Message/data rates may apply. You also agree to our Terms of Use. Zillow does not endorse any real estate professionals. We may share information about your recent and future site activity with your agent to help them understand what you're looking for in a home.
Price history
Price history is unavailable.
Public tax history
Tax history is unavailable.
Climate risks
Neighborhood: K0K
Nearby schools
GreatSchools rating
No schools nearby
We couldn't find any schools near this home.
- C$739,0004 bd2 ba-- sqft2147 Marlbank Rd, Tweed, ON K0K3J0For Sale

- C$719,9004 bd1 ba-- sqft111 Wannamaker Ln, Tweed, ON K0K3J0For Sale

- C$799,0003 bd3 ba-- sqft202 Windmill Rd, Tweed, ON K0K3H0For Sale
- C$139,5002.1 acres788 Courneya Rd, Tweed, ON K0K3J0Lot/Land
- C$949,0003 bd2 ba-- sqft551 Marlbank Rd, Tweed, ON K0K3J0For Sale
- C$588,800201 sqft4166 Marlbank Rd, Tweed, ON K0K2L0Lot/Land
- C$21,9000.75 acres0 Trillium Ln, Tweed, ON K0K3J0Lot/Land
- C$569,00085 sqft0 Windmill Rd, Tweed, ON K0K3H0Lot/Land
Similar homes
- C$819,9004 bd2 ba-- sqft49 Rapids Rd, Tweed, ON K0K 3H0For Sale
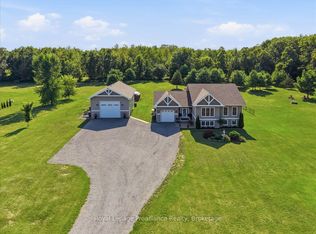 MLS ID #X13640662, Royal Lepage Proalliance Realty. TRREB
 - C$799,9997 bd2 ba1k sqft75 A&b Hughes Ln, Tweed, ON K0K 3J0For Sale
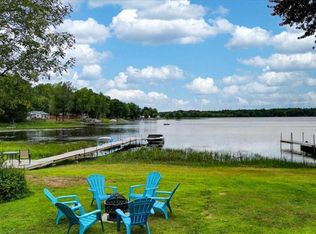 MLS ID #40831915, Lori Dietrich, Salesperson, LPT Realty. ITSO
 - C$749,0003 bd3 ba-- sqft72 Kenner Ct, Tweed, ON K0K 3J0For Sale
 MLS ID #X13568396, Chestnut Park Real Estate Limited. TRREB
 - C$869,9003 bd4 ba-- sqft507 French Settlement Rd, Tweed, ON K0K 3J0For Sale
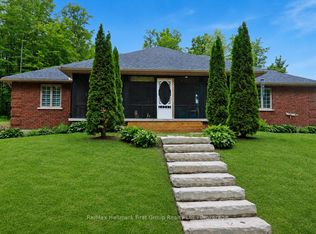 MLS ID #X13587754, Re/Max Hallmark First Group Realty Ltd.. TRREB
 - C$749,9004 bd2 ba-- sqft90 Cosy Cove Ln, Tweed, ON K0K 3J0For SaleMLS ID #X13128236, Royal Lepage Proalliance Realty. TRREB
- C$849,9003 bd3 ba-- sqft177 Flinton Rd, Tweed, ON K0K 3J0For SaleMLS ID #X13483286, Royal LePage Frank Real Estate. TRREB
- C$925,0005 bd3 ba-- sqft564 Willett Rd, Belleville, ON K0K 3E0For SaleMLS ID #X13506814, Royal Lepage Proalliance Realty. TRREB
- C$849,9004 bd2 ba-- sqft293 Douglas Rd, Centre Hastings, ON K0K 2K0For SaleMLS ID #X13593626, Royal Lepage Proalliance Realty. TRREB
- C$659,9005 bd3 ba-- sqft341 Metcalf St, Tweed, ON K0K 3J0For SaleMLS ID #X13502392, Re/Max Hallmark First Group Realty Ltd.. TRREB
- C$629,0004 bd1 ba-- sqft342 Metcalf St, Tweed, ON K0K 3J0For SaleMLS ID #X13059982, Re/Max Impact Realty. TRREB
- C$492,9003 bd2 ba-- sqft88 Price Rd #A, Tweed, ON K0K 3J0For SaleMLS ID #X13626654, Royal Lepage Proalliance Realty. TRREB
- C$699,9002 bd2 ba-- sqft121A Rush Ln, Tweed, ON K0K 3J0For SaleMLS ID #X13191942, Royal Lepage Proalliance Realty. TRREB
- C$779,0004 bd3 ba-- sqft36 Rapids Rd, Tweed, ON K0K 3H0For SaleMLS ID #X13508224, ADVISORS REALTY. TRREB
- C$1,099,0003 bd4 ba-- sqft267 Maple Sugar Rd, Tyendinaga, ON K0K 3A0For SaleMLS ID #X13617992, Re/Max Quinte Ltd.. TRREB
- C$1,029,0004 bd2 ba-- sqft634 Cedarstone Rd, Stone Mills, ON K0K 3G0For SaleMLS ID #X13148502, CHESTNUT PARK REAL ESTATE LIMITED. TRREB
- C$975,0006 bd3 ba-- sqft144 Hiddenvalley Dr, Belleville, ON K0K 2V0For SaleMLS ID #X13616578, RIGHT AT HOME REALTY INC.. TRREB
- C$649,9003 bd1 ba-- sqft214 Lakeview Ln, Tweed, ON K0K 3J0For SaleMLS ID #X13213564, CENTURY 21 KING`S QUAY REAL ESTATE INC.. TRREB
- C$479,0004 bd2 ba-- sqft138 Colborne St, Tweed, ON K0K 3J0For SaleMLS ID #X13137798, Re/Max All-Stars Realty Inc.. TRREB
- C$559,9002 bd2 ba-- sqft32 Skootamatta Ln, Tweed, ON K0K 3J0For SaleMLS ID #X13626294, Re/Max Hallmark First Group Realty Ltd.. TRREB
- C$949,9004 bd4 ba-- sqft1296 Clearview Rd, Belleville, ON K0K 3E0For SaleMLS ID #X13156138, Exp Realty. TRREB
