Almost new home on a quiet dead-end road but only a 5 minute drive to town. Lots of room in this 2000 Sq. Ft. house with a full basement and double car garage. The main floor has 9' ceilings, 3 bedrooms including a large primary with His and Hers closets and a 5-piece ensuite with custom shower. There's also a laundry/mudroom, large rear deck for entertaining, and a covered front porch to relax on. The full walkout basement has another full bathroom and has been drywalled but left open for the new owners to finish as they please, whether a family room, more bedrooms, or an in-law suite. The elevated lot offers sweeping views over the neighboring farm fields and the road has minimal traffic for a quiet, peaceful setting.
For sale
C$799,000
202 Windmill Rd, Tweed, ON K0K 3H0
3beds
3baths
Single Family Residence
Built in ----
1 Acres Lot
$-- Zestimate®
C$--/sqft
C$-- HOA
What's special
Quiet dead-end roadFull basementDouble car garageHis and hers closets
- 95 days
- 5
- 1
Zillow last checked:
Listing updated:
Listed by:
Re/Max Quinte Ltd.
Source: TRREB,MLS®#: X13572806 Originating MLS®#: Central Lakes Association of REALTORS
Originating MLS®#: Central Lakes Association of REALTORSFacts & features
Interior
Bedrooms & bathrooms
- Bedrooms: 3
- Bathrooms: 3
Primary bedroom
- Level: Main
- Dimensions: 5.31 x 4.41
Bedroom 2
- Level: Main
- Dimensions: 4.12 x 3.17
Bedroom 3
- Level: Main
- Dimensions: 4.12 x 3.2
Bathroom
- Level: Main
- Dimensions: 3.5 x 2.65
Bathroom
- Level: Main
- Dimensions: 2.85 x 1.52
Bathroom
- Level: Basement
- Dimensions: 3.75 x 2.11
Dining room
- Level: Main
- Dimensions: 3.68 x 3.7
Family room
- Level: Basement
- Dimensions: 9.5 x 7.5
Kitchen
- Level: Main
- Dimensions: 3.68 x 4
Laundry
- Level: Main
- Dimensions: 4 x 1.55
Living room
- Level: Main
- Dimensions: 7.5 x 6
Recreation
- Level: Basement
- Dimensions: 9.15 x 6.6
Heating
- Forced Air, Propane
Cooling
- Central Air
Appliances
- Included: Water Heater Owned
Features
- ERV/HRV, Floor Drain, In-Law Capability, Primary Bedroom - Main Floor
- Flooring: Carpet Free
- Basement: Finished with Walk-Out,Full
- Has fireplace: No
Interior area
- Living area range: 1500-2000 null
Property
Parking
- Total spaces: 6
- Parking features: Private Double, Garage Door Opener
- Has garage: Yes
Features
- Patio & porch: Deck
- Exterior features: Privacy
- Pool features: None
- Has view: Yes
- View description: Forest, Meadow
Lot
- Size: 1 Acres
- Features: Cul de Sac/Dead End, Rectangular Lot
- Topography: Rolling
Details
- Parcel number: 402750189
- Other equipment: Air Exchanger
Construction
Type & style
- Home type: SingleFamily
- Architectural style: Bungalow-Raised
- Property subtype: Single Family Residence
Materials
- Brick Veneer, Vinyl Siding
- Foundation: Poured Concrete
- Roof: Asphalt Shingle
Utilities & green energy
- Sewer: Septic
- Water: Drilled Well
Community & HOA
Community
- Security: Carbon Monoxide Detector(s), Smoke Detector(s)
Location
- Region: Tweed
Financial & listing details
- Tax assessed value: C$367,000
- Annual tax amount: C$5,375
- Date on market: 7/16/2026
Price history
Price history is unavailable.
Public tax history
Tax history is unavailable.
Climate risks
Neighborhood: K0K
Nearby schools
GreatSchools rating
No schools nearby
We couldn't find any schools near this home.

Similar homes
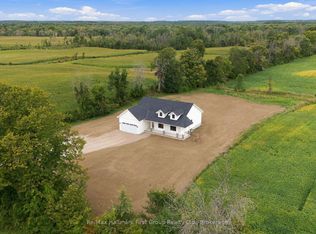
- C$729,9003 bd2 ba-- sqft127 Windmill Rd, Tweed, ON K0K 3H0New Construction
 MLS ID #X13799238, Re/Max Hallmark First Group Realty Ltd.. TRREB
 - C$789,9003 bd3 ba-- sqft1542 Moneymore Rd, Tweed, ON K0K 2Y0For Sale
 MLS ID #X13875852, Gordons Real Estate Brokerage Ltd.. TRREB
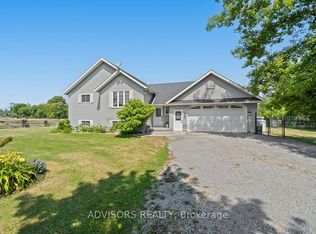
 - C$779,0004 bd3 ba-- sqft36 Rapids Rd, Tweed, ON K0K 3H0For Sale
 MLS ID #X13508224, ADVISORS REALTY. TRREB
 - C$749,0003 bd3 ba-- sqft72 Kenner Ct, Tweed, ON K0K 3J0For Sale
 MLS ID #X13568396, Chestnut Park Real Estate Limited. TRREB
