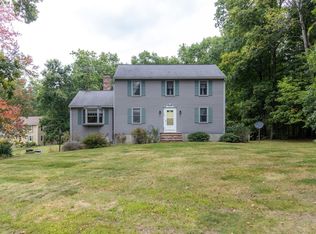
Welcome to this beautifully maintained nine-room, four-bedroom split-level home, remodeled in 1990 and offering a wonderful blend of comfort, style, and functionality. The kitchen features rich cherry cabinetry, elegant granite countertops, and beautiful hardwood floors.Spacious living areas provide plenty of room for everyday living and entertaining, while the lower-level family room offers additional space to relax and unwind.Step outside and discover your own private backyard oasis, complete with a beautiful deck, a fully fenced-in yard, and an inviting in-ground swimming pool. Perfect for summer entertaining, family gatherings, or simply relaxing in a peaceful and private outdoor setting, this yard offers the ideal combination of privacy and enjoyment.Conveniently located near shopping, dining, local amenities, and commuter routes, this home offers space, comfort, and wonderful indoor and outdoor living.A fantastic opportunity to enjoy a beautiful home with a private backyard retreat!
For sale
$725,000
70 Frye Rd, Methuen, MA 01844
4beds
3,100sqft
Single Family Residence
Built in 1970
0.42 Acres Lot
$722,500 Zestimate®
$234/sqft
$-- HOA
What's special
Beautiful deckLower-level family roomPrivate backyard oasisPrivate backyard retreatInviting in-ground swimming poolFully fenced-in yardElegant granite countertops
- 29 days
- 1,056
- 52
Zillow last checked:
Listing updated:
Listed by:
Najwah Miceli 978-423-4055,
Najwah Hashem Miceli 978-423-4055
Source: MLS PIN,MLS#: 73592949
Facts & features
Interior
Bedrooms & bathrooms
- Bedrooms: 4
- Bathrooms: 3
- Full bathrooms: 2
- 1/2 bathrooms: 1
Primary bedroom
- Features: Bathroom - 1/4, Flooring - Wall to Wall Carpet
- Level: First
Bedroom 2
- Features: Flooring - Wall to Wall Carpet
- Level: First
Bedroom 3
- Features: Flooring - Wall to Wall Carpet
- Level: First
Bedroom 4
- Features: Flooring - Wall to Wall Carpet
- Level: First
Primary bathroom
- Features: Yes
Bathroom 1
- Features: Bathroom - Full, Flooring - Stone/Ceramic Tile
- Level: First
Bathroom 2
- Features: Bathroom - 3/4, Flooring - Stone/Ceramic Tile
- Level: First
Dining room
- Features: Flooring - Hardwood
- Level: First
Family room
- Features: Flooring - Stone/Ceramic Tile
- Level: First
Kitchen
- Features: Skylight, Flooring - Stone/Ceramic Tile, Countertops - Stone/Granite/Solid, Cabinets - Upgraded, Open Floorplan
- Level: First
Living room
- Features: Flooring - Hardwood
- Level: First
Office
- Features: Flooring - Wall to Wall Carpet
- Level: First
Heating
- Baseboard, Natural Gas
Cooling
- Central Air
Appliances
- Included: Gas Water Heater, Range, Dishwasher, Microwave
- Laundry: Bathroom - 1/4, Flooring - Stone/Ceramic Tile, In Basement
Features
- Dining Area, Cable Hookup, Slider, Office, Great Room
- Flooring: Carpet, Hardwood, Stone / Slate, Flooring - Wall to Wall Carpet, Flooring - Stone/Ceramic Tile
- Doors: Insulated Doors
- Windows: Insulated Windows, Storm Window(s)
- Basement: Finished,Garage Access
- Number of fireplaces: 1
- Fireplace features: Wood / Coal / Pellet Stove
Interior area
- Total structure area: 3,100
- Total interior livable area: 3,100 sqft
- Finished area above ground: 2,350
- Finished area below ground: 750
Property
Parking
- Total spaces: 10
- Parking features: Under, Garage Door Opener, Paved Drive, Off Street
- Attached garage spaces: 2
- Uncovered spaces: 8
Features
- Patio & porch: Deck - Exterior, Screened, Deck - Composite
- Exterior features: Porch - Screened, Deck - Composite, Pool - Inground, Storage
- Has private pool: Yes
- Pool features: In Ground
Lot
- Size: 0.42 Acres
Details
- Parcel number: M:1012 B:0108 L:257T,2048584
- Zoning: RD
Construction
Type & style
- Home type: SingleFamily
- Architectural style: Split Entry
- Property subtype: Single Family Residence
Materials
- Frame
- Foundation: Concrete Perimeter
- Roof: Shingle
Condition
- Year built: 1970
Utilities & green energy
- Electric: Circuit Breakers
- Sewer: Public Sewer
- Water: Public
- Utilities for property: for Gas Range
Community & HOA
Community
- Features: Public Transportation
HOA
- Has HOA: No
Location
- Region: Methuen
Financial & listing details
- Price per square foot: $234/sqft
- Tax assessed value: $660,800
- Annual tax amount: $6,872
- Date on market: 10/20/2026
- Listing terms: Seller W/Participate
Estimated market value
$722,500
$686,000 - $759,000
$2,811/mo
Price history
| Date | Event | Price |
|---|---|---|
| 10/20/2026 | Listed for sale | $725,000$234/sqft |
Source: MLS PIN #73592949 Report a problem | ||
Public tax history
| Year | Property taxes | Tax assessment |
|---|---|---|
| 2025 | $6,472 +0.2% | $611,700 +2.8% |
| 2024 | $6,461 +6.5% | $594,900 +14.7% |
| 2023 | $6,069 | $518,700 |
| 2022 | $6,069 +8.3% | $518,700 +22.1% |
| 2021 | $5,603 +0.7% | $424,800 +2.6% |
| 2020 | $5,566 +18.6% | $414,100 +25.2% |
| 2019 | $4,693 +3.3% | $330,700 +3.9% |
| 2018 | $4,541 +3.5% | $318,200 +6.3% |
| 2017 | $4,386 +3.8% | $299,400 +4.9% |
| 2016 | $4,225 +2.6% | $285,300 +1.1% |
| 2015 | $4,119 +4.4% | $282,100 +6.2% |
| 2014 | $3,944 +3.1% | $265,600 |
| 2013 | $3,825 +4.3% | $265,600 -5.6% |
| 2012 | $3,668 +1.4% | $281,300 -1.4% |
| 2011 | $3,619 +2.3% | $285,200 -4.4% |
| 2010 | $3,537 +3.5% | $298,200 -5.7% |
| 2009 | $3,419 -0.7% | $316,300 -5.8% |
| 2008 | $3,442 +7.1% | $335,800 +0.8% |
| 2007 | $3,215 +4% | $333,200 |
| 2006 | $3,092 +1.5% | $333,200 +9.9% |
| 2005 | $3,045 +5.1% | $303,300 +22.7% |
| 2004 | $2,898 -0.1% | $247,100 |
| 2003 | $2,901 +11.5% | $247,100 +43% |
| 2001 | $2,601 -0.8% | $172,800 |
| 2000 | $2,621 -14.6% | $172,800 +26.7% |
| 1998 | $3,069 | $136,400 |
Find assessor info on the county website
Monthly payment
Est. payment
Payment breakdown
Explore the cost of this home by adjusting the details. Changes won't be saved.Climate risks
Neighborhood: 01844

Similar homes
- $699,9003 bd3 ba2.3k sqft15 Hannan Ridge Rd, Haverhill, MA 01832For Sale
 MLS ID #73582461, Michael Skafas, eXp Realty LLC - Corporate Office. MLS PIN
- $649,9003 bd3 ba2.7k sqft43 Cross Street, Salem, NH 03079Active
 MLS ID #5109861, Jeremy Nault. PrimeMLS
- $643,0003 bd3 ba1.8k sqft3 Smith Ave, Methuen, MA 01844For Sale
 MLS ID #73558135, Daptfanim Martinez, eXp Realty LLC. MLS PIN
- $789,9004 bd2 ba1.9k sqft31 McKenney Cir, Andover, MA 01810For Sale
 MLS ID #73593994, Kathy Dwyer, Keller Williams Realty. MLS PIN
