2.52 Acres w/Light & Airy River Home nestled high above Beech River-Where the Eagles Nest! Situated on 5 resort lots, this 2024 custom built elegant home features lovely cathedral windows, hardy board/rock exterior & rustic river views! Enter to a trayed 9 ft ceiling living w/light filled 6' windows reflecting the Beech River views-open to the beautiful custom kitchen-anchored by the pedestal lit island/breakfast bar, thick granite countertops, plentiful cabinetry/drawers, an adjoining pantry-featuring shelving, a coffee center & a custom cathedral window! Picture perfect view of the rustic riverscapes from the open/roomy dining! Master retreat features a trayed ceiling, luxurious bath w/freestanding pedestal claw foot tub, a separate tiled shower, double vanity, & large walk in closet. Next door is the extra large laundry featuring more storage shelving-next to the custom hall tree situated at the interior garage door. 2 additional light filled guest rooms are situated at the opposite end of the home w/a beautiful full hall bath. Attached 2 car garage features stairway up to the unfinished bonus room-currently utilized for storage-but could be finished out-w/water already piped up. A 23x12 covered back porch features plenty of space for gathering w/guests-all with the rustic river views!! Watch for one of the local Eagles soaring right past! A whole house generator, r.v hookup, well, fiber all provide comfort & functionality during all seasons. Nearby marina & multiple boat ramps allow for launching your boat into Beech River & the next door TN River. Surprisingly comfortable yet very elegant-this home features all the comforts yet all the rustic river views! Colorful pelicans feed on the fish during seasonal low water levels, Eagles nest with their young next door, & whitetail deer frolic & play in the lush forest w/plentiful natural water sources. Located between Memphis & Nasvhille-w/I-40 20 miles away. Peace & comfortable living await for you & your Family!!
For sale
$589,000
82 Eagle View Cv, Decaturville, TN 38329
3beds
2,170sqft
Single Family Residence
Built in 2024
2.52 Acres Lot
$-- Zestimate®
$271/sqft
$-- HOA
What's special
Beautiful full hall bathRustic river viewsLarge walk in closetSeparate tiled showerLovely cathedral windowsThick granite countertopsDouble vanity
- 1 day
- 71
- 5
Zillow last checked:
Listing updated:
Listed by:
Anne Spence-McGee,
CRYE*LEIKE Tapestry Realty 731-847-4663
Source: CWTAR,MLS#: 2605363
Facts & features
Interior
Bedrooms & bathrooms
- Bedrooms: 3
- Bathrooms: 2
- Full bathrooms: 2
- Main level bathrooms: 2
- Main level bedrooms: 3
Primary bedroom
- Level: Main
- Area: 169
- Dimensions: 13.0 x 13.0
Bedroom
- Level: Main
- Area: 144
- Dimensions: 12.0 x 12.0
Bedroom
- Level: Main
- Area: 132
- Dimensions: 12.0 x 11.0
Dining room
- Level: Main
- Area: 132
- Dimensions: 11.0 x 12.0
Great room
- Level: Main
- Area: 323
- Dimensions: 17.0 x 19.0
Kitchen
- Level: Main
- Area: 154
- Dimensions: 11.0 x 14.0
Laundry
- Level: Main
- Area: 72
- Dimensions: 8.0 x 9.0
Heating
- Central
Cooling
- Central Air
Appliances
- Included: Built-In Electric Oven, Dishwasher, Gas Cooktop, Microwave
- Laundry: Electric Dryer Hookup, Laundry Room, Main Level
Features
- Breakfast Bar, Ceiling Fan(s), Ceramic Tile Shower, Commode Room, Double Vanity, Granite Counters, High Ceilings, Kitchen Island, Open Floorplan, Pantry, Master Downstairs, Soaking Tub, Tray Ceiling(s), Walk-In Closet(s)
- Flooring: Luxury Vinyl
- Windows: Vinyl Frames
- Has basement: No
- Has fireplace: Yes
- Fireplace features: Gas Log, Great Room
Interior area
- Total structure area: 2,170
- Total interior livable area: 2,170 sqft
Property
Parking
- Total spaces: 6
- Parking features: Open, Parking Pad
- Attached garage spaces: 2
- Uncovered spaces: 4
Features
- Levels: One
- Patio & porch: Covered, Front Porch, Porch, Rear Porch
- Has view: Yes
- View description: River
- Has water view: Yes
- Water view: River
Lot
- Size: 2.52 Acres
- Dimensions: 2.52 acres
- Features: Rolling Slope
Details
- Parcel number: 062F A 061.00, 056.00,063.00, 054.00
- Zoning description: none
- Special conditions: Standard
Construction
Type & style
- Home type: SingleFamily
- Property subtype: Single Family Residence
Materials
- HardiPlank Type, Stone Veneer
- Foundation: Raised
- Roof: Composition
Condition
- false
- New construction: No
- Year built: 2024
Utilities & green energy
- Sewer: Septic Tank
- Water: Private, Well
- Utilities for property: Electricity Connected, Fiber Optic Available, Phone Available, Propane
Community & HOA
Community
- Subdivision: None
HOA
- Has HOA: No
Location
- Region: Decaturville
Financial & listing details
- Price per square foot: $271/sqft
- Annual tax amount: $1,974
- Date on market: 11/18/2026
- Road surface type: Asphalt
Estimated market value
Not available
Estimated sales range
Not available
Not available
Price history
| Date | Event | Price |
|---|---|---|
| 11/18/2026 | Listed for sale | $589,000$271/sqft |
Source:  RealTracs MLS as distributed by MLS GRID #3638106 Report a problem | ||
Public tax history
Tax history is unavailable.
Monthly payment
Est. payment
Payment breakdown
Explore the cost of this home by adjusting the details. Changes won't be saved.Climate risks
Neighborhood: 38329
Nearby schools
Schools provided by the listing agent
- District: Decatur County
Source: CWTAR. This data may not be complete. We recommend contacting the local school district to confirm school assignments for this home.
Similar homes
- $599,0004 bd3 ba2.7k sqft2950 McKenzie Rd, Parsons, TN 38363For Sale
 MLS ID #2604088, Sommer Crosby, Clear Choice Realty. CWTAR
- $549,0005 bd4 ba2.4k sqft2719 McKenzie Rd, Parsons, TN 38363For Sale
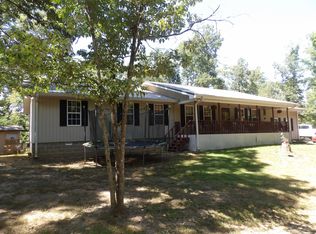
 MLS ID #3530309, Vicki Stribling. RealTracs MLS as distributed by MLS GRID
- $432,5003 bd3 ba2.1k sqft198 Yarbro Harbor Dr, Decaturville, TN 38329For Sale
 MLS ID #2601465, Anne Spence-McGee, CRYE*LEIKE Tapestry Realty. CWTAR
- $479,0003 bd3 ba2.8k sqft256 Fairway Villa Ln, Decaturville, TN 38329For Sale
 MLS ID #3529068, Katelyn McFall. RealTracs MLS as distributed by MLS GRID
- $425,0003 bd3 ba1.1k sqft175 Ellen Ln, Decaturville, TN 38329For SaleMLS ID #3231696, Brandon Butler. RealTracs MLS as distributed by MLS GRID
- $565,0003 bd2 ba1.7k sqft7636 Liberty Rd, Scotts Hill, TN 38374For SaleMLS ID #3244680, Christene Lambert. RealTracs MLS as distributed by MLS GRID
- $315,0003 bd2 ba1.1k sqft222 Fairway Villa Ln, Decaturville, TN 38329For SaleMLS ID #3513810, Katelyn McFall. RealTracs MLS as distributed by MLS GRID
- $399,9003 bd3 ba1.7k sqft283 Barber Ln, Linden, TN 37096For SaleMLS ID #3630271, Elizabeth Hinson. RealTracs MLS as distributed by MLS GRID
- $399,0003 bd3 ba1.2k sqft74 Blue Herring Dr, Decaturville, TN 38329For SaleMLS ID #3146214, Lori D Yarbro. RealTracs MLS as distributed by MLS GRID
