FALL IN LOVE WITH THIS BEAUTIFULLY RENOVATED RANCH! Effortless single-level living at its finest! Set on a truly special lot, this home is within walking distance to Two Brothers Conservation Trail, Long Lake, & downtown Littleton! Inside enjoy a home that is bathed in natural light. The sunroom features both a vaulted ceilings and a DRAMATIC WALL OF WINDOWS THAT FRAME A FULL VIEW OF THE BACKYARD! The updated kitchen is beautifully appointed with dark granite countertops, a coffee bar and a comfortable dining area perfect for everyday living and entertaining! The cozy living room offers hardwood floors, a large picture window and a charming fireplace! Three comfortably sized bedrooms & an updated full bath complete the main level. THE HEATED LOWER LEVEL OFFERS INCREDIBLE POTENTIAL FOR ADDITIONAL USE AND ENJOYMENT! The delightful backyard features a pear tree, mature blueberry bushes and the sellers even kept chickens! MOVE-IN READY WITH POTENTIAL TO EMBELLISH THE BASEMENT FURTHER!
For sale
$529,000
82 Edsel Rd, Littleton, MA 01460
3beds
2,106sqft
Single Family Residence
Built in 1958
10,241 Square Feet Lot
$531,400 Zestimate®
$251/sqft
$-- HOA
What's special
Charming fireplaceThree comfortably sized bedroomsSpecial lotCoffee barLarge picture window
- 7 days
- 1,777
- 153
Likely to sell faster than
Zillow last checked:
Listing updated:
Listed by:
The Zur Attias Team 978-621-0734,
The Attias Group, LLC 978-371-1234,
The Zur Attias Team 978-621-0734
Source: MLS PIN,MLS#: 73593397
Facts & features
Interior
Bedrooms & bathrooms
- Bedrooms: 3
- Bathrooms: 1
- Full bathrooms: 1
Primary bedroom
- Features: Closet, Flooring - Hardwood
- Level: First
- Area: 130
- Dimensions: 13 x 10
Bedroom 2
- Features: Closet, Flooring - Hardwood
- Level: First
- Area: 126
- Dimensions: 14 x 9
Bedroom 3
- Features: Closet, Flooring - Hardwood
- Level: First
- Area: 90
- Dimensions: 10 x 9
Primary bathroom
- Features: No
Bathroom 1
- Features: Bathroom - Full, Bathroom - With Tub & Shower, Flooring - Laminate, Lighting - Sconce
- Level: First
- Area: 63
- Dimensions: 9 x 7
Dining room
- Features: Flooring - Hardwood, Lighting - Pendant
- Level: First
- Area: 81
- Dimensions: 9 x 9
Kitchen
- Features: Flooring - Hardwood, Countertops - Stone/Granite/Solid
- Level: First
- Area: 108
- Dimensions: 12 x 9
Living room
- Features: Flooring - Hardwood
- Level: First
- Area: 247
- Dimensions: 19 x 13
Heating
- Baseboard, Oil
Cooling
- Ductless
Appliances
- Included: Water Heater, Range, Dishwasher, Refrigerator
- Laundry: Electric Dryer Hookup, In Basement
Features
- Vaulted Ceiling(s), Lighting - Overhead, Sun Room, Game Room
- Flooring: Wood, Tile, Vinyl, Flooring - Vinyl, Concrete
- Basement: Full,Sump Pump,Unfinished
- Number of fireplaces: 1
- Fireplace features: Living Room
Interior area
- Total structure area: 2,106
- Total interior livable area: 2,106 sqft
- Finished area above ground: 1,248
- Finished area below ground: 858
Property
Parking
- Total spaces: 3
- Parking features: Paved Drive, Off Street, Paved
- Uncovered spaces: 3
Features
- Patio & porch: Porch
- Exterior features: Porch, Rain Gutters
Lot
- Size: 10,241 Square Feet
Details
- Parcel number: M:0U18 B:0072 L:0,568548
- Zoning: R
Construction
Type & style
- Home type: SingleFamily
- Architectural style: Ranch
- Property subtype: Single Family Residence
Materials
- Frame
- Foundation: Concrete Perimeter
- Roof: Shingle
Condition
- Year built: 1958
Utilities & green energy
- Electric: Circuit Breakers
- Sewer: Private Sewer
- Water: Public
- Utilities for property: for Electric Range
Green energy
- Energy efficient items: Thermostat
Community & HOA
Community
- Features: Walk/Jog Trails, Conservation Area
HOA
- Has HOA: No
Location
- Region: Littleton
Financial & listing details
- Price per square foot: $251/sqft
- Tax assessed value: $485,300
- Annual tax amount: $6,857
- Date on market: 10/21/2026
- Exclusions: See Attachment.
Estimated market value
$531,400
$505,000 - $558,000
$3,558/mo
Price history
| Date | Event | Price |
|---|---|---|
| 10/21/2026 | Listed for sale | $529,000+39.2%$251/sqft |
Source: MLS PIN #73593397 Report a problem | ||
| 5/15/2020 | Sold | $380,000+8.6%$180/sqft |
Source: EXIT Realty solds #-4648001757877379841 Report a problem | ||
| 3/15/2020 | Pending sale | $349,900$166/sqft |
Source: Mariano Smith & Co. #72630288 Report a problem | ||
| 3/9/2020 | Listed for sale | $349,900$166/sqft |
Source: Mariano Smith & Co. #72630288 Report a problem | ||
Public tax history
| Year | Property taxes | Tax assessment |
|---|---|---|
| 2025 | $6,812 +4.6% | $458,400 +4.5% |
| 2024 | $6,510 +5% | $438,700 +15% |
| 2023 | $6,198 -0.5% | $381,400 +8.5% |
| 2022 | $6,227 +5.2% | $351,600 +5.1% |
| 2021 | $5,919 +9.3% | $334,400 +9.7% |
| 2020 | $5,415 +4.9% | $304,700 +7.7% |
| 2019 | $5,162 +3.1% | $283,000 +2.6% |
| 2017 | $5,005 +6.5% | $275,900 +3.8% |
| 2016 | $4,700 +0.6% | $265,700 +3% |
| 2015 | $4,670 +4% | $258,000 |
| 2014 | $4,492 +2.5% | $258,000 |
| 2013 | $4,381 +1% | $258,000 -4.3% |
| 2012 | $4,337 +4.9% | $269,700 |
| 2011 | $4,135 +0.3% | $269,700 -4.3% |
| 2010 | $4,121 +6.2% | $281,700 +0.5% |
| 2009 | $3,881 +1.3% | $280,200 -7.7% |
| 2008 | $3,833 +2.5% | $303,700 -1.6% |
| 2007 | $3,738 +6.1% | $308,700 +6.6% |
| 2006 | $3,524 +11.6% | $289,600 +4.1% |
| 2005 | $3,158 +4.7% | $278,200 +4.4% |
| 2004 | $3,017 +20.4% | $266,500 +18.6% |
| 2003 | $2,505 +9.7% | $224,700 +30% |
| 2002 | $2,284 +4.2% | $172,900 +13.5% |
| 1998 | $2,192 | $152,400 |
Find assessor info on the county website
Monthly payment
Est. payment
Payment breakdown
Explore the cost of this home by adjusting the details. Changes won't be saved.Climate risks
Neighborhood: 01460
Nearby schools
Schools provided by the listing agent
- Elementary: Shaker/Russel
- Middle: Littleton
- High: Lhs
Source: MLS PIN. This data may not be complete. We recommend contacting the local school district to confirm school assignments for this home.
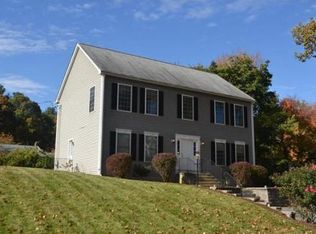
Similar homes
- $624,9003 bd1 ba1k sqft106 Harwood Ave, Littleton, MA 01460For Sale
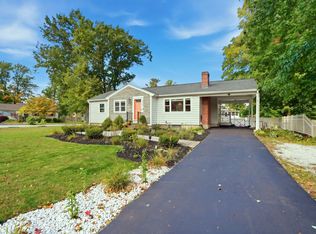 MLS ID #73588191, Lisa Berry, Simply Sell Realty. MLS PIN
- $727,0003 bd2 ba1.6k sqft501 Newtown Rd, Littleton, MA 01460For Sale
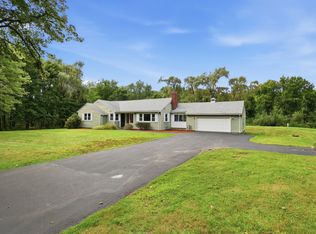 MLS ID #73577731, Knox Real Estate Group, William Raveis R.E. & Home Services. MLS PIN
- $499,9003 bd1 ba1.2k sqft8 Orchard St, Westford, MA 01886For Sale
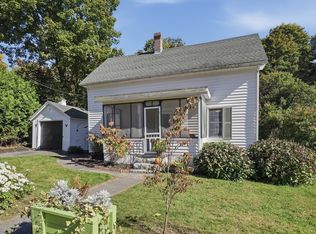 MLS ID #73593624, Applegate & Murphy Group, Lamacchia Realty, Inc.. MLS PIN
- $695,0004 bd3 ba2.9k sqft240 Taylor St, Littleton, MA 01460For Sale
 MLS ID #73566071, Lisa Stahovec, Keller Williams Realty Boston Northwest. MLS PIN
