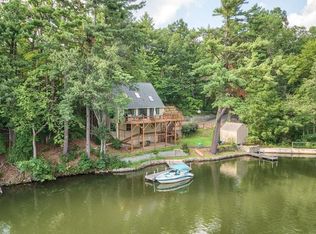
Lakefront living without leaving convenience behind! Escape the everyday at this beautifully updated Lost Lake home offering stunning water views and outdoor spaces designed for relaxation. Enjoy swimming, fishing, kayaking, paddleboarding or boating right from your dock, or simply unwind on the spacious deck or expansive patio and take in the scenery and wildlife. Inside, the open-concept main level features an updated kitchen with breakfast bar, dining area, living room with fireplace and half bath. Upstairs are 2 bedrooms, each with its own balcony for enjoying peaceful lake views, plus a full bath with walk-in shower, office and walk-in closet. Perfect for year-round living or a weekend escape, just a short drive to charming Groton Center and approximately 35 miles from Boston. Your lakefront lifestyle starts here!
For sale
$535,000
19 Baby Beach Rd, Groton, MA 01450
2beds
1,428sqft
Single Family Residence
Built in 1930
4,200 Square Feet Lot
$528,600 Zestimate®
$375/sqft
$-- HOA
What's special
Spacious deckExpansive patioOpen-concept main levelDining areaStunning water viewsWalk-in closet
- 4 days
- 1,356
- 148
Likely to sell faster than
Zillow last checked:
Listing updated:
Listed by:
Heidy Gisler 617-515-3665,
Keller Williams Realty 978-475-2111
Source: MLS PIN,MLS#: 73588074
Facts & features
Interior
Bedrooms & bathrooms
- Bedrooms: 2
- Bathrooms: 2
- Full bathrooms: 1
- 1/2 bathrooms: 1
Primary bedroom
- Features: Closet, Flooring - Hardwood, Balcony / Deck, Recessed Lighting
- Level: Second
Bedroom 2
- Features: Skylight, Flooring - Hardwood, Balcony / Deck
- Level: Second
Bathroom 1
- Level: First
Bathroom 2
- Level: Second
Dining room
- Features: Flooring - Hardwood, Recessed Lighting
- Level: First
Kitchen
- Features: Flooring - Hardwood, Dining Area, Countertops - Stone/Granite/Solid, Breakfast Bar / Nook, Recessed Lighting, Stainless Steel Appliances, Window Seat
- Level: First
Living room
- Features: Flooring - Hardwood, Deck - Exterior, Open Floorplan, Recessed Lighting, Slider
- Level: First
Office
- Features: Skylight, Flooring - Hardwood
- Level: Second
Heating
- Electric Baseboard, Ductless
Cooling
- Ductless
Appliances
- Included: Electric Water Heater, Range, Dishwasher, Microwave, Refrigerator, Washer, Dryer
- Laundry: First Floor, Electric Dryer Hookup, Washer Hookup
Features
- Office
- Flooring: Wood, Tile, Flooring - Hardwood
- Doors: Insulated Doors
- Windows: Skylight(s), Insulated Windows
- Basement: Crawl Space
- Number of fireplaces: 1
Interior area
- Total structure area: 1,428
- Total interior livable area: 1,428 sqft
- Finished area above ground: 1,428
Property
Parking
- Total spaces: 2
- Parking features: Paved
- Uncovered spaces: 2
Features
- Patio & porch: Deck - Vinyl, Patio
- Exterior features: Deck - Vinyl, Patio
- Has view: Yes
- View description: Scenic View(s), Water, Lake
- Has water view: Yes
- Water view: Lake,Water
- Waterfront features: Waterfront, Lake, Dock/Mooring, Direct Access, Lake/Pond, Walk to, 0 to 1/10 Mile To Beach, Beach Ownership(Association)
Lot
- Size: 4,200 Square Feet
Details
- Parcel number: M:0129 B:0163 L:0000,519685
- Zoning: RA
Construction
Type & style
- Home type: SingleFamily
- Architectural style: Contemporary
- Property subtype: Single Family Residence
Materials
- Frame
- Foundation: Concrete Perimeter
- Roof: Shingle
Condition
- Year built: 1930
Utilities & green energy
- Electric: Circuit Breakers, Generator Connection
- Sewer: Private Sewer, Holding Tank
- Water: Public
- Utilities for property: for Gas Range, for Electric Dryer, Washer Hookup, Generator Connection
Community & HOA
Community
- Features: Shopping, Park, Walk/Jog Trails, Public School
- Subdivision: Lost Lake
HOA
- Has HOA: No
Location
- Region: Groton
Financial & listing details
- Price per square foot: $375/sqft
- Tax assessed value: $442,000
- Annual tax amount: $6,533
- Date on market: 10/7/2026
Estimated market value
$528,600
$502,000 - $555,000
$3,103/mo
Price history
| Date | Event | Price |
|---|---|---|
| 10/7/2026 | Listed for sale | $535,000+1.9%$375/sqft |
Source: MLS PIN #73588074 Report a problem | ||
| 10/14/2024 | Listing removed | $3,500$2/sqft |
Source: Zillow Rentals Report a problem | ||
| 6/28/2024 | Sold | $525,000-3.5%$368/sqft |
Source: MLS PIN #73232793 Report a problem | ||
| 6/6/2024 | Contingent | $544,000$381/sqft |
Source: MLS PIN #73232793 Report a problem | ||
| 5/31/2024 | Listing removed | -- |
Source: Zillow Rentals Report a problem | ||
| 5/28/2024 | Price change | $544,000-2.7%$381/sqft |
Source: MLS PIN #73232793 Report a problem | ||
| 5/3/2024 | Listed for sale | $559,000+13.8%$391/sqft |
Source: MLS PIN #73232793 Report a problem | ||
| 1/27/2024 | Listed for rent | $3,500$2/sqft |
Source: Zillow Rentals Report a problem | ||
| 6/29/2022 | Sold | $491,000+2.3%$344/sqft |
Source: MLS PIN #72969495 Report a problem | ||
| 4/27/2022 | Contingent | $479,900$336/sqft |
Source: MLS PIN #72969495 Report a problem | ||
| 4/21/2022 | Listed for sale | $479,900+128.5%$336/sqft |
Source: MLS PIN #72969495 Report a problem | ||
| 12/1/2017 | Sold | $210,000-3.7%$147/sqft |
Source: Public Record Report a problem | ||
| 9/21/2017 | Price change | $218,000-0.9%$153/sqft |
Source: Streetcar Realty #72232056 Report a problem | ||
| 7/7/2017 | Price change | $219,900-4%$154/sqft |
Source: Streetcar Realty #72093413 Report a problem | ||
| 3/6/2017 | Listed for sale | $229,000$160/sqft |
Source: Streetcar Realty #72093413 Report a problem | ||
| 3/2/2017 | Pending sale | $229,000$160/sqft |
Source: Streetcar Realty #72093413 Report a problem | ||
| 11/15/2016 | Listed for sale | $229,000$160/sqft |
Source: Streetcar Realty #72093413 Report a problem | ||
| 10/1/2016 | Listing removed | $229,000$160/sqft |
Source: Streetcar Realty #71937134 Report a problem | ||
| 7/19/2016 | Price change | $229,000-11.6%$160/sqft |
Source: Streetcar Realty #71937134 Report a problem | ||
| 3/18/2016 | Price change | $259,000-3.7%$181/sqft |
Source: Streetcar Realty #71937134 Report a problem | ||
| 12/1/2015 | Listed for sale | $269,000+9.8%$188/sqft |
Source: Streetcar Realty #71937134 Report a problem | ||
| 6/1/2006 | Sold | $245,000$172/sqft |
Source: Public Record Report a problem | ||
Public tax history
| Year | Property taxes | Tax assessment |
|---|---|---|
| 2025 | $5,984 +1.1% | $392,400 |
| 2024 | $5,921 +3.1% | $392,400 +6.8% |
| 2023 | $5,745 +9.2% | $367,300 +20% |
| 2022 | $5,262 +6.7% | $306,100 +9.2% |
| 2021 | $4,932 +4.2% | $280,200 +2.9% |
| 2020 | $4,734 +4.5% | $272,400 +8.9% |
| 2019 | $4,529 +6.8% | $250,100 +10.1% |
| 2018 | $4,240 +0.2% | $227,100 -2% |
| 2017 | $4,231 +6.5% | $231,700 +9.6% |
| 2016 | $3,972 +2.8% | $211,500 |
| 2015 | $3,864 +5.1% | $211,500 |
| 2014 | $3,676 +5.4% | $211,500 +2.2% |
| 2013 | $3,488 +2.9% | $207,000 -1.8% |
| 2012 | $3,390 +0.3% | $210,800 +2.2% |
| 2011 | $3,379 +6.9% | $206,300 +2.9% |
| 2010 | $3,162 +2.5% | $200,400 -7% |
| 2009 | $3,085 -4.5% | $215,400 -7.6% |
| 2008 | $3,232 +6.9% | $233,000 +6.2% |
| 2007 | $3,023 +19.2% | $219,500 +22.6% |
| 2006 | $2,536 +2.4% | $179,000 |
| 2005 | $2,477 +11.4% | $179,000 +24.3% |
| 2004 | $2,223 | $144,000 |
Find assessor info on the county website
Monthly payment
Est. payment
Payment breakdown
Explore the cost of this home by adjusting the details. Changes won't be saved.Climate risks
Neighborhood: 01450
Nearby schools
Schools provided by the listing agent
- Elementary: Florence Roche
- Middle: Gdrms
- High: Gdrhs
Source: MLS PIN. This data may not be complete. We recommend contacting the local school district to confirm school assignments for this home.
Similar homes
- $525,0002 bd1 ba1.5k sqft64 Lakeside Dr, Groton, MA 01450For Sale
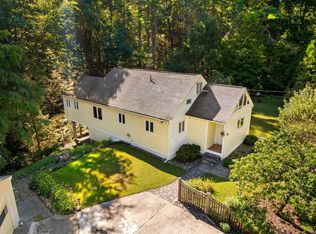 MLS ID #73577773, Jenepher Spencer, Coldwell Banker Realty - Westford. MLS PIN
 - $550,0003 bd1 ba1.4k sqft6 Bacon St, Pepperell, MA 01463For Sale
 MLS ID #73587807, Brian Donoghue, Universal Property Management. MLS PIN
 - $525,0003 bd1 ba1.6k sqft5 Lowell Rd, Westford, MA 01886For Sale
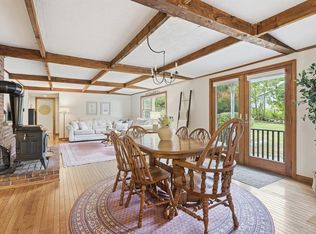 MLS ID #73584434, The Diamond Group, Keller Williams Realty-Merrimack. MLS PIN
 - $499,0003 bd1 ba1.5k sqft18 East St, Pepperell, MA 01463For Sale
 MLS ID #73588067, Heather Carbone, Central Mass Real Estate. MLS PIN
