Welcome to **82 Midland Road, Waterbury**, where modern updates meet everyday comfort. This beautifully updated home features a **newly renovated kitchen** with contemporary cabinetry, stylish countertops, and modern finishes, creating the perfect space for cooking, entertaining, and daily living. The thoughtfully designed layout offers bright, inviting living spaces filled with natural light and a warm, welcoming atmosphere. Whether you're a first-time homebuyer or simply looking for a move-in-ready home, this property offers both comfort and value. Conveniently located near shopping, restaurants, schools, parks, and major highways, you'll enjoy easy access to everything Waterbury has to offer while coming home to a tastefully updated residence. Don't miss this opportunity to own a beautifully refreshed home with a stunning new kitchen in a convenient location.
For sale
Price cut: $4K (10/21)
$355,000
82 Midland Road, Waterbury, CT 06705
3beds
1,935sqft
Single Family Residence
Built in 1926
10,018 Square Feet Lot
$352,200 Zestimate®
$183/sqft
$-- HOA
What's special
Warm welcoming atmosphereContemporary cabinetryStylish countertopsModern finishesNatural lightBright inviting living spacesStunning new kitchen
- 45 days
- 444
- 57
Zillow last checked:
Listing updated:
Listed by:
Javyn Roundtree (954)461-8586,
Roundtree Realty LLC 475-227-4312,
Jonah Green 954-461-8586,
Roundtree Realty LLC
Source: Smart MLS,MLS#: 24196701
Facts & features
Interior
Bedrooms & bathrooms
- Bedrooms: 3
- Bathrooms: 2
- Full bathrooms: 2
Primary bedroom
- Level: Main
Bedroom
- Level: Upper
Bedroom
- Level: Upper
Den
- Level: Main
Dining room
- Level: Main
Kitchen
- Level: Main
Living room
- Level: Main
Sun room
- Level: Main
Heating
- Hot Water, Oil
Cooling
- None
Appliances
- Included: Oven/Range, Refrigerator, Electric Water Heater, Water Heater
- Laundry: Lower Level
Features
- Basement: Full,Unfinished
- Attic: None
- Has fireplace: No
Interior area
- Total structure area: 1,935
- Total interior livable area: 1,935 sqft
- Finished area above ground: 1,935
Property
Parking
- Total spaces: 1
- Parking features: Attached, Driveway, Private
- Attached garage spaces: 1
- Has uncovered spaces: Yes
Lot
- Size: 10,018 Square Feet
- Features: Level
Details
- Parcel number: 1389352
- Zoning: RL
Construction
Type & style
- Home type: SingleFamily
- Architectural style: Cape Cod
- Property subtype: Single Family Residence
Materials
- Vinyl Siding
- Foundation: Concrete Perimeter
- Roof: Asphalt
Condition
- New construction: No
- Year built: 1926
Utilities & green energy
- Sewer: Public Sewer
- Water: Public
Community & HOA
Community
- Subdivision: East End
HOA
- Has HOA: No
Location
- Region: Waterbury
Financial & listing details
- Price per square foot: $183/sqft
- Tax assessed value: $135,730
- Annual tax amount: $5,883
- Date on market: 9/8/2026
Estimated market value
$352,200
$335,000 - $370,000
$2,383/mo
Price history
| Date | Event | Price |
|---|---|---|
| 10/21/2026 | Price change | $355,000-1.1%$183/sqft |
Source:  Smart MLS #24196701 Report a problem Smart MLS #24196701 Report a problem | ||
| 9/28/2026 | Price change | $359,000-2.7%$186/sqft |
Source: Smart MLS #24196701 Report a problem | ||
| 9/8/2026 | Listed for sale | $369,000+123.6%$191/sqft |
Source: Smart MLS #24196701 Report a problem | ||
| 2/5/2026 | Sold | $165,000+61.8%$85/sqft |
Source: Public Record Report a problem | ||
| 1/23/2004 | Sold | $102,000+385.7%$53/sqft |
Source: Smart MLS #W1014706 Report a problem | ||
| 9/19/2002 | Sold | $21,000$11/sqft |
Source: Public Record Report a problem | ||
Public tax history
| Year | Property taxes | Tax assessment |
|---|---|---|
| 2025 | $6,105 -9% | $135,730 |
| 2024 | $6,710 -8.8% | $135,730 |
| 2023 | $7,355 +52.5% | $135,730 +69.5% |
| 2022 | $4,823 | $80,100 |
| 2021 | $4,823 +0% | $80,100 |
| 2020 | $4,823 0% | $80,100 |
| 2019 | $4,823 | $80,100 |
| 2018 | $4,823 -4.6% | $80,100 -4.6% |
| 2017 | $5,054 | $83,940 |
| 2016 | $5,054 +3.4% | $83,940 |
| 2015 | $4,887 | $83,940 |
| 2014 | $4,887 +2.2% | $83,940 |
| 2013 | $4,783 -4.5% | $83,940 -29.9% |
| 2012 | $5,006 0% | $119,740 |
| 2011 | $5,008 | $119,740 |
| 2010 | $5,008 +4.8% | $119,740 |
| 2009 | $4,780 | $119,740 |
| 2008 | $4,780 +30.9% | $119,740 +76.9% |
| 2005 | $3,653 +1.6% | $67,690 +3.3% |
| 2002 | $3,594 +80.3% | $65,520 +221.5% |
| 2001 | $1,993 | $20,380 |
Find assessor info on the county website
Monthly payment
Est. payment
Payment breakdown
Explore the cost of this home by adjusting the details. Changes won't be saved.Climate risks
Neighborhood: East Farms
Nearby schools
Schools provided by the listing agent
- Elementary: Margaret M. Ganerali
- High: Crosby
Source: Smart MLS. This data may not be complete. We recommend contacting the local school district to confirm school assignments for this home.
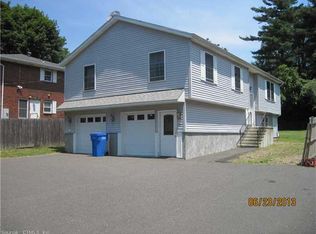
Similar homes
- $345,0003 bd1 ba1.2k sqft91 Virginia Avenue, Waterbury, CT 06705For Sale

 MLS ID #24214547, Keysi Jimenez, Shinebrite Brokerage LLC. Smart MLS
 - $319,9993 bd1 ba1.7k sqft430 Wolcott Street, Waterbury, CT 06705For Sale
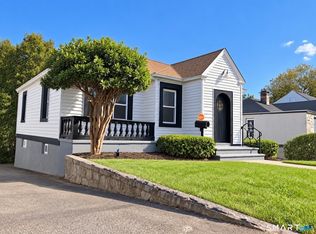 MLS ID #24212375, Sadiki A. Thames, Weichert Realtors MRG. Smart MLS
 - $344,9004 bd3 ba1.2k sqft98 Wolcott Street, Waterbury, CT 06705For Sale
 MLS ID #24207871, Sadiki A. Thames, Weichert Realtors MRG. Smart MLS
 - $399,9006 bd3 ba1.5k sqft52 Alder Street, Waterbury, CT 06708For Sale
 MLS ID #24197784, Amanda R. Faroni-Sheehan, Oxford Realty. Smart MLS
 - $354,9003 bd1 ba1.4k sqft75 Longwood Drive, Naugatuck, CT 06770For SaleMLS ID #24200979, Rebecca Zandvliet, Coldwell Banker Realty 2000. Smart MLS
- $299,9003 bd2 ba1.4k sqft51 Cushman Street, Waterbury, CT 06704For SaleMLS ID #24171090, Rob F. Rosa, Berkshire Hathaway NE Prop.. Smart MLS
- $369,9002 bd2 ba1.8k sqft22 North Street, Wolcott, CT 06716For SaleMLS ID #24215127, Vasco Silva, Great Estates, CT. Smart MLS
- $335,0004 bd2 ba1.1k sqft82 Sande Avenue, Waterbury, CT 06706For SaleMLS ID #24206594, Karla Vargas Ortiz, eXp Realty. Smart MLS
- $369,9004 bd2 ba1.5k sqft44 Piedmont Street, Waterbury, CT 06706For SaleMLS ID #24210231, Amanda R. Faroni-Sheehan, Oxford Realty. Smart MLS
- $399,0003 bd3 ba2.1k sqft1 Winfield Avenue, Wolcott, CT 06716For SaleMLS ID #24196807, Kyle Neumann, Houlihan Lawrence. Smart MLS
- $407,9003 bd2 ba1.5k sqft48 Manor Lane, Wolcott, CT 06716For SaleMLS ID #24198749, Fernando Barreiro, Lamacchia Realty. Smart MLS
- $350,0003 bd2 ba1.5k sqft70 Leslie Court, Bristol, CT 06010For SaleMLS ID #24188089, Maxwell Castrogiovanni, eXp Realty. Smart MLS
- $320,0003 bd2 ba1.1k sqft312 Battis Road, Hamden, CT 06514For SaleMLS ID #24213544, Paula C. Kim, Dow Della Valle. Smart MLS
- $410,0004 bd3 ba1.7k sqft52 Phoenix Avenue, Naugatuck, CT 06770For SaleMLS ID #24214230, EMMANNUEL Pina, eXp Realty. Smart MLS
- $359,0003 bd2 ba1.5k sqft21 McDermott Circle, Hamden, CT 06518For SaleMLS ID #24188001, Yan Ke, Coldwell Banker Realty. Smart MLS
- $389,0003 bd2 ba1.2k sqft4 Fall Mountain Terrace, Plymouth, CT 06786For SaleMLS ID #24202463, Renee Barreira, Higgins Group Real Estate. Smart MLS
- $309,9004 bd2 ba1.1k sqft34 Corona Drive, Waterbury, CT 06708For SaleMLS ID #24208722, Lynn LaForme, Regency Real Estate, LLC. Smart MLS
- $499,9995 bd2 ba1.9k sqft849 Frost Road, Waterbury, CT 06705For SaleMLS ID #24209580, Omar Ruizesparza, Maple Vale Realty LLC. Smart MLS
- $369,9003 bd2 ba1.3k sqft178 Osborn Road, Naugatuck, CT 06770For SaleMLS ID #24194719, Kristin Egmont, Coldwell Banker Realty. Smart MLS
- $389,9004 bd2 ba1.4k sqft33 Chestnut Grove Road, Watertown, CT 06795For SaleMLS ID #24206482, Joe Moreira, Clearview Realty LLC. Smart MLS
