Large lot with NO HOA and NO Deed Restrictions. New Homes, the Cole 1500 Plan features a relaxing front porch, covered rear porch, and patio. Open floor plan, vaulted ceiling in living room. Large kitchen has solid wood cabinets with crown molding, a pantry cabinet, stainless steel appliances (microwave, smooth top stove, dishwasher). Granite counter tops in kitchen and baths. Split bedrooms-Main bedroom suite has tray ceiling with ceiling fan, large walk-in closet. Main Bathroom has double sinks in raised vanity height, 5' walk in shower, linen closet. Guest bedrooms and bath on the opposite side of the house. Waterproof, wood-look luxury vinyl plank flooring throughout. Spacious finished/painted 2 car garage with automatic door opener, pull downstairs to attic storage above. Square footage is approximate and not guaranteed. Buyer is responsible for verification.
New construction
$324,900
TBD 82 Mineral Springs Rd., Conway, SC 29527
3beds
1,500sqft
Single Family Residence
Built in 2026
0.67 Acres Lot
$-- Zestimate®
$217/sqft
$-- HOA
What's special
Relaxing front porchLarge kitchenLarge lotPantry cabinetCovered rear porchOpen floor planSplit bedrooms
- 2 hours
- 4
- 0
Zillow last checked:
Listing updated:
Listed by:
Jillian J Pursley 843-655-9804,
Bulldawg Property Sales LLC,
Jillian J Pursley 843-655-9804,
Bulldawg Property Sales LLC
Source: CCAR,MLS#: 2622942 Originating MLS: Coastal Carolinas Association of Realtors
Originating MLS: Coastal Carolinas Association of RealtorsFacts & features
Interior
Bedrooms & bathrooms
- Bedrooms: 3
- Bathrooms: 2
- Full bathrooms: 2
Rooms
- Room types: Utility Room
Appliances
- Laundry: Washer Hookup
Features
- Attic, Tray Ceiling(s), Ceiling Fan(s), Pull Down Attic Stairs, Permanent Attic Stairs, Split Bedrooms, Stainless Steel Appliances, Solid Surface Counters
- Flooring: Luxury Vinyl, Luxury VinylPlank
- Attic: Pull Down Stairs,Permanent Stairs
Interior area
- Total structure area: 2,169
- Total interior livable area: 1,500 sqft
Property
Parking
- Total spaces: 4
- Parking features: Attached, Garage, Two Car Garage, Boat, Garage Door Opener, RV Access/Parking
- Attached garage spaces: 2
Features
- Levels: One
- Stories: 1
- Patio & porch: Rear Porch, Front Porch, Patio
- Exterior features: Porch, Patio
Lot
- Size: 0.67 Acres
- Features: Outside City Limits
Details
- Additional parcels included: ,
- Parcel number: 43215010010
- Zoning: res
- Special conditions: None
Construction
Type & style
- Home type: SingleFamily
- Architectural style: Ranch
- Property subtype: Single Family Residence
Condition
- Never Occupied
- New construction: Yes
- Year built: 2026
Details
- Builder model: Cole 1500 Plan
- Builder name: Bradley Jones Construction
- Warranty included: Yes
Utilities & green energy
- Water: Public
- Utilities for property: Sewer Available, Water Available
Community & HOA
Community
- Security: Smoke Detector(s)
- Subdivision: Not within a Subdivision
HOA
- Has HOA: No
Location
- Region: Conway
Financial & listing details
- Price per square foot: $217/sqft
- Date on market: 9/15/2026
Estimated market value
Not available
Estimated sales range
Not available
Not available
Price history
| Date | Event | Price |
|---|---|---|
| 9/17/2026 | Listed for sale | $324,900$217/sqft |
Source:  CCAR #2622942 Report a problem CCAR #2622942 Report a problem | ||
Public tax history
Tax history is unavailable.
Monthly payment
Est. payment
Payment breakdown
Explore the cost of this home by adjusting the details. Changes won't be saved.Climate risks
Neighborhood: 29527
Nearby schools
Schools provided by the listing agent
- Elementary: South Conway Elementary School
- Middle: Whittemore Park Middle School
- High: Conway High School
Source: CCAR. This data may not be complete. We recommend contacting the local school district to confirm school assignments for this home.
- $338,9003 bd2 ba1.5k sqft2170 Mineral Springs Rd, Conway, SC 29527Pending
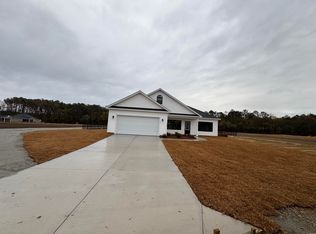
- $324,9003 bd2 ba1.5k sqft2182 Mineral Springs Rd, Conway, SC 29527New Construction

- $311,4003 bd2 ba1.5k sqft2178 Mineral Springs Rd, Conway, SC 29527Sold
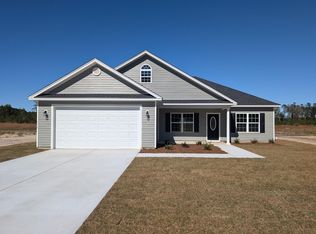
- $319,9003 bd2 ba1.5k sqft74 Mineral Springs Rd, Conway, SC 29527New Construction

Similar homes
- $319,9003 bd2 ba1.5k sqftTBD 74 Mineral Springs Rd., Conway, SC 29527New Construction
 MLS ID #2622944, Jillian J Pursley, Bulldawg Property Sales LLC. CCAR
 - $324,9003 bd2 ba1.5k sqft2182 Mineral Springs Rd., Conway, SC 29527New ConstructionMLS ID #2529086, Dave D Pursley, Bulldawg Property Sales LLC. CCAR
- $319,9003 bd2 ba1.5k sqft2174 Mineral Springs Rd., Conway, SC 29527New Construction
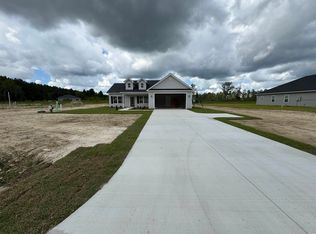 MLS ID #2529090, Jillian J Pursley, Bulldawg Property Sales LLC. CCAR
 - $295,0003 bd2 ba1.6k sqft1044 Corn Husk Loop, Conway, SC 29527For Sale
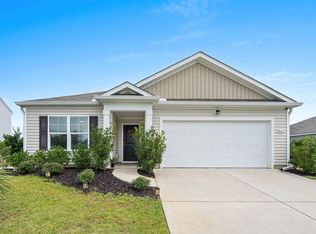 MLS ID #2622712, Brittany Foy Associates, Foy Realty. CCAR
 - $375,0003 bd2 ba1.1k sqft2106 Mineral Springs Rd., Conway, SC 29527For SaleMLS ID #2622079, Mary B Childress, Realty One Group Dockside Cnwy. CCAR
- $279,9993 bd2 ba1.8k sqft2090 Little Lamb Rd., Conway, SC 29527For SaleMLS ID #2607088, Darren Woodard Team, INNOVATE Real Estate. CCAR
- $249,9004 bd2 ba1.5k sqft2240 Little Lamb Rd., Conway, SC 29527For SaleMLS ID #2614166, Dylan J Franca, Century 21 McAlpine Associates. CCAR
- $354,0003 bd2 ba1.5k sqft245 Yauhannah Lake Dr., Georgetown, SC 29440For SaleMLS ID #2621936, Josh D Carmichael, RE/MAX Executive. CCAR
- $259,9994 bd2 ba2.1k sqft4792 Quiet Ave., Conway, SC 29527For SaleMLS ID #2618177, Joe M Scaturro, Keller Williams The Forturro Group. CCAR
- $245,0003 bd2 ba1.6k sqft2529 Hugo Rd., Conway, SC 29527New ConstructionMLS ID #2622759, Kelly McDowell, Diamond Shores Realty. CCAR
- $289,5003 bd2 ba1.6k sqft264 Harvest Ridge Way, Conway, SC 29527For SaleMLS ID #2619837, Patrick Stewart, Keller Williams Innovate South. CCAR
- $289,0003 bd2 ba1.2k sqft6905 Browns Way Shortcut Rd., Conway, SC 29527New ConstructionMLS ID #2620681, Betsy Hyman, Diamond Shores Realty. CCAR
- $280,0003 bd2 ba1.5k sqft1209 Railroad Dr., Conway, SC 29527For SaleMLS ID #2612265, Damiene R Rogers, Blue Print Real Estate LLC. CCAR
- $235,0003 bd1 ba1k sqft7139 Horseshoe Circle, Conway, SC 29527For SaleMLS ID #2616543, Blake Sloan, Sloan Realty Group. CCAR
- $301,9904 bd2 ba1.7k sqft277 Red Buckeye Dr., Conway, SC 29527New ConstructionCCAR
- $296,9904 bd2 ba1.7k sqft265 Red Buckeye Dr., Conway, SC 29527New ConstructionCCAR
- $298,9904 bd2 ba1.7k sqft420 Green Ash Dr., Conway, SC 29527New ConstructionCCAR
- $296,9904 bd2 ba1.7k sqft317 Black Gum Dr., Conway, SC 29527New ConstructionCCAR
- $280,0003 bd2 ba1.2k sqft163 Timber Run Dr., Georgetown, SC 29440For SaleMLS ID #2620283, Evelyn A Sherman, Century 21 McAlpine Associates. CCAR
