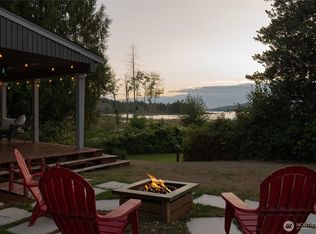
Discover endless possibilities on this remarkable 2.25-acre riverfront property. The main residence offers 1,700 sq ft of thoughtfully designed living with 3 bedrooms (including 2 primary suites), 2.5 baths, and a loft warmed by dual fireplaces. A full-length deck provides the perfect entertaining space overlooking serene river views. The true advantage? A separate 952 sq ft, 2-bedroom ADU—ideal for multigenerational living, guest quarters, or rental income. This flexible layout lets you customize your lifestyle and maximize your investment. Beyond the homes, you'll find an insulated RV shop with 14' doors, oversized 2-car garage, and double carport—perfect for enthusiasts and hobbyists. RV hookups add even more versatility. With over 200 feet of Union River frontage and a riverside gazebo, this is your private Pacific Northwest sanctuary. Rare acreage combined with multiple living spaces and world-class amenities. Your vision starts here.
Active
Listed by: Paramount Real Estate Group • Kimalynn Wilson
$849,000
82 NE Miller Road, Belfair, WA 98528
7beds
3,604sqft
Single Family Residence
Built in 1992
2.23 Acres Lot
$822,400 Zestimate®
$236/sqft
$-- HOA
What's special
Rv hookupsDouble carportRiverside gazeboMultiple living spaces
- --
- on Zillow
- 609
- views
- 29
- saves
Zillow last checked:
Listing updated:
Listed by:
Kimalynn Wilson,
Paramount Real Estate Group,
Judy Scott,
Paramount Real Estate Group
Source: NWMLS as distributed by MLS GRID,MLS#: 2573433
Facts & features
Interior
Bedrooms & bathrooms
- Bedrooms: 7
- Bathrooms: 5
- Full bathrooms: 4
- 1/2 bathrooms: 1
- Main level bathrooms: 3
- Main level bedrooms: 4
Primary bedroom
- Level: Main
Bedroom
- Level: Second
Bedroom
- Level: Main
Bedroom
- Description: ADU
- Level: Main
Bedroom
- Description: ADU
- Level: Main
Bathroom full
- Level: Main
Bathroom full
- Level: Second
Bathroom full
- Description: ADU
- Level: Main
Other
- Level: Main
Dining room
- Level: Main
Entry hall
- Level: Main
Great room
- Level: Main
Kitchen with eating space
- Description: ADU
- Level: Main
Kitchen without eating space
- Level: Main
Living room
- Description: ADU
- Level: Main
Utility room
- Level: Main
Utility room
- Description: ADU
- Level: Main
Heating
- Fireplace, Heat Pump, Electric
Cooling
- Forced Air
Appliances
- Included: Dishwasher, Stove(s)/Range(s), Dishwasher(s), Water Heater: electric - 80 gal, Water Heater Location: utility
Features
- Bath Off Primary, Ceiling Fan(s), Dining Room, Loft
- Flooring: Hardwood, Vinyl, Carpet
- Windows: Dbl Pane/Storm Window
- Basement: None
- Number of fireplaces: 2
- Fireplace features: Electric, Gas, Main Level: 1, Upper Level: 1, Fireplace
Interior area
- Total structure area: 2,652
- Total interior livable area: 3,604 sqft
Video & virtual tour
Property
Parking
- Total spaces: 16
- Parking features: Detached Carport, Detached Garage, RV Parking
- Has garage: Yes
- Has carport: Yes
- Covered spaces: 6
- Uncovered spaces: 10
Features
- Levels: One and One Half
- Stories: 1
- Entry location: Main
- Patio & porch: Second Kitchen, Second Primary Bedroom, Bath Off Primary, Ceiling Fan(s), Dbl Pane/Storm Window, Dining Room, Fireplace, Jetted Tub, Loft, Security System, Sprinkler System, Vaulted Ceiling(s), Walk-In Closet(s), Water Heater, Wired for Generator
- Spa features: Bath
- Has view: Yes
- View description: River
- Has water view: Yes
- Water view: River
- Waterfront features: Low Bank, River
- Frontage length: Waterfront Ft: 233
Lot
- Size: 2.23 Acres
- Features: Dead End Street, Cabana/Gazebo, Cable TV, Deck, Fenced-Fully, Gated Entry, Outbuildings, Propane, RV Parking, Shop, Sprinkler System
- Topography: Partial Slope,Rolling
- Residential vegetation: Fruit Trees, Garden Space, Wooded
Details
- Additional structures: ADU Beds: 2, ADU Baths: 1
- Parcel number: 123094190072
- Zoning description: Jurisdiction: County
- Special conditions: Standard
- Other equipment: Leased Equipment: propane, Wired for Generator
Construction
Type & style
- Home type: SingleFamily
- Architectural style: 1 1/2 Story
- Property subtype: Single Family Residence
Materials
- Wood Siding
- Foundation: Poured Concrete
- Roof: Composition
Condition
- Year built: 1992
Utilities & green energy
- Electric: Company: PUD #3
- Sewer: Septic Tank, Company: septic
- Water: Private, Company: well - shared with ADU
- Utilities for property: Astound, Astound
Community & HOA
Community
- Security: Security System
- Subdivision: Belfair
Location
- Region: Belfair
Financial & listing details
- Price per square foot: $236/sqft
- Tax assessed value: $689,130
- Annual tax amount: $5,377
- Date on market: 9/1/2026
- Listing terms: Conventional,FHA,VA Loan
- Inclusions: Dishwasher(s), Leased Equipment, Stove(s)/Range(s)
Estimated market value
$822,400
$781,000 - $864,000
$4,991/mo
Price history
| Date | Event | Price |
|---|---|---|
| 9/1/2026 | Listed for sale | $849,000+4751.4%$236/sqft |
Source:  NWMLS as distributed by MLS GRID #2573433 Report a problem NWMLS as distributed by MLS GRID #2573433 Report a problem | ||
| 10/23/1992 | Sold | $17,500$5/sqft |
Source: Agent Provided Report a problem | ||
Public tax history
| Year | Property taxes | Tax assessment |
|---|---|---|
| 2025 | $5,377 +0.8% | $689,130 -2.3% |
| 2024 | $5,332 +4.1% | $705,155 +4.7% |
| 2023 | $5,124 -9.3% | $673,180 +20% |
| 2022 | $5,649 +9.8% | $560,775 +10.7% |
| 2021 | $5,147 +13% | $506,540 +2.6% |
| 2020 | $4,553 -17% | $493,715 +23.2% |
| 2018 | $5,487 +20.3% | $400,880 0% |
| 2017 | $4,560 -2.6% | $401,000 +14.6% |
| 2016 | $4,679 +17.1% | $349,975 -2.9% |
| 2015 | $3,996 -2.1% | $360,430 +3% |
| 2014 | $4,081 | $349,950 +5.8% |
| 2013 | $4,081 | $330,890 -8.5% |
| 2012 | -- | $361,655 -1.6% |
| 2011 | -- | $367,655 |
Find assessor info on the county website
Monthly payment
Est. payment
Payment breakdown
Explore the cost of this home by adjusting the details. Changes won't be saved.Climate risks
Neighborhood: 98528
Nearby schools
Schools provided by the listing agent
- Elementary: Belfair Elem
- Middle: Hawkins Mid
- High: North Mason Snr High
Source: NWMLS as distributed by MLS GRID. This data may not be complete. We recommend contacting the local school district to confirm school assignments for this home.
Similar homes
- $819,0004 bd4 ba2.2k sqft22581 NE State Rt 3, Belfair, WA 98528Active
 MLS ID #2583963, Stephanie Shumaker. NWMLS as distributed by MLS GRID
 - $800,0004 bd3 ba2.7k sqft200 Peter Hagen Road NW, Seabeck, WA 98380Active
 MLS ID #2507474, Gretchen Wood. NWMLS as distributed by MLS GRID
 - $840,0004 bd3 ba2.9k sqftOstroms Villa Tracts, Port Orchard, WA 98366Active
 MLS ID #2570072, Dana Soyat. NWMLS as distributed by MLS GRID
 - $899,95010 bd5 ba5k sqft2727 Jackson Lake Road KPN NW, Lakebay, WA 98349Active
 MLS ID #2555609, Ryan Ward. NWMLS as distributed by MLS GRID
