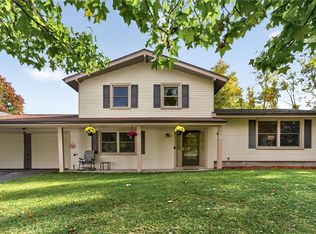
Write Your Next Chapter in a Storybook Setting! Some homes simply have a feeling—and this is one of them! Tucked into a storybook neighborhood, this beautifully cared-for home is filled w/ warmth & unmistakable pride of ownership. Plus, an IN-GROUND POOL creates your own private summer retreat. Inside, you'll immediately notice how light, bright & welcoming it feels. Updated windows, beautiful hardwood floors & timeless color selections create spaces that feel comfortable and collected rather than cookie-cutter. Gather around the gas fireplace in the LIVING ROOM, host celebrations in the FORMAL DINING ROOM or find your favorite spot in the adjacent FLEX SPACE—perfect as a home office or quiet retreat. At the heart of the home, the EAT-IN KITCHEN w/ granite countertops (breakfast bar seating) stainless steel appliances and updated LED lighting create a bright, functional space ready for anything! MAIN LEVEL BONUS ROOM is an unexpected space, bursting w/ possibilities. With its vaulted ceiling, exposed brick, abundant natural light, this special space has evolved along w/ the home, previously accommodating a hot tub and wood stove and now serving as a spacious FAMILY ROOM. The 2 recently UPDATED BATHROOMS feature thoughtful updates to fixtures and lighting, while distinctive tile and mosaic details preserve the character and personality of the home. FINISHED LOWER LEVEL adds another layer of flexibility, with additional space for recreation & storage. Outside, the storybook feeling really comes to life. Follow the lush, lower-maintenance perennial gardens toward the backyard and pass beneath the wisteria-covered archway at the pool entrance—a magical detail that feels like a gateway into a hidden garden retreat. The pool becomes the backdrop for moments spent outdoors with friends and family. Extended-width driveway provides additional parking with space for RV or extra vehicles. Impeccably maintained, thoughtfully updated and wonderfully unique, it has clearly been loved—and that pride of ownership shows in every room, every garden and every thoughtful detail. Square footage reflects 256 sq ft in bonus room off kitchen. Delay negotiations; Aug 25, noon.
Pending
$310,000
82 Rye Rd, Rochester, NY 14626
3beds
2,227sqft
Single Family Residence
Built in 1938
0.45 Acres Lot
$-- Zestimate®
$139/sqft
$-- HOA
What's special
Timeless color selectionsStainless steel appliancesFormal dining roomUpdated windowsUpdated led lightingLush lower-maintenance perennial gardensBeautiful hardwood floors
- 67 days
- 50
- 1
Zillow last checked:
Listing updated:
Listed by:
Keller Williams Realty Greater Rochester 585-758-8400,
Lynn Walsh Dates 585-750-6024
Source: NYSAMLSs,MLS#: R1706844 Originating MLS: Rochester
Originating MLS: RochesterFacts & features
Interior
Bedrooms & bathrooms
- Bedrooms: 3
- Bathrooms: 2
- Full bathrooms: 2
- Main level bathrooms: 1
Heating
- Gas, Forced Air
Appliances
- Included: Dryer, Electric Oven, Electric Range, Electric Water Heater, Refrigerator, Washer
- Laundry: In Basement
Features
- Breakfast Bar, Separate/Formal Dining Room, Entrance Foyer, Eat-in Kitchen, Separate/Formal Living Room, Granite Counters, Home Office, Convertible Bedroom
- Flooring: Hardwood, Varies
- Basement: Partially Finished,Walk-Out Access
- Number of fireplaces: 1
Interior area
- Total structure area: 2,227
- Total interior livable area: 2,227 sqft
Property
Parking
- Total spaces: 1
- Parking features: Attached, Garage, Storage, Driveway
- Attached garage spaces: 1
Features
- Levels: One
- Stories: 1
- Exterior features: Blacktop Driveway, Fence, Pool
- Pool features: In Ground
- Fencing: Partial
Lot
- Size: 0.45 Acres
- Dimensions: 80 x 250
- Features: Rectangular, Rectangular Lot, Residential Lot, Wooded
Details
- Additional structures: Shed(s), Storage
- Parcel number: 2628000890700002029000
- Special conditions: Standard
Construction
Type & style
- Home type: SingleFamily
- Architectural style: Cape Cod,Historic/Antique,Two Story
- Property subtype: Single Family Residence
Materials
- Composite Siding, Frame
- Foundation: Block
- Roof: Asphalt
Condition
- Resale
- Year built: 1938
Utilities & green energy
- Electric: Circuit Breakers
- Sewer: Connected
- Water: Connected, Public
- Utilities for property: Sewer Connected, Water Connected
Community & HOA
Community
- Subdivision: Harry D Haights Amd Map
Location
- Region: Rochester
Financial & listing details
- Price per square foot: $139/sqft
- Tax assessed value: $243,600
- Annual tax amount: $7,534
- Date on market: 8/17/2026
- Cumulative days on market: 23 days
- Listing terms: Cash,Conventional,FHA,VA Loan
Estimated market value
Not available
Estimated sales range
Not available
$2,999/mo
Price history
| Date | Event | Price |
|---|---|---|
| 8/27/2026 | Pending sale | $310,000$139/sqft |
Source:  NYSAMLSs #R1706844 Report a problem NYSAMLSs #R1706844 Report a problem | ||
| 8/17/2026 | Listed for sale | $310,000$139/sqft |
Source: NYSAMLSs #R1706844 Report a problem | ||
Public tax history
| Year | Property taxes | Tax assessment |
|---|---|---|
| 2025 | -- | $148,600 |
| 2024 | -- | $148,600 |
| 2023 | -- | $148,600 -0.3% |
| 2022 | -- | $149,000 |
| 2021 | -- | $149,000 +7.2% |
| 2020 | -- | $139,000 |
| 2018 | -- | $139,000 |
| 2017 | $1,825 | $139,000 |
| 2016 | -- | $139,000 |
| 2015 | -- | $139,000 |
| 2014 | -- | $139,000 +8.6% |
| 2013 | -- | $128,000 |
| 2012 | -- | $128,000 |
| 2011 | -- | $128,000 |
| 2010 | -- | $128,000 |
| 2009 | -- | $128,000 +7% |
| 2007 | -- | $119,600 |
| 2006 | -- | $119,600 +14% |
| 2005 | -- | $104,900 |
| 2004 | -- | $104,900 |
| 2003 | -- | $104,900 |
| 2002 | -- | $104,900 |
| 2001 | -- | $104,900 |
| 2000 | -- | $104,900 |
Find assessor info on the county website
Monthly payment
Climate risks
Neighborhood: 14626
Nearby schools
Schools provided by the listing agent
- District: Greece
Source: NYSAMLSs. This data may not be complete. We recommend contacting the local school district to confirm school assignments for this home.
Similar homes
- $264,9903 bd2 ba1.6k sqft48 Holmes Rd, Rochester, NY 14626For Sale

 MLS ID #R1716797, Talha Shahid, Listing by: Epique Realty Inc.. NYSAMLSs
 - $279,9004 bd3 ba1.9k sqft169 Cherry Creek Ln, Rochester, NY 14626For Sale
 MLS ID #R1723212, Camelia Phongsa, Listing by: Keller Williams Realty Greater Rochester. NYSAMLSs
 - $259,9003 bd2 ba2k sqft526 Sharon Dr, Rochester, NY 14626For Sale
 MLS ID #R1721278, Xue Ru Zheng, Listing by: Century 21 APEX. NYSAMLSs
 - $249,9004 bd2 ba2k sqft1088 Long Pond Rd, Rochester, NY 14626For Sale
 MLS ID #R1719579, Lorraine K. Kane, Listing by: Keller Williams Realty Greater Rochester. NYSAMLSs
 - $274,9003 bd2 ba1.6k sqft2744 Ridgeway Ave, Rochester, NY 14626For SaleMLS ID #R1709738, Andrea L Provenzano, Listing by: Hunt Real Estate ERA/Columbus. NYSAMLSs
- $224,9003 bd2 ba1.3k sqft168 Carmas Dr, Rochester, NY 14626For SaleMLS ID #R1722060, Chelsea Finnerty, Listing by: Howard Hanna. NYSAMLSs
- $240,0003 bd2 ba2k sqft122 Harvest Dr, Rochester, NY 14626For SaleMLS ID #R1713148, Kimberly Paulene Hogue, Listing by: Redfin Real Estate. NYSAMLSs
- $304,9003 bd2 ba1.6k sqft79 Markie Dr E, Rochester, NY 14606For SaleMLS ID #R1713991, Bonta' Cook, Listing by: eXp Realty, LLC. NYSAMLSs
- $299,9003 bd2 ba1.2k sqft8 Hillview Dr, Rochester, NY 14622For SaleMLS ID #R1720311, G. Harlan Furbush, Listing by: Keller Williams Realty Greater Rochester. NYSAMLSs
- $286,5003 bd2 ba1.7k sqft450 Eileen Dr, Rochester, NY 14616For SaleMLS ID #R1712260, Hiba S. Ibrahim, Listing by: Empire Realty Group. NYSAMLSs
- $259,9004 bd3 ba1.7k sqft257 Olde Harbour Trl, Rochester, NY 14612For SaleMLS ID #R1723195, Julia L. Hickey, Listing by: WCI Realty. NYSAMLSs
- $319,9003 bd2 ba1.6k sqft603 Plank Rd, Webster, NY 14580For SaleMLS ID #R1721430, Robert L. Finocchio, Listing by: Howard Hanna. NYSAMLSs
- $274,9004 bd2 ba1.5k sqft32 Yorktown Dr, Rochester, NY 14616For SaleMLS ID #R1719357, Robert Piazza Palotto, Listing by: High Falls Sotheby's International Realty. NYSAMLSs
- $325,0003 bd2 ba2k sqft11 Seymour Rd, Rochester, NY 14609For SaleMLS ID #R1706271, Stephen Cass, Listing by: RE/MAX Realty Group. NYSAMLSs
- $329,9004 bd3 ba2k sqft29 Forest Glen Dr, Rochester, NY 14612For SaleMLS ID #R1708992, Kenneth R. Frank, Listing by: Howard Hanna. NYSAMLSs
- $269,9003 bd3 ba1.8k sqft195 Hibiscus Dr, Rochester, NY 14618For SaleMLS ID #R1722213, Christopher Carretta, Listing by: Hunt Real Estate ERA/Columbus. NYSAMLSs
- $169,9003 bd3 ba1.2k sqft76 Gatewood Ave, Rochester, NY 14624For SaleMLS ID #R1722221, Ashley M. Zeiner, Listing by: RE/MAX Plus. NYSAMLSs
- $399,9003 bd2 ba2.6k sqft173 Valley Cir, Rochester, NY 14622For SaleMLS ID #R1721323, Richard J. Testa, Listing by: Howard Hanna. NYSAMLSs
- $269,9004 bd2 ba1.7k sqft12 Spicewood Ln, Rochester, NY 14624For SaleMLS ID #R1722471, Jeffrey A. Scofield, Listing by: RE/MAX Plus. NYSAMLSs
- $325,0003 bd2 ba1.7k sqft76 French Rd, Rochester, NY 14618For SaleMLS ID #R1718907, Samuel Schrimsher, Listing by: Rise Real Estate Services LLC. NYSAMLSs
