This charming home offers an ideal open-concept layout and efficient floor plan! Formal dining room plus Bright 4-Season Room. The Eat–in kitchen is a highlight, featuring abundant cabinetry, SS Appliances and a convenient island. There is also a cozy wood burning fireplace and a slider that flows to the back patio. On the first floor, you’ll find two spacious bedrooms. The primary bedroom offers ample storage with wall-to-wall California Closets plus an additional doublewide closet. The upper level offers a versatile open layout that can easily serve as a spacious bedroom, family room, or home office. The correct square footage of this home is 1754, as measured by the appraiser. The Tear-off Roof, Furnace/Central Air and Hot Water Tank are all just 10 years old. The Sump Pump and the Washer & Dryer are new.
Completing this exceptional property are the manicured grounds. The backyard patio offers a perfect space for outdoor entertainment and Summertime fun!
Location, Location, Location! Pittsford Schools! The village of Pittsford is just blocks away! Pittsford Flagship Wegmans 1.5 miles; Pittsford Trail System Access .3 miles; Nazareth College .3 miles; St. John Fisher 1 mile. Don't miss this opportunity! All terms and conditions subject to bank short sale approval.
Active
$325,000
76 French Rd, Rochester, NY 14618
3beds
1,754sqft
Single Family Residence
Built in 1951
0.37 Acres Lot
$-- Zestimate®
$185/sqft
$-- HOA
What's special
Cozy wood burning fireplaceConvenient islandOpen-concept layoutEfficient floor planAdditional doublewide closetFormal dining roomManicured grounds
- 18 days
- 2,122
- 136
Zillow last checked:
Listing updated:
Listed by:
Rise Real Estate Services LLC 585-746-4153,
Samuel Schrimsher 585-685-4490
Source: NYSAMLSs,MLS#: R1718907 Originating MLS: Rochester
Originating MLS: RochesterFacts & features
Interior
Bedrooms & bathrooms
- Bedrooms: 3
- Bathrooms: 2
- Full bathrooms: 2
- Main level bathrooms: 1
- Main level bedrooms: 2
Heating
- Gas, Forced Air
Cooling
- Central Air
Appliances
- Included: Dryer, Dishwasher, Disposal, Gas Oven, Gas Range, Gas Water Heater, Microwave, Refrigerator, Washer
- Laundry: In Basement
Features
- Ceiling Fan(s), Separate/Formal Dining Room, Eat-in Kitchen, Separate/Formal Living Room, Home Office, Kitchen Island, Sliding Glass Door(s), Window Treatments, Bedroom on Main Level, Main Level Primary
- Flooring: Carpet, Hardwood, Luxury Vinyl, Varies, Vinyl
- Doors: Sliding Doors
- Windows: Drapes, Thermal Windows
- Basement: Partial,Sump Pump
- Number of fireplaces: 1
Interior area
- Total structure area: 1,754
- Total interior livable area: 1,754 sqft
Video & virtual tour
Property
Parking
- Total spaces: 1
- Parking features: Attached, Garage, Garage Door Opener, Other
- Attached garage spaces: 1
Features
- Patio & porch: Open, Patio, Porch
- Exterior features: Blacktop Driveway, Fence, Patio
- Fencing: Partial
Lot
- Size: 0.37 Acres
- Dimensions: 107 x 155
- Features: Irregular Lot
Details
- Parcel number: 2646891511400001075000
- Special conditions: Short Sale
Construction
Type & style
- Home type: SingleFamily
- Architectural style: Cape Cod
- Property subtype: Single Family Residence
Materials
- Cedar, Spray Foam Insulation, Wood Siding, Copper Plumbing
- Foundation: Block
- Roof: Asphalt,Architectural,Shingle
Condition
- Resale
- Year built: 1951
Utilities & green energy
- Electric: Circuit Breakers
- Sewer: Septic Tank
- Water: Connected, Public
- Utilities for property: Water Connected
Community & HOA
Community
- Subdivision: French Road Sec 01
Location
- Region: Rochester
Financial & listing details
- Price per square foot: $185/sqft
- Tax assessed value: $157,000
- Annual tax amount: $6,771
- Date on market: 10/1/2026
- Cumulative days on market: 13 days
- Listing terms: Cash,Conventional
Estimated market value
Not available
Estimated sales range
Not available
Not available
Price history
| Date | Event | Price |
|---|---|---|
| 10/13/2026 | Listed for sale | $325,000$185/sqft |
Source:  NYSAMLSs #R1718907 Report a problem NYSAMLSs #R1718907 Report a problem | ||
| 10/8/2026 | Pending sale | $325,000$185/sqft |
Source: NYSAMLSs #R1718907 Report a problem | ||
| 10/1/2026 | Listed for sale | $325,000$185/sqft |
Source: NYSAMLSs #R1718907 Report a problem | ||
| 10/1/2026 | Listing removed | $325,000$185/sqft |
Source: NYSAMLSs #R1689024 Report a problem | ||
| 7/30/2026 | Pending sale | $325,000$185/sqft |
Source: NYSAMLSs #R1689024 Report a problem | ||
| 7/25/2026 | Contingent | $325,000$185/sqft |
Source: NYSAMLSs #R1689024 Report a problem | ||
| 7/16/2026 | Price change | $325,000-7.1%$185/sqft |
Source: NYSAMLSs #R1689024 Report a problem | ||
| 7/7/2026 | Listed for sale | $349,900+107%$199/sqft |
Source: NYSAMLSs #R1689024 Report a problem | ||
| 3/23/2009 | Listing removed | $169,000$96/sqft |
Source: Century 21 #900281 Report a problem | ||
| 1/22/2009 | Listed for sale | $169,000+40.2%$96/sqft |
Source: Century 21 #900281 Report a problem | ||
| 2/27/2001 | Sold | $120,500$69/sqft |
Source: Public Record Report a problem | ||
Public tax history
| Year | Property taxes | Tax assessment |
|---|---|---|
| 2025 | -- | $157,000 |
| 2024 | -- | $157,000 |
| 2023 | -- | $157,000 |
| 2022 | -- | $157,000 |
| 2021 | -- | $157,000 |
| 2020 | -- | $157,000 |
| 2018 | -- | $157,000 +6% |
| 2017 | $3,177 | $148,100 |
| 2016 | -- | $148,100 |
| 2015 | -- | $148,100 |
| 2014 | -- | $148,100 |
| 2013 | -- | $148,100 |
| 2012 | -- | $148,100 |
| 2011 | -- | $148,100 |
| 2010 | -- | $148,100 +5% |
| 2009 | -- | $141,000 |
| 2007 | -- | $141,000 |
| 2006 | -- | $141,000 +5.1% |
| 2005 | -- | $134,100 |
| 2004 | -- | $134,100 +12.7% |
| 2003 | -- | $119,000 |
| 2002 | -- | $119,000 |
| 2001 | -- | $119,000 |
| 2000 | -- | $119,000 |
Find assessor info on the county website
Monthly payment
Climate risks
Neighborhood: 14618
Nearby schools
Schools provided by the listing agent
- District: Pittsford
Source: NYSAMLSs. This data may not be complete. We recommend contacting the local school district to confirm school assignments for this home.
Similar homes
- $349,9004 bd3 ba2.1k sqft2151 Westfall Rd, Rochester, NY 14618For Sale
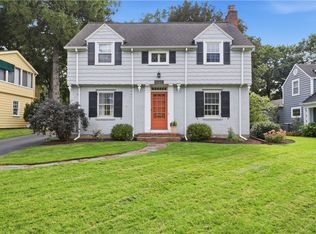
 MLS ID #R1722546, Tracy A. Waters, Listing by: RE/MAX Plus. NYSAMLSs
 - $299,0003 bd1 ba1.2k sqft26 Meredith Ave, Rochester, NY 14618For Sale
 MLS ID #R1712133, Kevin D Herrick, Listing by: RE/MAX Realty Group. NYSAMLSs
 - $399,9004 bd3 ba1.7k sqft159 Ledgerock Ln, Rochester, NY 14618For Sale
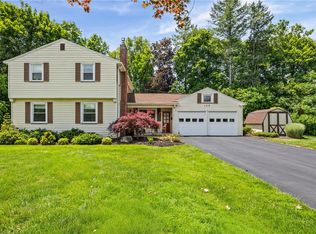 MLS ID #R1694006, Luis Gonzalez, Listing by: Keller Williams Realty Greater Rochester. NYSAMLSs
 - $284,9003 bd2 ba1.3k sqft171 Willow Pond Way, Penfield, NY 14526For Sale
 MLS ID #R1722135, Kristen Smegelsky, Listing by: Tru Agent Real Estate. NYSAMLSs
 - $349,9004 bd3 ba1.8k sqft12 French Meadow Ln, Rochester, NY 14618For SaleMLS ID #R1686422, Hollis A. Creek, Listing by: Howard Hanna. NYSAMLSs
- $375,0004 bd3 ba2k sqft185 Viennawood Dr, Rochester, NY 14618For SaleMLS ID #R1713830, Alan J. Wood, Listing by: RE/MAX Plus. NYSAMLSs
- $279,9004 bd2 ba1.8k sqft48 Old Pond Rd, Rochester, NY 14625For SaleMLS ID #R1718855, Rita Lujan Pettinaro, Listing by: Keller Williams Realty Greater Rochester. NYSAMLSs
- $299,9004 bd2 ba1.9k sqft97 Fox Chapel Rd, Henrietta, NY 14467For SaleMLS ID #R1709614, Nicholas Walton, Listing by: RE/MAX Plus. NYSAMLSs
- $399,9004 bd2 ba2.5k sqft3551 Monroe Ave, Pittsford, NY 14534For SaleMLS ID #R1712959, Jeremy V. Havens, Listing by: Elysian Homes by Mark Siwiec and Associates. NYSAMLSs
- $324,9003 bd3 ba1.8k sqft3455 W Walworth Rd, Macedon, NY 14502For SaleMLS ID #R1719587, Jillian Esposito, Listing by: Tru Agent Real Estate. NYSAMLSs
- $299,9003 bd3 ba1.4k sqft2141 Baird Rd, Penfield, NY 14526For SaleMLS ID #R1710985, Ignazio Vaccaro, Listing by: Keller Williams Realty Greater Rochester. NYSAMLSs
- $374,9004 bd4 ba1.8k sqft156 Windemere Rd, Rochester, NY 14610For SaleMLS ID #R1720418, Zach Hall-Bachner, Listing by: Ivy House Realty LLC. NYSAMLSs
- $289,9002 bd2 ba1.3k sqft197 Willowen Dr, Rochester, NY 14609For SaleMLS ID #R1719594, Kristen Osborne, Listing by: Howard Hanna. NYSAMLSs
- $345,0003 bd2 ba1.9k sqft93 Glen Acre Dr, Pittsford, NY 14534For SaleMLS ID #R1713843, Christian Roman, Listing by: Hunt Real Estate ERA/Columbus. NYSAMLSs
- $325,0003 bd2 ba2k sqft11 Seymour Rd, Rochester, NY 14609For SaleMLS ID #R1706271, Stephen Cass, Listing by: RE/MAX Realty Group. NYSAMLSs
- $350,0003 bd1 ba1.5k sqft10 Pinehill Dr, Pittsford, NY 14534For SaleMLS ID #R1713076, Alison L Kykendall, Listing by: RE/MAX Plus. NYSAMLSs
- $285,0003 bd2 ba1.4k sqft67 Harwick Rd, Rochester, NY 14609For SaleMLS ID #R1721233, Anthony J Sanza, Listing by: Coldwell Banker Custom Realty. NYSAMLSs
- $289,9993 bd2 ba1.6k sqft167 Willow Pond Way, Penfield, NY 14526For SaleMLS ID #R1700332, Mitchell Ladd, Listing by: Ladd Exclusive Realty. NYSAMLSs
- $299,9003 bd2 ba1.2k sqft8 Hillview Dr, Rochester, NY 14622For SaleMLS ID #R1720311, G. Harlan Furbush, Listing by: Keller Williams Realty Greater Rochester. NYSAMLSs
- $349,9003 bd2 ba1.4k sqft189 Merwin Ave, Rochester, NY 14609For SaleMLS ID #R1716381, Hollis A. Creek, Listing by: Howard Hanna. NYSAMLSs
