Don't miss this beautifully crafted new construction Condex. Featuring gleaming hardwood floors throughout, this thoughtfully designed residence offers an open and inviting layout ideal for today’s lifestyle. The kitchen is the heart of the home, complete with a center island, ample cabinetry, all appliances and seamless flow into the living and dining areas—perfect for entertaining or daily living. Upstairs, the spacious primary suite provides a private retreat with a full bath featuring a beautifully tiled shower. A convenient second-floor laundry room adds ease to your routine, while additional bedrooms offer flexibility for family, guests, or a home office. Step outside to enjoy the low-maintenance composite deck overlooking a level lot, ideal for relaxing, outdoor dining, or play. Complete with a 2 car garage. With quality finishes, stylish details, and the peace of mind that comes with new construction, this townhouse is ready to welcome you home. No Condo Fees!
Active under contract
Listed by: BHHS Verani Nashua • Lori Reed
$515,000
82 Wilton Road #A, Milford, NH 03055
3beds
1,500sqft
Townhouse
Built in 2026
0.58 Acres Lot
$514,500 Zestimate®
$343/sqft
$-- HOA
What's special
Gleaming hardwood floors throughoutConvenient second-floor laundry roomLow-maintenance composite deckLevel lotOpen and inviting layoutQuality finishesStylish details
- 101 days |
- 41 |
- 0 |
Zillow last checked:
Listing updated:
Listed by:
Lori Reed,
BHHS Verani Nashua Cell:603-305-3913
Source: PrimeMLS,MLS#: 5082578
Facts & features
Interior
Bedrooms & bathrooms
- Bedrooms: 3
- Bathrooms: 3
- Full bathrooms: 2
- 1/2 bathrooms: 1
Heating
- Forced Air
Cooling
- Central Air
Appliances
- Included: Dishwasher, Microwave, Gas Range, Refrigerator, Tankless Coil Water Heatr
Features
- Flooring: Ceramic Tile, Hardwood
- Basement: Full,Unfinished,Walk-Up Access
Interior area
- Total structure area: 2,250
- Total interior livable area: 1,500 sqft
- Finished area above ground: 1,500
- Finished area below ground: 0
Property
Parking
- Total spaces: 2
- Parking features: Paved
- Garage spaces: 2
Features
- Levels: Two
- Stories: 2
- Exterior features: Deck
Lot
- Size: 0.58 Acres
- Features: In Town
Details
- Zoning description: B
Construction
Type & style
- Home type: Townhouse
- Property subtype: Townhouse
Materials
- Wood Frame
- Foundation: Poured Concrete
- Roof: Asphalt Shingle
Condition
- New construction: Yes
- Year built: 2026
Utilities & green energy
- Electric: Circuit Breakers
- Sewer: Public Sewer
- Utilities for property: Cable
Community & HOA
Location
- Region: Milford
Financial & listing details
- Price per square foot: $343/sqft
- Date on market: 4/8/2026
Estimated market value
$514,500
$489,000 - $540,000
$3,225/mo
Price history
| Date | Event | Price |
|---|---|---|
| 4/8/2026 | Listed for sale | $515,000$343/sqft |
Source:  PrimeMLS #5082578 Report a problem PrimeMLS #5082578 Report a problem | ||
Public tax history
Tax history is unavailable.
Monthly payment
Est. payment
Payment breakdown
Explore the cost of this home by adjusting the details. Changes won't be saved.Climate risks
Neighborhood: 03055
Nearby schools
GreatSchools rating
- 5/10Heron Pond Elementary SchoolGrades: 2-5Distance: 1.9 mi
- 7/10Milford Middle SchoolGrades: 6-8Distance: 3.6 mi
- 4/10Milford High SchoolGrades: 9-12Distance: 3.5 mi
Schools provided by the listing agent
- District: Milford School District
Source: PrimeMLS. This data may not be complete. We recommend contacting the local school district to confirm school assignments for this home.
- $541,9006 bd2 ba2.1k sqft88 Wilton Rd, Milford, NH 03055Off Market
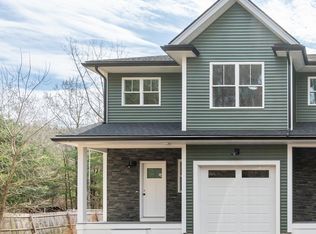
- $499,9003 bd3 ba1.5k sqft82 Wilton Rd #B, Milford, NH 03055New Construction
- $428,0003 bd1 ba1.3k sqft78 Wilton Rd, Milford, NH 03055Off Market
- $418,5003 bd2 ba1.2k sqft92 Wilton Rd, Milford, NH 03055Off Market
- $389,5003 bd1 ba1.3k sqft94 Wilton Rd, Milford, NH 03055Off Market
- $338,600435 Square Feet102 Wilton Rd, Milford, NH 03055Off Market
- $337,4002 bd1 ba756 sqft102 Wilton Rd, Wilton, NH 03086Off Market
- $611,3004 bd3 ba2.3k sqft11 Madison St, Milford, NH 03055Off Market
A local agent can set up tours, give advice and negotiate with sellers.
Similar homes
- $439,0002 bd2 ba1.2k sqft34 Ponemah Hill Road #2, Milford, NH 03055Active
 MLS ID #5096284, Nick Gray. PrimeMLS
 - $499,0003 bd1 ba1.7k sqft33 State Route 101A, Amherst, NH 03031Active
 MLS ID #5085658, Debra Forte. PrimeMLS
 - $574,0004 bd3 ba2.2k sqft10 Upton Road, Mont Vernon, NH 03057Active
 MLS ID #5084558, Tess Crane-Stenslie. PrimeMLS
 - $479,9004 bd2 ba1.2k sqft4 Loop Road, Londonderry, NH 03053Active
 MLS ID #5099143, Andrew Kieffer. PrimeMLS
 - $574,9003 bd2 ba1.5k sqft46 Cleveland Hill Road, Brookline, NH 03033ActiveMLS ID #5099298, Angela Kelly. PrimeMLS
- $509,9004 bd2 ba1.4k sqft3 Carter Road, Merrimack, NH 03054ActiveMLS ID #5094028, Joan E Blais. PrimeMLS
- $599,9003 bd2 ba1.7k sqft29 Tyler Rd, Townsend, MA 01469For SaleMLS ID #73548658, Lynn Walsh, Coldwell Banker Realty - Leominster. MLS PIN
- $629,9003 bd3 ba2k sqft3 Talent Road 3 / Lot 29-1, Litchfield, NH 03052ActiveMLS ID #5091472, Clara G Doss. PrimeMLS
- $569,9003 bd3 ba1.7k sqft19 Heritage Drive, Rindge, NH 03461ActiveMLS ID #5096183, Zachary J Letourneau. PrimeMLS
- $519,0003 bd3 ba1.4k sqftCorning Farm Condominium, Litchfield, NH 03052ActiveMLS ID #5085051, Gary Shakra. PrimeMLS
- $569,9002 bd2 ba1.2k sqft69 Bean Road, Merrimack, NH 03054ActiveMLS ID #5097755, Peter McClintick. PrimeMLS
- $519,0003 bd3 ba1.4k sqftCorning Farm Condominium, Litchfield, NH 03052ActiveMLS ID #5085331, Gary Shakra. PrimeMLS
- $519,0003 bd3 ba1.4k sqftCorning Farm Condominium, Litchfield, NH 03052ActiveMLS ID #5085332, Gary Shakra. PrimeMLS
- $509,0003 bd3 ba1.4k sqftCorning Farm Condominium, Litchfield, NH 03052ActiveMLS ID #5085031, Gary Shakra. PrimeMLS
- $509,0003 bd3 ba1.4k sqftCorning Farm Condominium, Litchfield, NH 03052ActiveMLS ID #5085022, Gary Shakra. PrimeMLS
- $499,0003 bd3 ba1.5k sqftDearborn Village, Goffstown, NH 03045ActiveMLS ID #5100312, Moe Archambault. PrimeMLS
- $580,0003 bd3 ba1.4k sqft189 Electric Ave #B, Lunenburg, MA 01462For SaleMLS ID #73545275, We Close Deals Team, Lamacchia Realty, Inc.. MLS PIN
- $609,9003 bd3 ba1.8k sqft21 Speare Road #A, Hudson, NH 03051ActiveMLS ID #5094400, Alexandra Desrosiers. PrimeMLS
- $629,9003 bd3 ba2k sqft7 Talent Road Unit 7 Lot 29-2, Litchfield, NH 03052ActiveMLS ID #5051511, Clara G Doss. PrimeMLS
- $629,9003 bd3 ba2k sqft5 Talent Road Unit 5 Lot 29-2, Litchfield, NH 03052ActiveMLS ID #5051514, Clara G Doss. PrimeMLS
