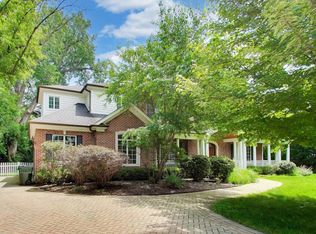
Tucked away on one of Winnetka's most prestigious and serene lanes, this estate offers a rare blend of timeless North Shore elegance and a sense of true sanctuary. This isn't just a home; it's a sprawling residence designed for a lifestyle of both grand-scale entertaining and quiet, sun-drenched mornings. From the moment you pull up the winding drive, the home's commanding presence and lush, manicured grounds set the stage. Inside, the craftsmanship is unmistakable. You'll find expansive living spaces defined by rich architectural details and massive windows that frame the private, park-like backyard. The chef's kitchen is a masterpiece of function and style, flowing effortlessly into inviting family spaces that feel warm despite their scale. A first floor bedroom includes a private full bath and access to the patio. The primary suite serves as a genuine retreat, complete with a spa bath and enough closet space to satisfy any wardrobe. A sitting area surrounded by windows and a walkout overlooks the exquisite property. Each additional bedroom is en-suite and generously sized, ensuring everyone has their own corner of comfort. The third level includes flexible space with 3 lovely rooms and a full bath. There is an extra bonus space above the attached garage-perfect for a studio! Outside, the property truly shines. The expansive patio and rolling lawns create an incredible backdrop for summer garden parties or a quiet evening under the stars. Living here means more than just enjoying a beautiful residence; it's about the Winnetka lifestyle. You're minutes away from world-class schools, boutique shopping in the village, the shores of Lake Michigan, and the Metra for an easy commute to the city. It's sophisticated, it's private, and it's ready for its next chapter.
Price change
Price cut: $86K (10/8)
$2,699,000
82 Woodley Rd, Winnetka, IL 60093
6beds
--sqft
Single Family Residence
Built in 1937
1.5 Acres Lot
$2,701,500 Zestimate®
$--/sqft
$250/mo HOA
What's special
Rich architectural detailsWinding driveLush manicured groundsRolling lawnsExpansive patioMassive windowsInviting family spaces
- 109 days
- 2,150
- 154
Zillow last checked:
Listing updated:
Listed by:
Michael Mitchell, ABR 847-892-4800,
@properties Christie's International Real Estate
Source: MRED as distributed by MLS GRID,MLS#: 12680099
Facts & features
Interior
Bedrooms & bathrooms
- Bedrooms: 6
- Bathrooms: 6
- Full bathrooms: 5
- 1/2 bathrooms: 1
Rooms
- Room types: Bedroom 5, Bedroom 6, Play Room, Breakfast Room, Exercise Room, Sitting Room, Other Room, Walk In Closet
Primary bedroom
- Features: Flooring (Hardwood), Window Treatments (Curtains/Drapes), Bathroom (Full, Double Sink, Tub & Separate Shwr)
- Level: Second
- Area: 272 Square Feet
- Dimensions: 17X16
Bedroom 2
- Features: Flooring (Hardwood), Window Treatments (Blinds, Curtains/Drapes)
- Level: Second
- Area: 210 Square Feet
- Dimensions: 15X14
Bedroom 3
- Features: Flooring (Hardwood), Window Treatments (Blinds, Curtains/Drapes)
- Level: Second
- Area: 210 Square Feet
- Dimensions: 15X14
Bedroom 4
- Features: Flooring (Hardwood)
- Level: Main
- Area: 130 Square Feet
- Dimensions: 13X10
Bedroom 5
- Features: Flooring (Hardwood), Window Treatments (Curtains/Drapes)
- Level: Third
- Area: 210 Square Feet
- Dimensions: 14X15
Bedroom 6
- Features: Flooring (Hardwood), Window Treatments (Curtains/Drapes)
- Level: Third
- Area: 182 Square Feet
- Dimensions: 14X13
Breakfast room
- Level: Main
- Area: 99 Square Feet
- Dimensions: 11X9
Dining room
- Features: Flooring (Other), Window Treatments (Curtains/Drapes)
- Level: Main
- Area: 285 Square Feet
- Dimensions: 19X15
Exercise room
- Features: Flooring (Hardwood)
- Level: Second
- Area: 380 Square Feet
- Dimensions: 20X19
Family room
- Features: Flooring (Hardwood), Window Treatments (Curtains/Drapes)
- Level: Main
- Area: 280 Square Feet
- Dimensions: 20X14
Kitchen
- Features: Kitchen (Eating Area-Breakfast Bar, Island, Pantry-Closet, Breakfast Room, Updated Kitchen), Flooring (Hardwood), Window Treatments (Blinds)
- Level: Main
- Area: 304 Square Feet
- Dimensions: 19X16
Living room
- Features: Flooring (Hardwood), Window Treatments (Curtains/Drapes)
- Level: Main
- Area: 609 Square Feet
- Dimensions: 21X29
Other
- Features: Flooring (Hardwood), Window Treatments (Curtains/Drapes)
- Level: Main
- Area: 247 Square Feet
- Dimensions: 19X13
Play room
- Features: Flooring (Hardwood)
- Level: Third
- Area: 435 Square Feet
- Dimensions: 15X29
Sitting room
- Features: Flooring (Hardwood)
- Level: Second
- Area: 266 Square Feet
- Dimensions: 19X14
Walk in closet
- Features: Flooring (Hardwood)
- Level: Second
- Area: 216 Square Feet
- Dimensions: 18X12
Heating
- Natural Gas
Cooling
- Central Air
Appliances
- Included: Range, Dishwasher, High End Refrigerator, Disposal, Stainless Steel Appliance(s), Range Hood, Humidifier
- Laundry: Main Level, Upper Level, Multiple Locations
Features
- 1st Floor Bedroom, 1st Floor Full Bath, Walk-In Closet(s), Bookcases, Separate Dining Room
- Flooring: Hardwood
- Basement: Crawl Space
- Number of fireplaces: 2
- Fireplace features: Gas Log, Gas Starter, Family Room, Living Room
Interior area
- Total structure area: 0
Property
Parking
- Total spaces: 2
- Parking features: Gravel, Garage Door Opener, Yes, Garage Owned, Attached, Garage
- Attached garage spaces: 2
- Has uncovered spaces: Yes
Accessibility
- Accessibility features: No Disability Access
Features
- Stories: 3
- Patio & porch: Patio
- Exterior features: Balcony, Outdoor Grill
- Fencing: Invisible
Lot
- Size: 1.5 Acres
- Dimensions: 164.9X407X164.9X397
- Features: Dimensions to Center of Road, Landscaped
Details
- Parcel number: 05291020960000
- Special conditions: List Broker Must Accompany
- Other equipment: Intercom, Ceiling Fan(s), Sump Pump, Sprinkler-Lawn
Construction
Type & style
- Home type: SingleFamily
- Architectural style: Colonial
- Property subtype: Single Family Residence
Materials
- Brick
- Roof: Shake
Condition
- New construction: No
- Year built: 1937
Utilities & green energy
- Sewer: Public Sewer
- Water: Lake Michigan
Community & HOA
Community
- Security: Carbon Monoxide Detector(s)
HOA
- Has HOA: Yes
- Services included: Other
- HOA fee: $3,000 annually
Location
- Region: Winnetka
Financial & listing details
- Tax assessed value: $1,219,380
- Annual tax amount: $22,421
- Date on market: 6/24/2026
- Ownership: Fee Simple
Estimated market value
$2,701,500
$2.57M - $2.84M
$7,031/mo
Price history
| Date | Event | Price |
|---|---|---|
| 10/8/2026 | Price change | $2,699,000-3.1% |
Source:  MRED as distributed by MLS GRID #12680099 Report a problem MRED as distributed by MLS GRID #12680099 Report a problem | ||
| 6/24/2026 | Listed for sale | $2,785,000+26.7% |
Source: MRED as distributed by MLS GRID #12680099 Report a problem | ||
| 2/2/2026 | Listing removed | $15,000 |
Source: MRED as distributed by MLS GRID #12420142 Report a problem | ||
| 7/17/2025 | Listed for rent | $15,000 |
Source: MRED as distributed by MLS GRID #12420142 Report a problem | ||
| 8/11/2022 | Listing removed | -- |
Source: MRED as distributed by MLS GRID #11087312 Report a problem | ||
| 7/7/2022 | Price change | $2,198,926-0.7% |
Source: MRED as distributed by MLS GRID #11087312 Report a problem | ||
| 6/20/2022 | Price change | $2,214,000-2% |
Source: MRED as distributed by MLS GRID #11087312 Report a problem | ||
| 6/2/2022 | Price change | $2,259,000-3% |
Source: MRED as distributed by MLS GRID #11087312 Report a problem | ||
| 5/17/2022 | Price change | $2,328,000-3% |
Source: MRED as distributed by MLS GRID #11087312 Report a problem | ||
| 4/12/2022 | Price change | $2,400,000-3% |
Source: MRED as distributed by MLS GRID #11087312 Report a problem | ||
| 3/18/2022 | Listed for sale | $2,475,000-13.2% |
Source: MRED as distributed by MLS GRID #11087312 Report a problem | ||
| 1/15/2020 | Listing removed | $2,850,000 |
Source: @properties #10599303 Report a problem | ||
| 12/31/2019 | Listed for sale | $2,850,000+100% |
Source: @properties #10599303 Report a problem | ||
| 9/29/2009 | Sold | $1,425,000-10.7% |
Source: MRED as distributed by MLS GRID #07132495 Report a problem | ||
| 3/22/2009 | Price change | $1,595,000-11.1% |
Source: NRT Chicago #07132495 Report a problem | ||
| 2/14/2009 | Listed for sale | $1,795,000 |
Source: NRT Chicago #07132495 Report a problem | ||
Public tax history
| Year | Property taxes | Tax assessment |
|---|---|---|
| 2024 | $22,421 +3.8% | $121,938 +0% |
| 2023 | $21,604 +5.4% | $121,937 |
| 2022 | $20,496 -21.1% | $121,937 -9% |
| 2021 | $25,965 +2.3% | $133,973 |
| 2020 | $25,370 -17.9% | $133,973 -26.6% |
| 2019 | $30,902 -11.5% | $182,470 -7.1% |
| 2018 | $34,905 +2.4% | $196,372 |
| 2017 | $34,102 +3.9% | $196,372 -1.4% |
| 2016 | $32,813 +10.9% | $199,061 +22.3% |
| 2015 | $29,585 +2.1% | $162,699 |
| 2014 | $28,990 +5.2% | $162,699 |
| 2013 | $27,562 +23.4% | $162,699 +14.2% |
| 2012 | $22,327 +5.2% | $142,500 |
| 2011 | $21,229 +2.4% | $142,500 |
| 2010 | $20,733 +12.1% | $142,500 |
| 2009 | $18,489 -48.4% | $142,500 -53.2% |
| 2008 | $35,863 +7.3% | $304,503 |
| 2007 | $33,418 +24.1% | $304,503 +45.3% |
| 2006 | $26,932 +2.5% | $209,629 |
| 2005 | $26,281 +5.2% | $209,629 |
| 2004 | $24,979 +2.2% | $209,629 +14.3% |
| 2003 | $24,434 -2.1% | $183,449 |
| 2002 | $24,962 +24.4% | $183,449 |
| 2001 | $20,074 +1.6% | $183,449 +24.9% |
| 2000 | $19,756 | $146,881 |
| 1999 | $19,756 | $146,881 |
Find assessor info on the county website
Monthly payment
Est. payment
Payment breakdown
Explore the cost of this home by adjusting the details. Changes won't be saved.Climate risks
Neighborhood: 60093
Nearby schools
Schools provided by the listing agent
- Elementary: Avoca West Elementary School
- Middle: Marie Murphy School
- High: New Trier Twp H.S. Northfield/Wi
- District: 37
Source: MRED as distributed by MLS GRID. This data may not be complete. We recommend contacting the local school district to confirm school assignments for this home.
Similar homes
- $2,569,9006 bd6 ba7k sqft62 Woodley Rd, Winnetka, IL 60093Active
 MLS ID #12637769, Jena Radnay, @properties Christie's International Real Estate. MRED as distributed by MLS GRID
 - $2,250,0004 bd6 ba4.2k sqft42 Woodley Rd, Winnetka, IL 60093New
 MLS ID #12783024, Peggy Lewis, @properties Christie's International Real Estate. MRED as distributed by MLS GRID
 - $2,595,0006 bd6 ba4k sqft73 Locust Rd, Winnetka, IL 60093Active
 MLS ID #12688601, Beverly Smith, @properties Christie's International Real Estate. MRED as distributed by MLS GRID
 - $3,999,0006 bd9 ba6.9k sqft1128 Mount Pleasant Rd, Winnetka, IL 60093Active
 MLS ID #12774096, Eugene Fu, @properties Christie's International Real Estate. MRED as distributed by MLS GRID
