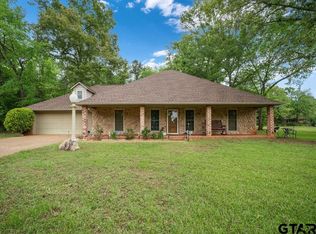
Welcome home to the perfect blend of space, comfort, and breathtaking views! Nestled just inside the city limits, this beautiful property offers the peaceful feel of country living while keeping you close to town and everyday conveniences. With 3,747 square feet, this spacious home features 3 bedrooms, 2 full bathrooms, and 2 half baths, designed with both everyday living and entertaining in mind. Step inside to an inviting open-concept floor plan filled with natural light from brand-new windows throughout. The spacious kitchen flows seamlessly into the living and dining areas, creating the perfect gathering space for family and friends. Relax year-round in the sunroom, where you can take in the gorgeous views of the surrounding landscape. Upstairs, you’ll find a large game room or second family room, offering endless possibilities for a media room, playroom, or home office. The oversized mudroom with its own shower adds convenience after outdoor activities, pets, or gardening. If you’ve been searching for a home with room to spread out, stunning scenery, and a peaceful setting without sacrificing the convenience of town, this one checks all the boxes. Schedule your private showing today and experience everything this exceptional property has to offer!
For sale
Price cut: $26K (10/17)
$399,000
820 Bizzell Rd, Frankston, TX 75763
3beds
3,727sqft
Single Family Residence
Built in 1992
-- sqft lot
$-- Zestimate®
$107/sqft
$-- HOA
What's special
Inviting open-concept floor plan
- 93 days
- 152
- 11
Zillow last checked:
Listing updated:
Listed by:
Megan Hogg 903-721-5801,
Showcase Realty
Source: GTARMLS,MLS#: 26010354
Facts & features
Interior
Bedrooms & bathrooms
- Bedrooms: 3
- Bathrooms: 3
- Full bathrooms: 1
- 1/2 bathrooms: 2
Bathroom
- Features: Shower Only, Soaking Tub
Heating
- Central/Electric
Cooling
- Central Electric
Appliances
- Included: Dishwasher, Drop-In Range
Features
- Ceiling Fan
- Fireplace features: Other
Interior area
- Total structure area: 3,727
- Total interior livable area: 3,727 sqft
Property
Parking
- Total spaces: 2
- Parking features: Garage
- Garage spaces: 2
Features
- Levels: One and One Half
- Stories: 1.5
- Patio & porch: Covered
- Pool features: None
- Fencing: Wood,Metal Fence
Details
- Additional structures: Storage
- Parcel number: 12623
Construction
Type & style
- Home type: SingleFamily
- Architectural style: Traditional
- Property subtype: Single Family Residence
Materials
- Brick
- Foundation: Slab
- Roof: Composition
Condition
- Pre-owned
- Year built: 1992
Utilities & green energy
- Sewer: Public Sewer
Community & HOA
Community
- Security: Audio and Video Surveillance
HOA
- Has HOA: No
Location
- Region: Frankston
Financial & listing details
- Price per square foot: $107/sqft
- Tax assessed value: $458,898
- Date on market: 7/25/2026
- Listing terms: Conventional,FHA,VA Loan,Cash
Estimated market value
Not available
Estimated sales range
Not available
$2,888/mo
Price history
| Date | Event | Price |
|---|---|---|
| 10/17/2026 | Price change | $399,000-6.1%$107/sqft |
Source:  GTARMLS #26010354 Report a problem GTARMLS #26010354 Report a problem | ||
| 7/25/2026 | Listed for sale | $425,000+63.5%$114/sqft |
Source: GTARMLS #26010354 Report a problem | ||
| 5/10/2021 | Sold | -- |
Source: Agent Provided Report a problem | ||
| 3/18/2021 | Pending sale | $260,000-10.3%$70/sqft |
Source: NTREIS #14487182 Report a problem | ||
| 12/16/2020 | Listed for sale | $290,000$78/sqft |
Source: NE Texas Regional Realty #14487182 Report a problem | ||
| 12/15/2020 | Sold | -- |
Source: Public Record Report a problem | ||
Public tax history
| Year | Property taxes | Tax assessment |
|---|---|---|
| 2025 | -- | $341,758 +10% |
| 2024 | $3,533 +14.3% | $310,689 +10% |
| 2023 | $3,090 -53.2% | $282,445 -30.1% |
| 2022 | $6,597 -3.1% | $404,136 +43.1% |
| 2021 | $6,810 | $282,445 -0.3% |
| 2020 | -- | $283,337 +5.1% |
| 2018 | $2,315 | $269,703 |
| 2017 | -- | $269,703 |
| 2016 | -- | $269,703 |
| 2015 | -- | $269,703 |
| 2014 | -- | $269,703 +0.8% |
| 2013 | -- | $267,472 -0.2% |
| 2012 | -- | $267,933 -1.3% |
| 2011 | -- | $271,442 |
| 2010 | -- | $271,442 -1.9% |
| 2009 | -- | $276,686 +0.5% |
| 2008 | -- | $275,430 +49.6% |
| 2007 | -- | $184,100 |
Find assessor info on the county website
Monthly payment
Est. payment
Payment breakdown
Explore the cost of this home by adjusting the details. Changes won't be saved.Climate risks
Neighborhood: 75763
Nearby schools
Schools provided by the listing agent
- Elementary: Frankston
- Middle: Frankston
- High: Frankston
Source: GTARMLS. This data may not be complete. We recommend contacting the local school district to confirm school assignments for this home.
Similar homes

- $350,0003 bd2 ba1.8k sqft5494 An County Rd #309, Frankston, TX 75763For Sale
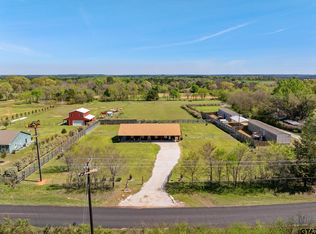 MLS ID #26010844, Cherie Davidson, CB&A, Realtors - Tyler. GTARMLS
 - $245,0003 bd2 ba2.3k sqft559 N Elm St, Frankston, TX 75763For Sale
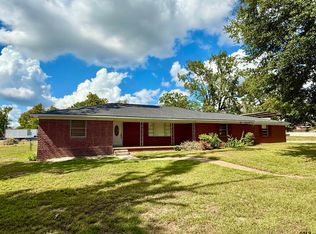 MLS ID #26006068, Heather Glaspie, Fathom Realty, LLC. GTARMLS
 - $399,5003 bd2 ba2k sqft20436 Fm 315, Palestine, TX 75803For Sale
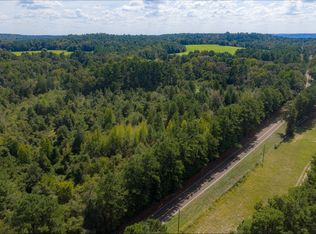 MLS ID #21407322, Robert Clayton. NTREIS
 - $385,0003 bd2 ba2.1k sqft630 County Road 3608, Bullard, TX 75757For Sale
 MLS ID #26005441, David Kurtz, Dwell Realty. GTARMLS
