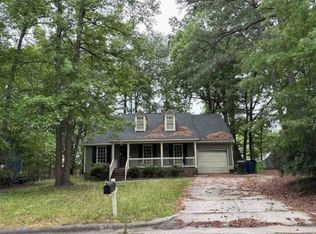
**Inside the Beltline. Beautifully Updated. Now $299,900!** Looking for a move-in-ready home in Raleigh without sacrificing character or location? Welcome to 820 Greenwich Street, a beautifully refreshed 3-bedroom, 2-bath brick ranch nestled in Worthdale, an established neighborhood with a welcoming atmosphere. Step inside to discover natural light, fresh interior paint, new LVP flooring, and an inviting living area that flows into the home's gathering spaces. Just off the kitchen, a charming keeping room with built-in bookshelves offers a cozy spot to relax, read, or entertain. The updated kitchen features a glass Zellige tile backsplash, recessed lighting, stainless steel appliances that convey, and a window overlooking the backyard. Both full bathrooms have been refreshed, and the dedicated laundry room includes the washer and dryer. And there's more than cosmetic appeal here! With a 2023 roof and 2024 HVAC system, two significant improvements have already been addressed. Outside, enjoy a generous, level lot of more than a quarter acre, mature trees, refreshed landscaping, and a backyard patio with room to make the outdoor space your own. **No HOA. Inside the Beltline. Convenient to downtown Raleigh, major highways, neighborhood parks, and greenway trails.** At **$299,900**, this home offers an opportunity to enjoy updated living in an established Raleigh neighborhood. Schedule your private showing and experience 820 Greenwich Street for yourself!
Foreclosure
Price cut: $10K (10/26)
$299,000
820 Greenwich St, Raleigh, NC 27610
3beds
1,180sqft
Single Family Residence
Built in 1961
0.27 Acres Lot
$296,600 Zestimate®
$253/sqft
$-- HOA
What's special
Natural lightRecessed lightingWindow overlooking the backyardFresh interior paintMature treesBackyard patioRefreshed landscaping
- 75 days
- 810
- 99
Zillow last checked:
Listing updated:
Listed by:
Alnita Joyce Johnson 919-539-6328,
Keller Williams Elite Realty
Source: Doorify MLS,MLS#: 10187157
Facts & features
Interior
Bedrooms & bathrooms
- Bedrooms: 3
- Bathrooms: 2
- Full bathrooms: 2
- Main level bathrooms: 2
- Main level bedrooms: 3
Primary bedroom
- Level: Main
- Area: 139.2 Square Feet
- Dimensions: 12.0 x 11.6
Bedroom 2
- Level: Main
- Area: 100 Square Feet
- Dimensions: 10.0 x 10.0
Bedroom 3
- Level: Main
- Area: 103.5 Square Feet
- Dimensions: 9.0 x 11.5
Family room
- Level: Main
- Area: 216 Square Feet
- Dimensions: 12.0 x 18.0
Kitchen
- Level: Main
- Area: 132 Square Feet
- Dimensions: 12.0 x 11.0
Living room
- Level: Main
- Area: 144 Square Feet
- Dimensions: 12.0 x 12.0
Heating
- Central, Electric, Forced Air
Cooling
- Central Air
Appliances
- Included: Dryer, Dishwasher, Exhaust Fan, Range, Refrigerator, Washer, Water Heater
Features
- Flooring: Luxury Vinyl
- Number of fireplaces: 1
- Fireplace features: Masonry, See Remarks
Interior area
- Total structure area: 1,180
- Total interior livable area: 1,180 sqft
- Finished area above ground: 1,180
- Finished area below ground: 0
Property
Parking
- Parking features: Off Street, Unpaved
Features
- Levels: One
- Stories: 1
- Patio & porch: Covered, Front Porch, Porch
Lot
- Size: 0.27 Acres
Details
- Parcel number: 172313043385000 0072785
- Zoning: R-6
- Special conditions: Real Estate Owned
Construction
Type & style
- Home type: SingleFamily
- Architectural style: Traditional
- Property subtype: Single Family Residence
Materials
- Aluminum Siding, Brick
- Foundation: Brick/Mortar, Crawlspace
- Roof: Shingle
Condition
- Updated/Remodeled
- New construction: No
- Year built: 1961
Utilities & green energy
- Sewer: Public Sewer
- Water: Public
- Utilities for property: Cable Available, Electricity Connected, Sewer Connected, Water Available, Water Connected
Community & HOA
Community
- Subdivision: Worthdale
HOA
- Has HOA: No
Location
- Region: Raleigh
Financial & listing details
- Price per square foot: $253/sqft
- Tax assessed value: $202,700
- Annual tax amount: $1,787
- Date on market: 8/20/2026
- Listing agreement: Exclusive Right To Sell
- Listing terms: Cash,Conventional,FHA,VA Loan
Foreclosure details
Estimated market value
$296,600
$282,000 - $311,000
$1,753/mo
Price history
| Date | Event | Price |
|---|---|---|
| 10/26/2026 | Price change | $299,000-3.2%$253/sqft |
Source:  Doorify MLS #10187157 Report a problem | ||
| 9/29/2026 | Price change | $309,000-1.9%$262/sqft |
Source: Doorify MLS #10187157 Report a problem | ||
| 9/8/2026 | Price change | $315,000-1.3%$267/sqft |
Source: Doorify MLS #10187157 Report a problem | ||
| 8/20/2026 | Listed for sale | $319,000+1535.9%$270/sqft |
Source: Doorify MLS #10187157 Report a problem | ||
| 4/27/2004 | Sold | $19,500$17/sqft |
Source: Agent Provided Report a problem | ||
| 5/13/1996 | Sold | $19,500$17/sqft |
Source: Agent Provided Report a problem | ||
Public tax history
| Year | Property taxes | Tax assessment |
|---|---|---|
| 2025 | $1,788 +0.4% | $202,700 |
| 2024 | $1,780 +20.9% | $202,700 +52% |
| 2023 | $1,473 +7.5% | $133,326 |
| 2022 | $1,370 +4% | $133,326 |
| 2021 | $1,317 +1.8% | $133,326 |
| 2020 | $1,294 +11.9% | $133,326 +36% |
| 2019 | $1,156 +32% | $98,004 |
| 2018 | $876 -15.8% | $98,004 |
| 2017 | $1,040 +2.1% | $98,004 |
| 2016 | $1,018 -10.3% | $98,004 -9% |
| 2015 | $1,135 +5.4% | $107,677 |
| 2014 | $1,077 | $107,677 |
| 2013 | -- | $107,677 |
| 2012 | -- | $107,677 |
| 2011 | -- | $107,677 |
| 2010 | -- | $107,677 |
| 2009 | -- | $107,677 |
| 2008 | -- | -- |
| 2007 | -- | -- |
| 2006 | -- | -- |
| 2005 | -- | -- |
| 2004 | -- | -- |
| 2003 | -- | -- |
| 2002 | -- | -- |
| 2001 | -- | -- |
Find assessor info on the county website
Monthly payment
Climate risks
Neighborhood: Southeast Raleigh
Nearby schools
Schools provided by the listing agent
- Elementary: Wake - Bugg Elementary
- Middle: Wake - Ligon Middle
- High: Wake - William G Enloe High
Source: Doorify MLS. This data may not be complete. We recommend contacting the local school district to confirm school assignments for this home.
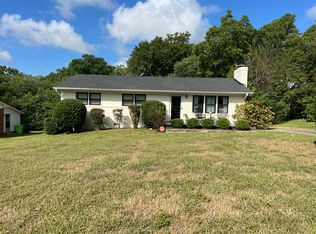

Similar homes
- $--3 bd1 ba1.3k sqft446 Glenbrook Dr, Raleigh, NC 27610Auction
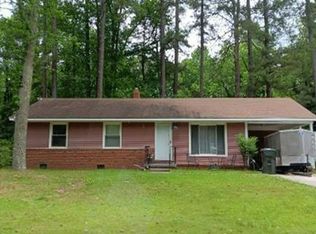 Auction.com 4
- $327,0003 bd2 ba1.2k sqft913 Greenwich St, Raleigh, NC 27610For Sale
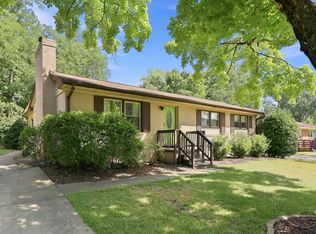
 MLS ID #10192055, Lee Rand. Doorify MLS
- $--3 bd3 ba1.2k sqft1601 Briarmont Ct, Raleigh, NC 27610Auction
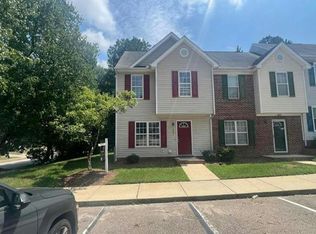 Auction.com 1
- $--3 bd2 ba1.2k sqft1708 Netherfield Ln, Raleigh, NC 27610Auction
 Xome
- $325,0003 bd2 ba1.2k sqft2410 Jimmy Carter Way, Raleigh, NC 27610For SaleMLS ID #10200502, Addie Price. Doorify MLS
- $339,9003 bd2 ba1.3k sqft556 Rose Ln, Raleigh, NC 27610For SaleMLS ID #10193926, Pierre R LaPierre-Herrera. Doorify MLS
- $398,0003 bd2 ba1.3k sqft2901 Gladstone Dr, Raleigh, NC 27610For SaleMLS ID #10200763, Dale Moody. Doorify MLS
- $290,0003 bd1 ba1k sqft2312 Shannon St, Raleigh, NC 27610For SaleMLS ID #10188301, Mary Olivia Tatum. Doorify MLS
- $284,9003 bd1 ba1.1k sqft705 Brigham Rd, Raleigh, NC 27610For SaleMLS ID #10182362, Sandy Roberts. Doorify MLS
- $294,9003 bd2 ba1.3k sqft2517 Keith Dr, Raleigh, NC 27610For SaleMLS ID #10189258, Dan Carlton. Doorify MLS
- $294,5003 bd2 ba1.4k sqft1004 Seabrook Rd, Raleigh, NC 27610For SaleMLS ID #10192694, Tim Burrell. Doorify MLS
- $345,0003 bd2 ba1.3k sqft640 Sunnybrook Rd, Raleigh, NC 27610For SaleMLS ID #10168107, Murphy Trogdon Ayala. Doorify MLS
- $269,9003 bd1 ba1k sqft416 Parnell Dr, Raleigh, NC 27610For SaleMLS ID #10194345, Tim Lehan. Doorify MLS
- $359,9503 bd2 ba1.4k sqft1209 Bentley Ln, Raleigh, NC 27610For SaleMLS ID #10196800, Drew Ludlow. Doorify MLS
- $250,0003 bd1 ba998 sqft2308 Shannon St, Raleigh, NC 27610For SaleMLS ID #10196867, Brent Henson. Doorify MLS
- $340,0003 bd2 ba1.4k sqft2305 Rock Quarry Rd, Raleigh, NC 27610For SaleMLS ID #10176167, Hector M Vega. Doorify MLS
- $275,0003 bd2 ba1.3k sqft3201 Cotton Grove Run, Raleigh, NC 27610For SaleMLS ID #10182104, Stirling West. Doorify MLS
- $305,6003 bd2 ba1.6k sqft2920 Basswood Dr, Raleigh, NC 27610For SaleMLS ID #10182341, Blake A Keathley. Doorify MLS
- $275,0003 bd1 ba1.3k sqft4501 Rock Quarry Rd, Raleigh, NC 27610For SaleMLS ID #10171000, Tre Davis. Doorify MLS
