Beautiful home situated on over 1 acre in desirable Howard County! Offering exceptional flexibility and endless potential, this property is ideal for a home business or an in-law suite setup. Inside, the home features an updated kitchen, pristine hardwood floors, two cozy fireplaces, and spacious bedrooms throughout. Recent improvements include fresh paint throughout the entire house and epoxy-painted basement flooring. Step outside to enjoy a private backyard oasis featuring an in-ground pool—perfect for relaxation and entertaining. Conveniently located near local amenities, major commuter routes, and top-rated Howard County schools.
Coming soon 09/18
$849,900
8200 Tyson Rd, Ellicott City, MD 21043
4beds
3,012sqft
Single Family Residence
Built in 1976
1.07 Acres Lot
$802,200 Zestimate®
$282/sqft
$-- HOA
What's special
- 5 hours
- 17
- 3
Zillow last checked:
Listing updated:
Listed by:
Un McAdory 410-300-8643,
Realty 1 Maryland, LLC 410-707-7448
Source: Bright MLS,MLS#: MDHW2073128
Facts & features
Interior
Bedrooms & bathrooms
- Bedrooms: 4
- Bathrooms: 3
- Full bathrooms: 2
- 1/2 bathrooms: 1
- Main level bathrooms: 1
- Main level bedrooms: 1
Rooms
- Room types: Living Room, Dining Room, Primary Bedroom, Bedroom 2, Bedroom 3, Bedroom 4, Kitchen, Basement, Foyer
Primary bedroom
- Features: Flooring - HardWood
- Level: Upper
- Area: 210 Square Feet
- Dimensions: 15 X 14
Bedroom 2
- Features: Flooring - HardWood
- Level: Upper
- Area: 143 Square Feet
- Dimensions: 13 X 11
Bedroom 3
- Features: Flooring - HardWood
- Level: Upper
- Area: 143 Square Feet
- Dimensions: 13 X 11
Bedroom 4
- Features: Flooring - Carpet
- Level: Main
- Area: 140 Square Feet
- Dimensions: 14 X 10
Basement
- Features: Flooring - Other
- Level: Lower
Dining room
- Features: Flooring - HardWood
- Level: Main
- Area: 165 Square Feet
- Dimensions: 15 X 11
Foyer
- Level: Main
Kitchen
- Features: Flooring - HardWood
- Level: Main
- Area: 190 Square Feet
- Dimensions: 19 X 10
Living room
- Features: Flooring - HardWood
- Level: Main
- Area: 345 Square Feet
- Dimensions: 15 X 23
Heating
- Forced Air, Natural Gas
Cooling
- Central Air, Ceiling Fan(s), Electric
Appliances
- Included: Dishwasher, Disposal, Dryer, Ice Maker, Refrigerator, Washer, Gas Water Heater
Features
- Attic, Dining Area, Dry Wall
- Windows: Window Treatments
- Basement: Unfinished
- Number of fireplaces: 2
Interior area
- Total structure area: 4,968
- Total interior livable area: 3,012 sqft
- Finished area above ground: 3,012
- Finished area below ground: 0
Property
Parking
- Parking features: Off Street
Accessibility
- Accessibility features: None
Features
- Levels: Three
- Stories: 3
- Has private pool: Yes
- Pool features: Private
- Fencing: Partial,Back Yard
Lot
- Size: 1.07 Acres
Details
- Additional structures: Above Grade, Below Grade
- Parcel number: 1402249545
- Zoning: R20
- Special conditions: Standard
Construction
Type & style
- Home type: SingleFamily
- Architectural style: Colonial
- Property subtype: Single Family Residence
Materials
- Aluminum Siding
- Foundation: Other
- Roof: Asphalt
Condition
- New construction: No
- Year built: 1976
Utilities & green energy
- Sewer: Public Sewer
- Water: Public
Community & HOA
Community
- Subdivision: Chestnut Hill Estates
HOA
- Has HOA: No
Location
- Region: Ellicott City
Financial & listing details
- Price per square foot: $282/sqft
- Tax assessed value: $624,467
- Annual tax amount: $7,007
- Date on market: 9/18/2026
- Listing agreement: Exclusive Right To Sell
- Ownership: Fee Simple
Estimated market value
$802,200
$754,000 - $850,000
$3,896/mo
Price history
| Date | Event | Price |
|---|---|---|
| 1/1/2015 | Sold | $565,000$188/sqft |
Source:  Long & Foster Broker Feed #MDHW118754_100 Report a problem Long & Foster Broker Feed #MDHW118754_100 Report a problem | ||
| 12/4/2007 | Sold | $565,000$188/sqft |
Source: Public Record Report a problem | ||
| 2/1/2007 | Sold | $565,000+73.8%$188/sqft |
Source: Public Record Report a problem | ||
| 12/26/2002 | Sold | $325,000$108/sqft |
Source: Public Record Report a problem | ||
Public tax history
| Year | Property taxes | Tax assessment |
|---|---|---|
| 2025 | $5,832 -6.6% | $589,533 +6.3% |
| 2024 | $6,245 +0.3% | $554,600 +0.3% |
| 2023 | $6,226 +0.3% | $552,933 -0.3% |
| 2022 | $6,207 +0.3% | $554,600 +0.9% |
| 2021 | $6,189 +1.9% | $549,600 +1.9% |
| 2020 | $6,075 +1.9% | $539,533 -1.8% |
| 2019 | $5,962 -5.6% | $549,600 +5.8% |
| 2018 | $6,316 -15.7% | $519,400 |
| 2017 | $7,493 | $519,400 +6% |
| 2016 | -- | $490,200 +3.1% |
| 2015 | -- | $475,600 +5.6% |
| 2014 | -- | $450,500 +5.9% |
| 2013 | -- | $425,400 +6.3% |
| 2012 | -- | $400,300 |
| 2011 | -- | $400,300 |
| 2010 | -- | $400,300 -43.1% |
| 2009 | -- | $703,620 +19.4% |
| 2008 | -- | $589,470 +24% |
| 2007 | -- | $475,320 +31.6% |
| 2006 | -- | $361,170 +9.2% |
| 2005 | -- | $330,892 +10.1% |
| 2004 | -- | $300,616 +11.2% |
| 2003 | -- | $270,340 +0.6% |
| 2002 | -- | $268,700 +0.6% |
| 2001 | -- | $267,060 +151.6% |
| 2000 | -- | $106,160 |
Find assessor info on the county website
Monthly payment
Est. payment
Payment breakdown
Explore the cost of this home by adjusting the details. Changes won't be saved.Climate risks
Neighborhood: 21043
Nearby schools
Schools provided by the listing agent
- District: Howard County Public Schools
Source: Bright MLS. This data may not be complete. We recommend contacting the local school district to confirm school assignments for this home.
- $624,700-- bd1 ba2.1k sqft8176 Baltimore National Pike, Ellicott City, MD 21043Off Market
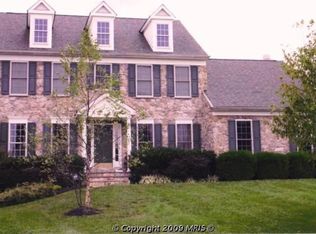
- $814,900-- bd3 ba2.8k sqft8204 Tyson Rd, Ellicott City, MD 21043Off Market
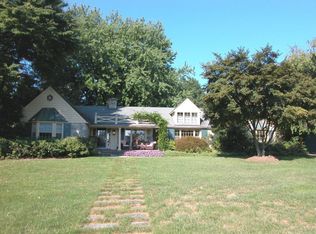
- $1,105,4006 bd3 ba7.8k sqft8174 Baltimore National Pike, Ellicott City, MD 21043Off Market
- $336,700-- bd-- ba-- sqft8176 Baltimore National Pike, Ellicott City, MD 21043Off Market
Similar homes
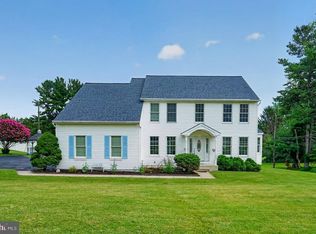
- $829,9005 bd4 ba3.8k sqft2903 Chestnut Hill Dr, Ellicott City, MD 21043For Sale
 MLS ID #MDHW2071774, Mike Gary, Mohler and Gary Realtors LLC. Bright MLS
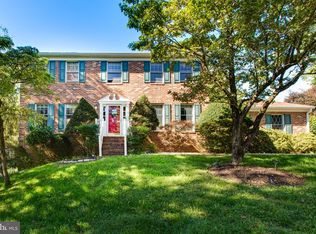
 - $829,9004 bd4 ba2.1k sqft9717 Cypressmede Dr, Ellicott City, MD 21042For Sale
 MLS ID #MDHW2073350, Katelyn Moon, Realty 1 Maryland, LLC. Bright MLS
 - $875,0005 bd4 ba3.5k sqft2206 Mount Hebron Dr, Ellicott City, MD 21042For Sale
 MLS ID #MDHW2073870, Caitlin Regan, Cummings & Co. Realtors. Bright MLS
 - $735,0004 bd3 ba2.7k sqft9387 Paulskirk Dr, Ellicott City, MD 21042For Sale
 MLS ID #MDHW2074050, Anne Cristaldi, Long & Foster Real Estate, Inc.. Bright MLS
 - $850,0004 bd4 ba3.5k sqft10211 Feaga Farm Ct, Ellicott City, MD 21042For SaleMLS ID #MDHW2073712, Rebecca Mason, Cummings & Co. Realtors. Bright MLS
- $839,9004 bd3 ba2.5k sqft8517 Ellicott View Rd, Ellicott City, MD 21043For SaleMLS ID #MDHW2072852, Robin Wilson, Long & Foster Real Estate, Inc.. Bright MLS
- $850,0004 bd4 ba2.3k sqft10201 Little Brick House Ct, Ellicott City, MD 21042For SaleMLS ID #MDHW2071364, Marianne Gregory, Redfin Corp. Bright MLS
- $750,0004 bd3 ba3.1k sqft9002 Manordale Rd, Ellicott City, MD 21042For SaleMLS ID #MDHW2073282, Greg Kinnear, RE/MAX Advantage Realty. Bright MLS
- $699,0004 bd3 ba2.5k sqft9191 Victoria Dr, Ellicott City, MD 21042For SaleMLS ID #MDHW2074004, Anissa Hastings, Keller Williams Flagship. Bright MLS
- $799,0006 bd4 ba4.2k sqft8421 W Grove Rd, Ellicott City, MD 21043For SaleMLS ID #MDHW2072764, Rebecca Wuren, DMV Landmark Realty, LLC. Bright MLS
- $895,0004 bd3 ba2.9k sqft9685 Gwynn Park Dr, Ellicott City, MD 21042For SaleMLS ID #MDHW2070272, Ryan Dacy, Cummings & Co. Realtors. Bright MLS
- $865,0003 bd3 ba2.3k sqft10173 Green Clover Dr, Ellicott City, MD 21042For SaleMLS ID #MDHW2071124, Jean Quattlebaum, Cummings & Co. Realtors. Bright MLS
- $975,0005 bd4 ba3.6k sqft106 N Beaumont Ave, Catonsville, MD 21228For SaleMLS ID #MDBC2175876, Meghan Bahr, RE/MAX Solutions. Bright MLS
- $750,0004 bd3 ba2.6k sqft2625 McKenzie Rd, Ellicott City, MD 21042For SaleMLS ID #MDHW2073026, Din Khaled, Houwzer, LLC. Bright MLS
- $695,0003 bd3 ba3.1k sqft8504 Hill St, Ellicott City, MD 21043For SaleMLS ID #MDHW2073982, Cyndi Liparini, NextHome Premier Real Estate. Bright MLS
- $765,0004 bd3 ba3.8k sqft2 N Beechwood Ave, Catonsville, MD 21228For SaleMLS ID #MDBC2168672, Christina Elliott, The KW Collective. Bright MLS
- $649,9005 bd2 ba2.6k sqft8530 Linwood Dr, Ellicott City, MD 21043For SaleMLS ID #MDHW2068176, Scott Swahl, Redfin Corp. Bright MLS
- $769,0004 bd4 ba2.7k sqft4986 Windpower Way, Ellicott City, MD 21043For SaleMLS ID #MDHW2071308, Bob Lucido, Keller Williams Lucido Agency. Bright MLS
- $575,0004 bd4 ba2.4k sqft406 Neepier Rd, Baltimore, MD 21228For SaleMLS ID #MDBC2175330, Jessica DuLaney, Next Step Realty. Bright MLS
- $665,0004 bd3 ba2.1k sqft2610 Liter Dr, Ellicott City, MD 21042For SaleMLS ID #MDHW2073424, Mike Sloan, Northrop Realty. Bright MLS
