Wonderful MOVE IN READY Ranch-Style home with AMAZING FINISHED BASEMENT and 3- Car Garage Coming Soon!
Photos coming soon and showings start on Saturday 9/26
Coming soon 09/26
$915,000
11020 Valleybrook Circle, Highlands Ranch, CO 80130
4beds
4,122sqft
Single Family Residence
Built in 2006
6,142 Square Feet Lot
$821,300 Zestimate®
$222/sqft
$84/mo HOA
What's special
- 2 days
- 528
- 54
Zillow last checked:
Listing updated:
Listed by:
Tara Simmons 303-289-7009 team@soldbysimmons.com,
Berkshire Hathaway HomeServices Colorado, LLC - Highlands Ranch Real Estate,
Doug Simmons 303-618-5759,
Berkshire Hathaway HomeServices Colorado, LLC - Highlands Ranch Real Estate
Source: REcolorado as distributed by MLS GRID,MLS#: 3327996
Facts & features
Interior
Bedrooms & bathrooms
- Bedrooms: 4
- Bathrooms: 4
- Full bathrooms: 3
- 3/4 bathrooms: 1
- Main level bathrooms: 3
- Main level bedrooms: 3
Bedroom
- Features: Primary Suite
- Level: Main
Bedroom
- Level: Main
Bedroom
- Level: Main
Bedroom
- Level: Basement
Bathroom
- Features: Primary Suite
- Level: Main
Bathroom
- Level: Main
Bathroom
- Level: Main
Bathroom
- Level: Basement
Dining room
- Level: Main
Great room
- Level: Basement
Gym
- Level: Basement
Kitchen
- Level: Main
Laundry
- Level: Main
Living room
- Level: Main
Office
- Level: Main
Heating
- Forced Air
Cooling
- Central Air
Appliances
- Included: Bar Fridge, Cooktop, Dishwasher, Disposal, Double Oven, Dryer, Microwave, Oven, Refrigerator, Washer
- Laundry: In Unit
Features
- Built-in Features, Ceiling Fan(s), Eat-in Kitchen, Five Piece Bath, Granite Counters, High Ceilings, Kitchen Island, Open Floorplan, Pantry, Primary Suite, Vaulted Ceiling(s), Walk-In Closet(s)
- Flooring: Carpet, Tile, Wood
- Windows: Double Pane Windows
- Basement: Walk-Out Access
- Number of fireplaces: 1
- Fireplace features: Living Room
Interior area
- Total structure area: 4,122
- Total interior livable area: 4,122 sqft
- Finished area above ground: 2,081
- Finished area below ground: 1,772
Property
Parking
- Total spaces: 3
- Parking features: Concrete, Lighted
- Attached garage spaces: 3
Features
- Levels: One
- Stories: 1
- Patio & porch: Covered, Front Porch, Patio
- Exterior features: Lighting, Private Yard, Rain Gutters
- Fencing: Full
- Has view: Yes
- View description: City, Mountain(s)
Lot
- Size: 6,142 Square Feet
- Features: Landscaped, Level, Master Planned
Details
- Parcel number: R0447620
- Zoning: PDU
- Special conditions: Standard
Construction
Type & style
- Home type: SingleFamily
- Architectural style: Traditional
- Property subtype: Single Family Residence
Materials
- Frame, Stone
- Roof: Concrete
Condition
- Updated/Remodeled
- Year built: 2006
Utilities & green energy
- Electric: 110V
- Sewer: Public Sewer
- Water: Public
- Utilities for property: Cable Available, Electricity Connected, Internet Access (Wired), Phone Available
Community & HOA
Community
- Security: Carbon Monoxide Detector(s), Smoke Detector(s)
- Subdivision: Highlands Ranch
HOA
- Has HOA: Yes
- Amenities included: Clubhouse, Fitness Center, Park, Playground, Pool, Tennis Court(s)
- Services included: Maintenance Grounds, Snow Removal
- HOA fee: $174 quarterly
- HOA name: HRCA
- HOA phone: 303-791-2500
- Second HOA fee: $156 semi-annually
- Second HOA name: The Hearth
- Second HOA phone: 303-980-0700
Location
- Region: Highlands Ranch
Financial & listing details
- Price per square foot: $222/sqft
- Tax assessed value: $875,298
- Annual tax amount: $5,725
- Date on market: 9/26/2026
- Listing terms: Cash,Conventional,VA Loan
- Exclusions: Sellers Personal Property, Any Staging Items
- Ownership: Individual
- Electric utility on property: Yes
- Road surface type: Paved
Estimated market value
$821,300
$780,000 - $862,000
$3,870/mo
Price history
| Date | Event | Price |
|---|---|---|
| 11/30/2020 | Sold | $708,000+1.1%$172/sqft |
Source: Berkshire Hathaway HomeServices Innovative Real Estate #3423159_80130 Report a problem | ||
| 10/18/2020 | Pending sale | $700,000$170/sqft |
Source: Berkshire Hathaway Homeservices Ire Englewood #3423159 Report a problem | ||
| 10/14/2020 | Listed for sale | $700,000+59.5%$170/sqft |
Source: Berkshire Hathaway Homeservices Ire Englewood #3423159 Report a problem | ||
| 6/22/2006 | Sold | $438,900$106/sqft |
Source: Public Record Report a problem | ||
Public tax history
| Year | Property taxes | Tax assessment |
|---|---|---|
| 2025 | $5,733 +0.2% | $54,700 -15.2% |
| 2024 | $5,723 +56.6% | $64,510 -1% |
| 2023 | $3,655 -3.9% | $65,130 +62.8% |
| 2022 | $3,803 | $40,010 -2.8% |
| 2021 | -- | $41,170 +1.7% |
| 2020 | $3,753 +7.1% | $40,470 |
| 2019 | $3,503 0% | $40,470 +9.2% |
| 2018 | $3,503 +9.8% | $37,070 |
| 2017 | $3,190 +105.6% | $37,070 +4.7% |
| 2016 | $1,552 -51.1% | $35,400 |
| 2015 | $3,171 +9.5% | $35,400 +18.6% |
| 2014 | $2,895 | $29,860 |
| 2013 | -- | $29,860 +3.6% |
| 2012 | -- | $28,810 |
| 2011 | -- | $28,810 -7.7% |
| 2010 | -- | $31,210 +5.9% |
| 2009 | $1,411 | $29,460 |
| 2008 | -- | $29,460 +585.1% |
| 2007 | -- | $4,300 |
| 2006 | $862 | $4,300 +58.1% |
| 2004 | -- | $2,720 |
Find assessor info on the county website
Monthly payment
Est. payment
Payment breakdown
Explore the cost of this home by adjusting the details. Changes won't be saved.Climate risks
Neighborhood: 80130
Nearby schools
Schools provided by the listing agent
- Elementary: Wildcat Mountain
- Middle: Rocky Heights
- High: Rock Canyon
- District: Douglas RE-1
Source: REcolorado as distributed by MLS GRID. This data may not be complete. We recommend contacting the local school district to confirm school assignments for this home.
- $827,8006 bd4 ba4.3k sqft11024 Valleybrook Cir, Highlands Ranch, CO 80130Off Market
- $858,1004 bd2 ba4.6k sqft11016 Valleybrook Cir, Highlands Ranch, CO 80130Off Market
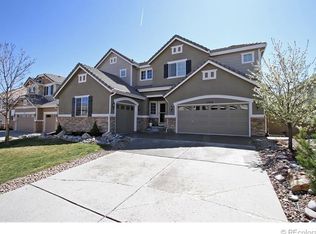
- $913,1004 bd2 ba4.4k sqft10981 Bellbrook Cir, Highlands Ranch, CO 80130Off Market
- $885,6004 bd4 ba3.1k sqft10991 Bellbrook Cir, Highlands Ranch, CO 80130Off Market
Similar homes
- $874,9004 bd4 ba3.9k sqft10919 Bellbrook Circle, Littleton, CO 80130For Sale
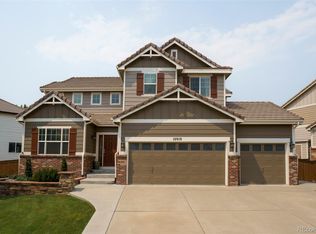
 MLS ID #6667770, Elizabeth Lindell, Ideal Realty LLC. REcolorado as distributed by MLS GRID
 - $899,0004 bd4 ba3.7k sqft10978 Bluegate Way, Littleton, CO 80130For Sale
 MLS ID #6028758, Janet Moore, Equity Colorado Real Estate. REcolorado as distributed by MLS GRID
 - $975,0006 bd5 ba4.2k sqft11043 Grayledge Circle, Highlands Ranch, CO 80130For Sale
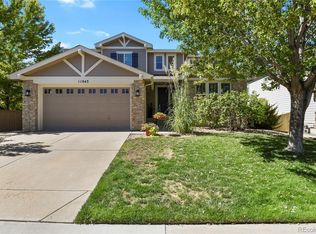 MLS ID #3790565, Kelly Engelhart, HomeSmart Realty. REcolorado as distributed by MLS GRID
 - $--3 bd3 ba2.2k sqft10836 Heatherton Cir, Highlands Ranch, CO 80130Auction
 Auction.com 2
 - $969,9005 bd5 ba4.2k sqft10720 Briarglen Circle, Highlands Ranch, CO 80130For SaleMLS ID #3621328, Rob Goldhammer, Kentwood Real Estate DTC, LLC. REcolorado as distributed by MLS GRID
- $679,0003 bd3 ba3.3k sqft10673 Cedarcrest Circle, Highlands Ranch, CO 80130For SaleMLS ID #8174221, Todd Binns, 4% Realty. REcolorado as distributed by MLS GRID
- $1,100,0004 bd5 ba4.3k sqft5055 Montvale Drive, Littleton, CO 80130For SaleMLS ID #2478377, David Savoie, RE/MAX Alliance. REcolorado as distributed by MLS GRID
- $997,0004 bd5 ba4.2k sqft10182 Knoll Circle, Littleton, CO 80130For SaleMLS ID #8675793, Heidi Wendling, LIV Sotheby's International Realty. REcolorado as distributed by MLS GRID
- $925,0005 bd4 ba3.8k sqft6716 Millstone Street, Highlands Ranch, CO 80130For SaleMLS ID #8210710, Corey Martin, Keller Williams DTC. REcolorado as distributed by MLS GRID
- $799,0005 bd5 ba4k sqft4900 Bluegate Drive, Highlands Ranch, CO 80130For SaleMLS ID #1654251, Sreenath Rayalla, Full Circle Realty CO. REcolorado as distributed by MLS GRID
- $869,0004 bd3 ba4.1k sqft5725 Glenstone Drive, Littleton, CO 80130For SaleMLS ID #7078305, Ryan Day, RE/MAX Professionals. REcolorado as distributed by MLS GRID
- $1,100,0004 bd4 ba4.1k sqft1982 Ashleigh Court, Highlands Ranch, CO 80126For SaleMLS ID #6072891, Olivia Zuncic, Berkshire Hathaway HomeServices Colorado, LLC - Highlands Ranch Real Estate. REcolorado as distributed by MLS GRID
- $825,0004 bd3 ba4.3k sqft3594 Craftsbury Drive, Highlands Ranch, CO 80126For SaleMLS ID #9338890, Chris Lamee, Banyan Real Estate LLC. REcolorado as distributed by MLS GRID
- $875,0004 bd4 ba3.3k sqft10202 Nickolas Avenue, Littleton, CO 80130For SaleMLS ID #9764225, Derek Kliner, Realty One Group Platinum Elite. REcolorado as distributed by MLS GRID
- $985,0005 bd4 ba4.7k sqftShea, Highlands Ranch, CO 80126For SaleMLS ID #9470831, Paul Olthoff, HomeSmart. REcolorado as distributed by MLS GRID
- $859,9005 bd4 ba4.1k sqft10276 Jill Avenue, Highlands Ranch, CO 80130For SaleMLS ID #5102727, Nicole Edds, LoKation Real Estate. REcolorado as distributed by MLS GRID
- $1,099,0006 bd6 ba5.1k sqft10914 Valleybrook Circle, Littleton, CO 80130For SaleMLS ID #7658692, Tracy Flannery, Engel & Voelkers Pikes Peak. REcolorado as distributed by MLS GRID
- $900,0006 bd4 ba4.1k sqft9943 Cottoncreek Drive, Highlands Ranch, CO 80130For SaleMLS ID #6347941, Robert Fenton, Berkshire Hathaway HomeServices Colorado, LLC - Highlands Ranch Real Estate. REcolorado as distributed by MLS GRID
- $998,5004 bd3 ba3.8k sqft2908 Oakshire Court, Littleton, CO 80126For SaleMLS ID #1958454, Marcus Harris, Coldwell Banker Realty 24. REcolorado as distributed by MLS GRID
- $1,085,0006 bd6 ba5k sqft10977 Glengate Circle, Highlands Ranch, CO 80130For SaleMLS ID #6736269, Marcus Harris, Coldwell Banker Realty 24. REcolorado as distributed by MLS GRID
