Welcome to this stunning 4-level, 3400SF townhome with an elevator, located in the amenity-rich Quarry Springs community. A premier location on an interior street (not facing River Rd), this model is uniquely sited as one of just 3 townhomes overlooking the conservation area for highly coveted privacy, and the placement of this residence boasts the best views! No looking into the backs of other townhomes here! This model includes a bonus guest bedroom/office on the garage entry level with a half bath (with potential to be a full bath), an elevator serving all four floors, and access to the 2-car garage. The main level showcases an open floor plan perfect for entertaining, with a sleek gourmet kitchen featuring a large island, generous cabinetry and multiple pantries, a spacious dining area with a Simon Pierce chandelier, an inviting living room with a gas fireplace, a rear balcony leading to the walled garden, and a powder room. Upstairs, you'll find an impressive owners' suite with dual walk-in closets with built-ins, a spa bath with an oversized shower, an expansive vanity with two sinks and a window looking into the trees, and a water closet. Two more ample bedrooms, a large laundry room, and a full hall bath complete this level. The top floor offers a striking family room with a dramatic fireplace wall, sliding glass walls to the front and rear roof decks (total of 600SF of roof deck space) for sunsets and outdoor gatherings. This home offers premium matching wood flooring on all 4 levels, a front entry two-car garage plus a very rare two-car parking pad for your guests, in addition to convenient community guest parking close by, and the most private rear views into the landscaped quarry perimeter with mature trees and flowers - no window treatments necessary! Bathed in natural light throughout, this home is warm and welcoming. Quarry Springs offers a guarded gatehouse, an elegant clubhouse with a catering kitchen and bar, a well-equipped gym, party rooms, and a beautiful outdoor pool. Outside, enjoy the dog park, walking trails, and a stunning waterfall and stream along the quarry wall. Note - the county tax record is incorrect, as it didn't include the top floor SF. Please call the listing agents with additional questions and to arrange showings. More photos coming prior to going Active on the 18th.
For sale
$2,175,000
8205 River Rd, Bethesda, MD 20817
4beds
3,400sqft
Townhouse
Built in 2023
1,762 Square Feet Lot
$2,108,100 Zestimate®
$640/sqft
$610/mo HOA
What's special
Water closetFull hall bathWarm and welcomingBeautiful outdoor poolLarge laundry roomTwo more ample bedroomsWalking trails
- 36 days
- 445
- 32
Zillow last checked:
Listing updated:
Listed by:
Leigh Reed 301-674-2829,
Long & Foster Real Estate, Inc. 240-497-1700,
Listing Team: Heller Coley Reed Team, Co-Listing Agent: Zelda Heller 202-257-1226,
Long & Foster Real Estate, Inc.
Source: Bright MLS,MLS#: MDMC2254538
Facts & features
Interior
Bedrooms & bathrooms
- Bedrooms: 4
- Bathrooms: 4
- Full bathrooms: 2
- 1/2 bathrooms: 2
- Main level bathrooms: 1
Basement
- Area: 0
Heating
- Forced Air, Zoned, Electric, Natural Gas
Cooling
- Central Air, Zoned, Electric
Appliances
- Included: Microwave, Built-In Range, Dishwasher, Disposal, Dryer, Exhaust Fan, Oven, Oven/Range - Gas, Range Hood, Refrigerator, Stainless Steel Appliance(s), Washer, Gas Water Heater
- Laundry: Washer In Unit, Dryer In Unit
Features
- Bathroom - Walk-In Shower, Combination Kitchen/Living, Combination Kitchen/Dining, Elevator, Entry Level Bedroom, Family Room Off Kitchen, Open Floorplan, Kitchen - Gourmet, Kitchen Island, Pantry, Recessed Lighting, Upgraded Countertops, Walk-In Closet(s)
- Flooring: Wood
- Windows: Energy Efficient
- Has basement: No
- Number of fireplaces: 2
- Fireplace features: Glass Doors, Gas/Propane, Mantel(s)
Interior area
- Total structure area: 3,400
- Total interior livable area: 3,400 sqft
- Finished area above ground: 3,400
- Finished area below ground: 0
Property
Parking
- Total spaces: 2
- Parking features: Garage Faces Front, Garage Door Opener, Attached
- Attached garage spaces: 2
Accessibility
- Accessibility features: Accessible Elevator Installed
Features
- Levels: Four
- Stories: 4
- Patio & porch: Deck, Roof Deck
- Exterior features: Sidewalks, Street Lights, Water Falls, Water Fountains
- Pool features: Community
- Has view: Yes
- View description: Garden, Scenic Vista, Trees/Woods
Lot
- Size: 1,762 Square Feet
- Features: Adjoins - Open Space, Backs to Trees, Premium, Private
Details
- Additional structures: Above Grade, Below Grade
- Parcel number: 161003823636
- Zoning: CRT0.
- Special conditions: Standard
Construction
Type & style
- Home type: Townhouse
- Architectural style: Contemporary
- Property subtype: Townhouse
Materials
- Composition
- Foundation: Permanent
Condition
- Excellent
- New construction: No
- Year built: 2023
Details
- Builder name: Wormald
Utilities & green energy
- Sewer: Public Sewer
- Water: Public
Community & HOA
Community
- Features: Pool
- Security: 24 Hour Security, Carbon Monoxide Detector(s), Fire Alarm, Security Gate, Smoke Detector(s), Fire Sprinkler System
- Subdivision: Quarry Springs
HOA
- Has HOA: Yes
- Amenities included: Common Grounds, Dog Park, Fitness Center, Gated, Jogging Path, Meeting Room, Party Room, Pool, Security
- Services included: Common Area Maintenance, Health Club, Maintenance Grounds, Management, Pool(s), Recreation Facility, Reserve Funds, Security, Snow Removal, Trash
- HOA fee: $610 monthly
- HOA name: QUARRY SPRINGS
Location
- Region: Bethesda
Financial & listing details
- Price per square foot: $640/sqft
- Tax assessed value: $1,935,567
- Annual tax amount: $21,216
- Date on market: 9/18/2026
- Listing agreement: Exclusive Right To Sell
- Listing terms: Cash,Conventional
- Ownership: Fee Simple
Estimated market value
$2,108,100
$2.00M - $2.21M
$5,640/mo
Price history
| Date | Event | Price |
|---|---|---|
| 9/18/2026 | Listed for sale | $2,175,000+19%$640/sqft |
Source:  Bright MLS #MDMC2254538 Report a problem Bright MLS #MDMC2254538 Report a problem | ||
| 8/1/2023 | Sold | $1,828,055$538/sqft |
Source: Public Record Report a problem | ||
Public tax history
| Year | Property taxes | Tax assessment |
|---|---|---|
| 2026 | $22,947 +11.8% | $1,935,567 +8.2% |
| 2025 | $20,524 +0.8% | $1,789,000 +1.2% |
| 2024 | $20,357 +642.7% | $1,768,333 +643.3% |
| 2023 | $2,741 +4.4% | $237,900 |
| 2022 | $2,625 +0.1% | $237,900 |
| 2021 | $2,623 -0.1% | $237,900 |
| 2020 | $2,625 | $237,900 |
Find assessor info on the county website
Monthly payment
Est. payment
Payment breakdown
Explore the cost of this home by adjusting the details. Changes won't be saved.Climate risks
Neighborhood: 20817
Nearby schools
Schools provided by the listing agent
- Elementary: Seven Locks
- Middle: Cabin John
- High: Winston Churchill
- District: Montgomery County Public Schools
Source: Bright MLS. This data may not be complete. We recommend contacting the local school district to confirm school assignments for this home.
Similar homes
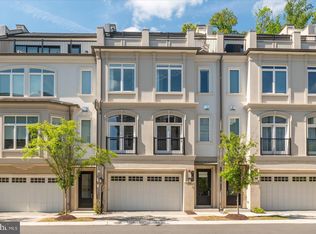
- $1,249,9004 bd4 ba3.6k sqft7917 Quarry Ridge Way, Bethesda, MD 20817For Sale

 MLS ID #MDMC2254518, Stacie Hatziyannis, Berkshire Hathaway HomeServices PenFed Realty. Bright MLS
 - $2,125,0006 bd6 ba5k sqft7601 Persimmon Tree Ln, Bethesda, MD 20817For Sale
 MLS ID #MDMC2243128, Courtney Cowan, Coldwell Banker Realty. Bright MLS
 - $1,385,0004 bd4 ba3.4k sqft6113 Goldtree Way, Bethesda, MD 20817For Sale
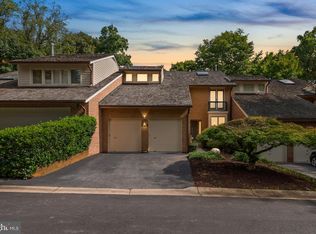 MLS ID #MDMC2259702, John Pruski, Jack Realty Group. Bright MLS
 - $2,199,0005 bd5 ba4.8k sqft5207 Ventnor Rd, Bethesda, MD 20816New
 MLS ID #12788548, Cheryl Leahy, Compass. MRED as distributed by MLS GRID
 - $1,295,0004 bd4 ba3.4k sqft10108 Baldwin Ct, Bethesda, MD 20817For SaleMLS ID #MDMC2241134, Cara Pearlman, Compass. Bright MLS
- $1,995,0004 bd5 ba3.2k sqft7337 Hooking Rd, Mc Lean, VA 22101For SaleMLS ID #VAFX2334742, Gabriele Aulisi, Weichert, REALTORS. Bright MLS
- $1,800,0005 bd4 ba3.7k sqft7801 Hidden Meadow Ter, Potomac, MD 20854For SaleMLS ID #MDMC2238326, Lisa Stransky, Washington Fine Properties, LLC. Bright MLS
- $1,995,0005 bd5 ba4.6k sqft7845 Old Dominion Dr, McLean, VA 22102For SaleMLS ID #VAFX2338438, Julie Nirschl, Long & Foster Real Estate, Inc.. Bright MLS
- $2,099,9995 bd3 ba3.6k sqft1401 Aintree Dr, Rockville, MD 20850For SaleMLS ID #MDMC2245806, Nancy Hulsman, Coldwell Banker Realty. Bright MLS
- $1,825,0005 bd5 ba4.4k sqft7800 Radnor Rd, Bethesda, MD 20817For SaleMLS ID #MDMC2241414, Brett Souza, Long & Foster Real Estate, Inc.. Bright MLS
- $1,995,0005 bd6 ba4.5k sqft5904 Greentree Rd, Bethesda, MD 20817New ConstructionMLS ID #MDMC2224020, Annabel Burch-Murton, Compass. Bright MLS
- $1,995,0004 bd5 ba3k sqft4024 Chancery Ct NW, Washington, DC 20007For SaleMLS ID #DCDC2284760, Honor Ingersoll, TTR Sotheby's International Realty. Bright MLS
- $2,145,0005 bd6 ba4.2k sqft4226 40th St N, Arlington, VA 22207For SaleMLS ID #VAAR2075422, Lauryn Eadie, Real Broker, LLC. Bright MLS
- $1,975,0005 bd3 ba3.5k sqft3716 N Vernon St, Arlington, VA 22207For SaleMLS ID #VAAR2081126, Bob Mathew, MXW Real Estate. Bright MLS
- $1,400,0003 bd4 ba2.6k sqft9767 Azure Aly, Bethesda, MD 20817For SaleMLS ID #MDMC2256368, Yue He, CENTURY 21 New Millennium. Bright MLS
- $2,150,0004 bd5 ba2.6k sqft533 N Columbus St, Alexandria, VA 22314For SaleMLS ID #VAAX2065336, Sandy Pickett, Keller Williams Realty. Bright MLS
- $2,295,0005 bd4 ba4.5k sqft5605 Overlea Rd, Bethesda, MD 20816For SaleMLS ID #MDMC2250290, Meg Percesepe, Washington Fine Properties, LLC. Bright MLS
- $1,399,9004 bd4 ba2.6k sqft170 Winsome Cir, Bethesda, MD 20814For SaleMLS ID #MDMC2253992, Charles Gilroy, Redfin Corp. Bright MLS
- $1,899,0004 bd5 ba3.7k sqft2116 21st Rd N, Arlington, VA 22201For SaleMLS ID #VAAR2079454, John Eric, Compass. Bright MLS
- $1,349,0005 bd3 ba2.8k sqft6225 Kellogg Dr, Mc Lean, VA 22101For SaleMLS ID #VAFX2347178, JD Callander, Weichert, REALTORS. Bright MLS
