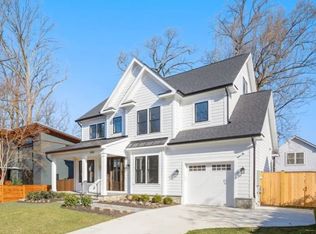
The great room features a dramatic beamed ceiling, a gas fireplace with stone surround and expansive double sliding doors opening to the flagstone patio. A generously proportioned dining room is designed for large gatherings, while a private office or den at the front of the home provides an ideal work-from-home setting. A discreetly positioned powder room completes the main level. Upstairs, the private primary suite offers a serene retreat with a coffered and beamed ceiling, a spacious bedroom and sitting area, two large walk-in closets and a beautifully finished bath with custom cabinetry, dual vanity, quartz or granite countertops, soaking tub, oversized frameless glass shower and private water closet. Three additional bedrooms each with their own ensuite bath and space, creating exceptional privacy and flexibility for family and guests. The second-floor laundry room adds everyday convenience. The fully finished lower level substantially extends the home’s living space, with a large recreation room centered around a second gas fireplace, a bar area, a a fifth bedroom with an oversized window and full bath, an exercise room, and finished storage and utility space. Throughout the home, there is wide-plank 7.5" French white oak flooring, custom cabinetry, 9' ceilings at each level, custom millwork, wainscoting, crown molding, transoms, recessed lighting and carefully considered architectural details.. Exterior finishes include HardiePlank siding, Pennsylvania flagstone walkways, front porch and patio, architectural shingles and professionally designed landscaping. Additional features include Andersen windows, two-zone HVAC, 400-amp electrical service, Cat 6 wiring, high-efficiency systems, upgraded insulation, whole-house energy sealing and a builder warranty.--
Coming soon 09/17
$2,195,000
5904 Greentree Rd, Bethesda, MD 20817
5beds
4,544sqft
Single Family Residence
Built in 2026
6,268 Square Feet Lot
$2,026,800 Zestimate®
$483/sqft
$-- HOA
What's special
- 63 days
- 194
- 4
Zillow last checked:
Listing updated:
Listed by:
Annabel Burch-Murton 202-285-7166,
Compass (301) 304-8444
Source: Bright MLS,MLS#: MDMC2224020
Facts & features
Interior
Bedrooms & bathrooms
- Bedrooms: 5
- Bathrooms: 6
- Full bathrooms: 5
- 1/2 bathrooms: 1
- Main level bathrooms: 1
Basement
- Area: 1388
Heating
- Forced Air, Natural Gas, Electric
Cooling
- Central Air, Electric
Appliances
- Included: Microwave, Built-In Range, Down Draft, Dishwasher, Disposal, Exhaust Fan, Ice Maker, Humidifier, Oven/Range - Gas, Range Hood, Refrigerator, Stainless Steel Appliance(s), Water Heater, Gas Water Heater
- Laundry: Upper Level
Features
- Bathroom - Walk-In Shower, Soaking Tub, Built-in Features, Breakfast Area, Butlers Pantry, Chair Railings, Crown Molding, Dining Area, Family Room Off Kitchen, Open Floorplan, Formal/Separate Dining Room, Kitchen - Gourmet, Kitchen Island, Kitchen - Table Space, Pantry, Primary Bath(s), Recessed Lighting, Wainscotting, Walk-In Closet(s), Beamed Ceilings, 9'+ Ceilings
- Flooring: Hardwood, Wood
- Doors: Sliding Glass
- Windows: Casement, Double Hung, Low Emissivity Windows
- Basement: Finished
- Number of fireplaces: 2
- Fireplace features: Gas/Propane
Interior area
- Total structure area: 4,690
- Total interior livable area: 4,544 sqft
- Finished area above ground: 3,302
- Finished area below ground: 1,242
Property
Parking
- Total spaces: 1
- Parking features: Garage Door Opener, Attached
- Attached garage spaces: 1
Accessibility
- Accessibility features: None
Features
- Levels: Three
- Stories: 3
- Patio & porch: Patio, Porch
- Pool features: None
- Fencing: Decorative,Partial,Privacy
Lot
- Size: 6,268 Square Feet
Details
- Additional structures: Above Grade, Below Grade
- Parcel number: 160700585068
- Zoning: R60
- Special conditions: Standard
Construction
Type & style
- Home type: SingleFamily
- Architectural style: Colonial
- Property subtype: Single Family Residence
Materials
- Brick, Cement Siding
- Foundation: Slab
- Roof: Architectural Shingle
Condition
- Excellent
- New construction: Yes
- Year built: 2026
Details
- Builder name: CM Conlan Contractors and Builders
Utilities & green energy
- Sewer: Public Sewer
- Water: Public
Community & HOA
Community
- Security: Fire Sprinkler System
- Subdivision: Bradley Hills
HOA
- Has HOA: No
Location
- Region: Bethesda
Financial & listing details
- Price per square foot: $483/sqft
- Tax assessed value: $786,500
- Annual tax amount: $9,471
- Date on market: 9/17/2026
- Listing agreement: Exclusive Right To Sell
- Listing terms: Cash,Conventional
- Ownership: Fee Simple
Estimated market value
$2,026,800
$1.84M - $2.21M
Not available
Price history
| Date | Event | Price |
|---|---|---|
| 7/30/2025 | Sold | $780,000-1.9%$172/sqft |
Source:  Bright MLS #MDMC2173776 Report a problem Bright MLS #MDMC2173776 Report a problem | ||
| 4/12/2025 | Pending sale | $795,000$175/sqft |
Source: Bright MLS #MDMC2173776 Report a problem | ||
| 4/9/2025 | Listed for sale | $795,000+245.7%$175/sqft |
Source: Bright MLS #MDMC2173776 Report a problem | ||
| 7/1/1994 | Sold | $230,000$51/sqft |
Source: Public Record Report a problem | ||
Public tax history
| Year | Property taxes | Tax assessment |
|---|---|---|
| 2025 | $9,471 +14.8% | $751,600 +4.9% |
| 2024 | $8,251 +2.8% | $716,700 +2.9% |
| 2023 | $8,028 +7.5% | $696,733 +3% |
| 2022 | $7,468 +3.1% | $676,767 +3% |
| 2021 | $7,241 +2.2% | $656,800 +2.3% |
| 2020 | $7,085 +4.8% | $642,267 +4.7% |
| 2019 | $6,762 -0.2% | $613,200 |
| 2018 | $6,774 +0.6% | $613,200 +3.4% |
| 2017 | $6,733 +29.5% | $593,200 +3.5% |
| 2016 | $5,199 | $573,200 +3.6% |
| 2015 | $5,199 | $553,200 +2.8% |
| 2014 | $5,199 | $538,367 +2.8% |
| 2013 | -- | $523,533 +2.9% |
| 2012 | -- | $508,700 |
| 2011 | -- | $508,700 |
| 2010 | -- | $508,700 -20.7% |
| 2009 | -- | $641,860 +10.6% |
| 2008 | -- | $580,506 +11.8% |
| 2007 | -- | $519,153 +13.4% |
| 2006 | -- | $457,800 +13.9% |
| 2005 | -- | $402,052 +16.1% |
| 2004 | -- | $346,306 +19.2% |
| 2003 | -- | $290,560 +3.8% |
| 2002 | -- | $280,032 |
| 2001 | -- | $280,032 |
Find assessor info on the county website
Monthly payment
Est. payment
Payment breakdown
Explore the cost of this home by adjusting the details. Changes won't be saved.Climate risks
Neighborhood: 20817
Nearby schools
Schools provided by the listing agent
- Elementary: Bradley Hills
- Middle: Thomas W. Pyle
- High: Walt Whitman
- District: Montgomery County Public Schools
Source: Bright MLS. This data may not be complete. We recommend contacting the local school district to confirm school assignments for this home.
Similar homes
- from $2,195,0965 bd5 ba3.9k sqftTaylor - Arts & Crafts Model Plan, PCI -20016, Bethesda, MD 20817New Construction
 Paramount Construction
 - from $2,195,0965 bd5 ba3.9k sqftTaylor - Arts & Crafts Model Plan, PCI - 20817, Bethesda, MD 20817New ConstructionParamount Construction
- from $2,184,9425 bd5 ba3.9k sqftThe Taylor: Crafted for Easy Living Plan, PCI - 20817, Bethesda, MD 20817New ConstructionParamount Construction
- from $2,184,9425 bd5 ba3.9k sqftThe Taylor: Timeless Craft, Room to Breathe Plan, PCI -20016, Bethesda, MD 20817New ConstructionParamount Construction
