Beautifully custom-built 1,390 sq. ft. home on 2 acres featuring 2 bedrooms and 2 full bathrooms! Enjoy quality finishes throughout, including granite countertops, a spacious kitchen island, stainless steel appliances, under-cabinet lighting, and LVT flooring. Stay comfortable year-round with a pellet stove, mini-split heating and cooling, and heated floors in both bathrooms. The primary bath features synthetic marble shower walls. Convenient laundry/mudroom with utility sink. Outside, enjoy a covered front porch, covered breezeway, and detached insulated garage wired with 110V and 220V power, ready for an EV charging station. Additional RV outlet and dedicated hot tub outlet. Easy access to Hwy 97 and close to numerous lakes, miles of forest recreation, and Willamette Pass Ski Resort. Enjoy the comfort of modern living with the beauty of the outdoors!
Active
$499,000
821 Crescent Cut Off Rd, Crescent, OR 97733
2beds
2baths
1,390sqft
Single Family Residence
Built in 2026
2 Acres Lot
$-- Zestimate®
$359/sqft
$-- HOA
What's special
Quality finishes throughoutMini-split heating and coolingPellet stoveDedicated hot tub outletStainless steel appliancesLvt flooringAdditional rv outlet
- 13 hours
- 48
- 4
Zillow last checked:
Listing updated:
Listed by:
Crescent Lake Realty LLC 541-433-2914
Source: Oregon Datashare,MLS#: 220231163
Facts & features
Interior
Bedrooms & bathrooms
- Bedrooms: 2
- Bathrooms: 2
Heating
- Ductless, Electric, ENERGY STAR Qualified Equipment, Heat Pump, Pellet Stove
Cooling
- Ductless, ENERGY STAR Qualified Equipment, Heat Pump
Appliances
- Included: Dishwasher, Disposal, Microwave, Oven, Range, Refrigerator, Water Heater
Features
- Granite Counters, Kitchen Island, Linen Closet, Open Floorplan, Pantry, Primary Downstairs, Shower/Tub Combo, Soaking Tub, Walk-In Closet(s)
- Flooring: Vinyl
- Windows: Double Pane Windows, Vinyl Frames
- Basement: None
- Has fireplace: Yes
- Fireplace features: Family Room
- Common walls with other units/homes: No Common Walls
Interior area
- Total structure area: 1,390
- Total interior livable area: 1,390 sqft
Property
Parking
- Total spaces: 2
- Parking features: Concrete, Detached, Driveway, Garage Door Opener, Gravel
- Garage spaces: 2
- Has uncovered spaces: Yes
Features
- Levels: One
- Stories: 1
- Patio & porch: Covered, Porch, Side Porch
- Has view: Yes
- View description: Neighborhood
Lot
- Size: 2 Acres
- Features: Corner Lot, Level, Native Plants
Details
- Parcel number: 900511
- Zoning description: R2
- Special conditions: Standard
Construction
Type & style
- Home type: SingleFamily
- Architectural style: Ranch
- Property subtype: Single Family Residence
Materials
- Frame
- Foundation: Stemwall
- Roof: Metal
Condition
- New construction: No
- Year built: 2026
Details
- Builder name: DE Dukes Construction
Utilities & green energy
- Sewer: Septic Tank, Standard Leach Field
- Water: Public
Community & HOA
Community
- Security: Smoke Detector(s)
HOA
- Has HOA: No
Location
- Region: Crescent
Financial & listing details
- Price per square foot: $359/sqft
- Annual tax amount: $246
- Date on market: 11/16/2026
- Listing terms: Cash,Conventional,VA Loan
- Inclusions: dishwasher, range/oven, refrigerator, microwave, water heater, pellett fireplace
- Road surface type: Paved
Estimated market value
Not available
Estimated sales range
Not available
Not available
Price history
| Date | Event | Price |
|---|---|---|
| 11/17/2026 | Listed for sale | $499,000$359/sqft |
Source:  Oregon Datashare #220231163 Report a problem | ||
Public tax history
Tax history is unavailable.
Monthly payment
Est. payment
Payment breakdown
Explore the cost of this home by adjusting the details. Changes won't be saved.Climate risks
Neighborhood: 97733
Nearby schools
Schools provided by the listing agent
- Elementary: Gilchrist Elem
- Middle: Gilchrist Jr/Sr High
- High: Gilchrist Jr/Sr High
Source: Oregon Datashare. This data may not be complete. We recommend contacting the local school district to confirm school assignments for this home.
- $8,360-- bd-- ba-- sqft852 Crescent Cut Off Rd, Crescent, OR 97733Off Market
- $115,0002 bd1 ba480 sqft962 Crescent Cut Off Rd, Crescent, OR 97733Off Market

- $21,5503 bd2 ba960 sqft852 Crescent Cut Off Rd, Crescent, OR 97733Off Market
- $150,1001 bd1 ba736 sqft848 Crescent Cut Off Rd, Crescent, OR 97733Off Market
Similar homes
- $535,0003 bd3 ba2k sqft137240 Mohawk Dr, Crescent, OR 97733For Sale
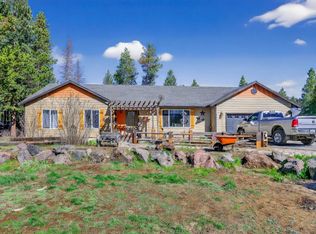
 MLS ID #220218807, Dustin Brian Hamlet, RE/MAX Key Properties. Oregon Datashare
- $473,9002 bd1 ba1.3k sqft132860 Highway 97 N, Crescent, OR 97733For Sale
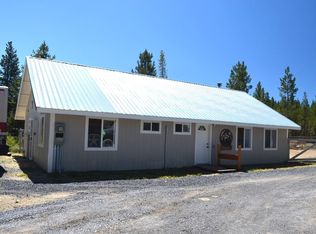 MLS ID #220217037, Doris LorraeRogers Allphin, Crescent Lake Realty LLC. Oregon Datashare
- $350,0003 bd3 ba1.9k sqft136350 Main St, Crescent, OR 97733For Sale
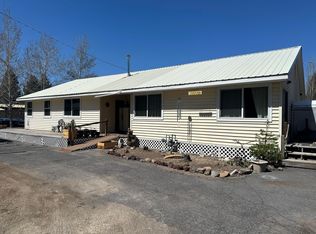 MLS ID #220226639, Angela Michelle Yancey, Crescent Lake Realty LLC. Oregon Datashare
- $375,0003 bd2 ba1.2k sqft136922 Mohawk Dr, Crescent, OR 97733Active
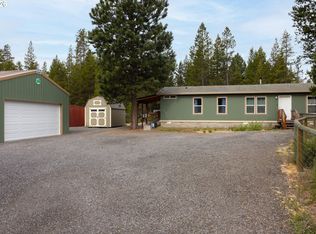
 MLS ID #436900053, Christopher Haveman, Opt. RMLS (OR)
- $279,0002 bd1 ba1.2k sqft135744 Highway 97 N, Crescent, OR 97733For SaleMLS ID #220213320, Mary Elizabeth Bartholomew, Knipe Realty ERA Powered. Oregon Datashare
- $326,0003 bd2 ba1.2k sqft132 Ozmar Ln, Crescent, OR 97733For SaleMLS ID #220219709, Doris LorraeRogers Allphin, Crescent Lake Realty LLC. Oregon Datashare
- $287,0003 bd2 ba1.4k sqft136028 Highway 97 N, Crescent, OR 97733For SaleMLS ID #220229246, Claudeia Lou Vonne Outland, La Pine Realty. Oregon Datashare
- $499,9003 bd2 ba1.8k sqft140720 Crescent Moon Dr, Crescent, OR 97733For SaleMLS ID #220229693, Candace C Byrholdt, Berkshire Hathaway SR. Oregon Datashare
- $485,0003 bd2 ba1.7k sqft51973 Wickiup Ave, La Pine, OR 97739For SaleMLS ID #220231027, Keith Petersen, Century 21 North Homes Realty. Oregon Datashare
- $445,0003 bd2 ba1.4k sqft6508 Michael Rd, La Pine, OR 97739For SaleMLS ID #220229268, Claudeia Lou Vonne Outland, La Pine Realty. Oregon Datashare
- $450,0002 bd2 ba1.3k sqft10345 Rider Ct, La Pine, OR 97739ActiveMLS ID #423360386, Becki Unger, Better Homes & Gardens Realty. RMLS (OR)
- $510,0003 bd2 ba1.5k sqft1671 Hackett Dr, La Pine, OR 97739For SaleMLS ID #220227844, Claudeia Lou Vonne Outland, La Pine Realty. Oregon Datashare
- $499,0003 bd2 ba1.6k sqft14887 S Sugar Pine Way, La Pine, OR 97739For SaleMLS ID #220223545, Jonathan W Ball, Village Properties. Oregon Datashare
- $280,0002 bd1 ba1k sqft138025 Hillcrest St, Gilchrist, OR 97737For SaleMLS ID #220225911, Doris LorraeRogers Allphin, Crescent Lake Realty LLC. Oregon Datashare
- $587,9002 bd2 ba1.7k sqft19152 Clear Spring Way, Crescent Lake, OR 97733For SaleMLS ID #220229548, Micah Frazier, eXp Realty, LLC. Oregon Datashare
- $499,9002 bd2 ba1.7k sqft52160 Ponderosa Way, La Pine, OR 97739For SaleMLS ID #220199326, Laurie Kay Lohoefner, Alpine Real Estate. Oregon Datashare
- $533,9003 bd2 ba1.5k sqft15375 Ponderosa Loop, La Pine, OR 97739For SaleMLS ID #220226770, Breanne McClellan, Real Broker. Oregon Datashare
- $549,0004 bd2 ba1.9k sqft149930 Kurtz Rd, La Pine, OR 97739For SaleMLS ID #220226070, Helen Chen Marston, Keller Williams Realty Central Oregon. Oregon Datashare
- $499,0003 bd2 ba1.4k sqft16213 5th St, La Pine, OR 97739For SaleMLS ID #220227428, Megan Leann Powers, Brand Realty, LLC. Oregon Datashare
