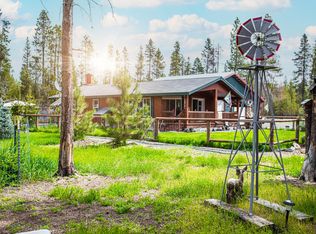
Peaceful sanctuary with an updated stick-built home, nestled on 2.23 fully fenced acres in beautiful Central Oregon. This private hideaway offers easy access to the area's endless outdoor recreation.
This charming home features a spacious living area, large center-island kitchen, and dining space. The primary suite includes an attached full bath separate from two additional bedrooms, a second full bath, and laundry room.
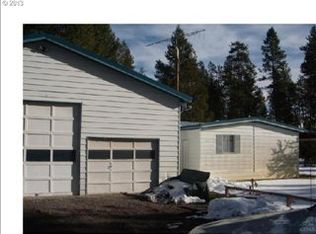
Step outside to your private backyard refuge surrounded by natural landscaping, with direct access to BLM land for all the fun outdoor activities. The property also includes a large shop, gazebo, shed, and two gated driveways.
POSSIBLE TURN-KEY OPPORTUNITY with current STR setup!! Updates include windows, plumbing, roof, septic, kitchen, master bath, deck, garage/shop door, pellet stove, mini split system and bench seating in dining room. New screens and steps to gazebo.
Active
$445,000
6508 Michael Rd, La Pine, OR 97739
3beds
2baths
1,467sqft
Single Family Residence
Built in 1969
2.23 Acres Lot
$433,500 Zestimate®
$303/sqft
$-- HOA
What's special
Dining spaceChicken coopUpdated stick-built homeLaundry roomTwo gated drivewaysTwo additional bedroomsLarge center-island kitchen
- 2 days
- 308
- 19
Likely to sell faster than
Zillow last checked:
Listing updated:
Listed by:
La Pine Realty 541-536-1711
Source: Oregon Datashare,MLS#: 220229268
Facts & features
Interior
Bedrooms & bathrooms
- Bedrooms: 3
- Bathrooms: 2
Heating
- Ductless, Electric, Pellet Stove
Cooling
- Ductless
Appliances
- Included: Dishwasher, Microwave, Oven, Range, Range Hood, Refrigerator, Water Heater
Features
- Built-in Features, Double Vanity, Kitchen Island, Open Floorplan, Shower/Tub Combo, Solid Surface Counters, Walk-In Closet(s)
- Flooring: Carpet, Hardwood, Tile
- Windows: Double Pane Windows, Vinyl Frames
- Basement: None
- Has fireplace: Yes
- Fireplace features: Living Room
- Common walls with other units/homes: No Common Walls
Interior area
- Total structure area: 1,467
- Total interior livable area: 1,467 sqft
Property
Parking
- Total spaces: 2
- Parking features: Driveway, Garage Door Opener, Gated, Gravel, RV Access/Parking
- Garage spaces: 2
- Has uncovered spaces: Yes
Features
- Levels: One
- Stories: 1
- Patio & porch: Covered Deck, Front Porch, Rear Porch
- Exterior features: Courtyard
- Fencing: Fenced
- Has view: Yes
- View description: Forest, Neighborhood, Territorial
Lot
- Size: 2.23 Acres
- Features: Adjoins Public Lands, Corner Lot, Level, Native Plants, Wooded
Details
- Additional structures: Gazebo, Kennel/Dog Run, Shed(s), Storage
- Parcel number: 136454
- Zoning description: R5
- Special conditions: Standard
Construction
Type & style
- Home type: SingleFamily
- Architectural style: Ranch
- Property subtype: Single Family Residence
Materials
- Frame
- Foundation: Stemwall
- Roof: Composition
Condition
- New construction: No
- Year built: 1969
Utilities & green energy
- Sewer: Private Sewer, Septic Tank, Standard Leach Field
- Water: Private, Well
Community & HOA
Community
- Features: Access to Public Lands
- Security: Carbon Monoxide Detector(s), Smoke Detector(s)
HOA
- Has HOA: No
Location
- Region: La Pine
Financial & listing details
- Price per square foot: $303/sqft
- Tax assessed value: $455,940
- Annual tax amount: $1,288
- Date on market: 9/28/2026
- Cumulative days on market: 2 days
- Listing terms: Cash,Conventional
- Exclusions: All personal items
- Road surface type: Gravel
Estimated market value
$433,500
$412,000 - $455,000
$1,981/mo
Price history
| Date | Event | Price |
|---|---|---|
| 9/28/2026 | Listed for sale | $445,000+25.4%$303/sqft |
Source:  Oregon Datashare #220229268 Report a problem Oregon Datashare #220229268 Report a problem | ||
| 11/18/2021 | Sold | $355,000-1.1%$242/sqft |
Source: Oregon Datashare #220131332 Report a problem | ||
| 10/3/2021 | Pending sale | $359,000$245/sqft |
Source: Oregon Datashare #220131332 Report a problem | ||
| 9/10/2021 | Listed for sale | $359,000+3.8%$245/sqft |
Source: Oregon Datashare #220131332 Report a problem | ||
| 11/13/2020 | Listing removed | $346,000$236/sqft |
Source: Fred Real Estate Group #220109458 Report a problem | ||
| 10/6/2020 | Price change | $346,000-2.8%$236/sqft |
Source: Fred Real Estate Group #220109458 Report a problem | ||
| 9/22/2020 | Listed for sale | $356,000+73.7%$243/sqft |
Source: Fred Real Estate Group #220109458 Report a problem | ||
| 4/8/2010 | Sold | $205,000$140/sqft |
Source: Public Record Report a problem | ||
Public tax history
| Year | Property taxes | Tax assessment |
|---|---|---|
| 2025 | $1,289 +3.5% | $108,150 +3% |
| 2024 | $1,245 +3.8% | $105,000 +3% |
| 2023 | $1,200 +2.6% | $101,950 +3% |
| 2022 | $1,169 +2.9% | $98,990 +3% |
| 2021 | $1,136 +3% | $96,110 +3% |
| 2020 | $1,104 +2.4% | $93,320 +3% |
| 2019 | $1,078 +2.8% | $90,610 +3% |
| 2018 | $1,049 | $87,980 +3% |
| 2017 | $1,049 +5% | $85,420 +3% |
| 2016 | $999 | $82,940 +3% |
| 2015 | $999 +2.6% | $80,530 +3% |
| 2014 | $973 +4.5% | $78,190 +3% |
| 2013 | $931 +11.9% | $75,920 +3% |
| 2012 | $832 +2.8% | $73,710 +3% |
| 2011 | $810 +0.2% | $71,570 |
| 2010 | $808 +2.5% | $71,570 +6.1% |
| 2009 | $788 -0.9% | $67,470 |
| 2008 | $795 +8% | $67,470 -8.4% |
| 2007 | $736 +1.5% | $73,643 +1.5% |
| 2006 | $726 | $72,584 -10.8% |
| 2004 | -- | $81,330 |
Find assessor info on the county website
Monthly payment
Est. payment
Payment breakdown
Explore the cost of this home by adjusting the details. Changes won't be saved.Climate risks
Neighborhood: 97739
Nearby schools
Schools provided by the listing agent
- Elementary: Gilchrist Elem
- Middle: Gilchrist Jr/Sr High
- High: Gilchrist Jr/Sr High
Source: Oregon Datashare. This data may not be complete. We recommend contacting the local school district to confirm school assignments for this home.

Similar homes
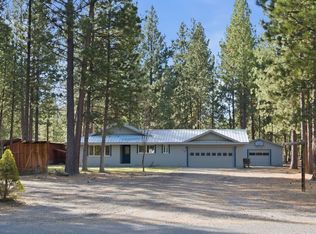
- $449,9953 bd3 ba1.7k sqft153469 Hackamore Ln, La Pine, OR 97739For Sale
 MLS ID #220217478, Sean Sipe, Duke Warner Realty ERA Powered. Oregon Datashare
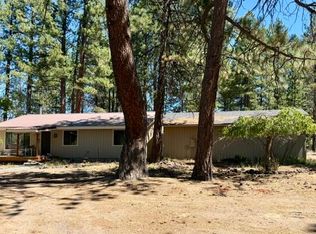
 - $419,9003 bd2 ba1.2k sqft51530 Riverland Ave, La Pine, OR 97739For Sale
 MLS ID #220227132, Teri Cravens, Knipe Realty ERA Powered. Oregon Datashare
 - $439,9003 bd3 ba1.7k sqft12342 Sun Forest Dr, La Pine, OR 97739For Sale
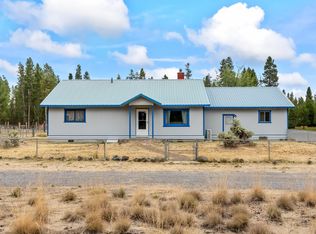 MLS ID #220227207, Lacie Pech, Knipe Realty ERA Powered. Oregon Datashare
 - $429,5003 bd2 ba1.9k sqft144927 Ringo Ct, La Pine, OR 97739For Sale
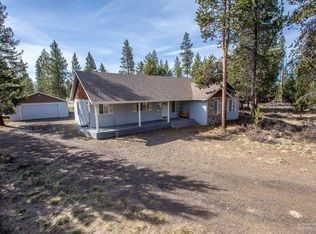 MLS ID #220226000, JoAnn Gould, Gould & Associates Realty. Oregon Datashare
 - $450,0003 bd3 ba1.7k sqft16487 Bassett Rd, La Pine, OR 97739For SaleMLS ID #220229162, Anna O Tsvyetkov, Knipe Realty ERA Powered. Oregon Datashare
- $385,0003 bd2 ba1.4k sqft50842 Deer Forest Dr, La Pine, OR 97739For SaleMLS ID #220227439, Tisha Anderson, La Pine Realty. Oregon Datashare
- $490,0003 bd2 ba1.7k sqft148957 Mabel Dr, La Pine, OR 97739For SaleMLS ID #220219265, Gregory Powell, Keller Williams Realty Central Oregon. Oregon Datashare
- $435,0003 bd3 ba1.7k sqft151511 Hackamore Ln, La Pine, OR 97739For SaleMLS ID #220223262, Sharon K Crites, Gould & Associates Realty. Oregon Datashare
- $375,0003 bd2 ba1.4k sqft149471 Midstate Rd, La Pine, OR 97739For SaleMLS ID #220220705, Patricia Madera, John L Scott Bend. Oregon Datashare
- $549,0004 bd2 ba1.9k sqft149930 Kurtz Rd, La Pine, OR 97739For SaleMLS ID #220226070, Helen Chen Marston, Keller Williams Realty Central Oregon. Oregon Datashare
- $439,0003 bd1 ba1.2k sqft51432 Jory Rd, La Pine, OR 97739For SaleMLS ID #220217354, Kevin Laue, Varsity Real Estate. Oregon Datashare
- $399,0002 bd2 ba1.3k sqft149112 Auderine Cir, La Pine, OR 97739For SaleMLS ID #220221987, Sarina Melinda Mae Thompson, Stellar Realty Northwest. Oregon Datashare
- $369,0003 bd2 ba1.6k sqft15934 Fir Rd, La Pine, OR 97739For SaleMLS ID #220224224, Loretta M Haniford-Crowley, Dennis Haniford's Cascade Realty. Oregon Datashare
- $380,0003 bd2 ba1.3k sqft50868 Doe Loop, La Pine, OR 97739For SaleMLS ID #220221948, Lisa A Tavares, La Pine Realty. Oregon Datashare
- $429,0003 bd2 ba1.4k sqft14735 Peachwood, La Pine, OR 97739For SaleMLS ID #220222811, Catherine Louise Emert, Strategic Realty LLC. Oregon Datashare
- $430,0003 bd2 ba1.9k sqft50858 Fawn Loop, La Pine, OR 97739For SaleMLS ID #220228047, Stacey Sebastian, Sunny in Bend 1% Realty. Oregon Datashare
- $499,0003 bd2 ba1.9k sqft14355 Fern Dell Ln, La Pine, OR 97739For SaleMLS ID #220220167, Kamirin Couch, eXp Realty, LLC. Oregon Datashare
- $550,0004 bd2 ba2.1k sqft51250 Parker Rd, La Pine, OR 97739For SaleMLS ID #220226020, Lisa A Tavares, La Pine Realty. Oregon Datashare
- $559,0003 bd2 ba2k sqft149935 Kurtz Rd, La Pine, OR 97739For SaleMLS ID #220223948, Tamara L Liday, Crescent Lake Realty LLC. Oregon Datashare
- $499,0003 bd2 ba1.7k sqft151772 Beal Rd, La Pine, OR 97739For SaleMLS ID #220222273, Andrea Rae Palle, Keller Williams Realty Central Oregon. Oregon Datashare
