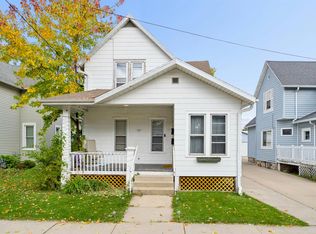
Opportunity awaits in desirable North Appleton! Surrounded by beautiful character homes, this charming 5-bedroom property offers an abundance of possibilities. Three distinct living areas provide flexibility for everyday living, entertaining, hobbies, or a home office. With five bedrooms and multiple gathering spaces, the versatile floor plan offers plenty of ways to adapt the home to your needs. The 1-stall garage includes additional storage for tools, outdoor gear, and projects. Whether you're drawn to its character, established neighborhood, or the opportunity to build equity through improvements, this property is ready for your vision. Bring your ideas and discover the potential this home has to offer!
Active-no offer
$190,000
821 E Commercial St, Appleton, WI 54911
5beds
1,568sqft
Single Family Residence
Built in 1930
5,662 Square Feet Lot
$232,200 Zestimate®
$121/sqft
$-- HOA
What's special
Five bedroomsVersatile floor planMultiple gathering spaces
- 1 day
- 1,000
- 104
Zillow last checked:
Listing updated:
Listed by:
Mitzie S Klozotsky PREF:920-737-2284,
Acre Realty, Ltd.
Source: RANW as distributed by MLS GRID,MLS#: 50334247
Facts & features
Interior
Bedrooms & bathrooms
- Bedrooms: 5
- Bathrooms: 1
- Full bathrooms: 1
Bedroom 1
- Level: Main
- Dimensions: 10x11
Bedroom 2
- Level: Main
- Dimensions: 9x11
Bedroom 3
- Level: Upper
- Dimensions: 13x13
Bedroom 4
- Level: Upper
- Dimensions: 12x8
Bedroom 5
- Level: Upper
- Dimensions: 13x7
Dining room
- Level: Main
- Dimensions: 9x14
Family room
- Level: Main
- Dimensions: 16x12
Kitchen
- Level: Main
- Dimensions: 8x9
Living room
- Level: Main
- Dimensions: 16x12
Other
- Description: Rec Room
- Level: Upper
- Dimensions: 12x16
Heating
- Forced Air
Cooling
- Forced Air, Central Air
Features
- Basement: Full
- Has fireplace: No
- Fireplace features: None
Interior area
- Total interior livable area: 1,568 sqft
- Finished area above ground: 1,568
- Finished area below ground: 0
Property
Parking
- Total spaces: 1
- Parking features: Detached, Garage Door Opener
- Garage spaces: 1
Accessibility
- Accessibility features: 1st Floor Bedroom, 1st Floor Full Bath
Lot
- Size: 5,662 Square Feet
Details
- Parcel number: 311115400
- Zoning: Residential
Construction
Type & style
- Home type: SingleFamily
- Property subtype: Single Family Residence
Materials
- Aluminum Siding
- Foundation: Block
Condition
- New construction: No
- Year built: 1930
Utilities & green energy
- Sewer: Public Sewer
- Water: Public
Community & HOA
Location
- Region: Appleton
Financial & listing details
- Price per square foot: $121/sqft
- Tax assessed value: $178,500
- Annual tax amount: $2,683
- Date on market: 10/13/2026
- Inclusions: Stove, refrigerator, dishwasher, microwave, washer and dryer.
- Exclusions: Seller's personal property
Estimated market value
$232,200
$204,000 - $255,000
$1,886/mo
Price history
| Date | Event | Price |
|---|---|---|
| 10/13/2026 | Listed for sale | $190,000$121/sqft |
Source:  WIREX MLS #50334247 Report a problem WIREX MLS #50334247 Report a problem | ||
Public tax history
| Year | Property taxes | Tax assessment |
|---|---|---|
| 2025 | $2,683 +6.9% | $178,500 |
| 2024 | $2,510 -4.3% | $178,500 |
| 2023 | $2,623 +1.8% | $178,500 +37.7% |
| 2022 | $2,576 -3% | $129,600 |
| 2021 | $2,656 +7.8% | $129,600 |
| 2020 | $2,464 +3.5% | $129,600 |
| 2019 | $2,380 +9.6% | $129,600 +24.6% |
| 2018 | $2,172 0% | $104,000 |
| 2017 | $2,173 +2% | $104,000 |
| 2016 | $2,130 -1.8% | $104,000 |
| 2015 | $2,169 +1% | $104,000 |
| 2014 | $2,149 -0.3% | $104,000 |
| 2013 | $2,155 -0.4% | $104,000 |
| 2012 | $2,163 -1.9% | $104,000 |
| 2011 | $2,205 +0.1% | $104,000 |
| 2010 | $2,203 +6.8% | $104,000 +1.9% |
| 2009 | $2,063 +1.2% | $102,100 |
| 2008 | $2,039 -0.2% | $102,100 |
| 2007 | $2,043 +2% | $102,100 |
| 2006 | $2,002 +8.6% | $102,100 +22.7% |
| 2005 | $1,843 +0.4% | $83,200 |
| 2004 | $1,836 +1.3% | $83,200 |
| 2003 | $1,812 | $83,200 |
| 2002 | -- | $83,200 +17% |
| 2001 | -- | $71,100 |
| 2000 | -- | $71,100 |
Find assessor info on the county website
Monthly payment
Est. payment
Payment breakdown
Explore the cost of this home by adjusting the details. Changes won't be saved.Climate risks
Neighborhood: Lawrence-City Park
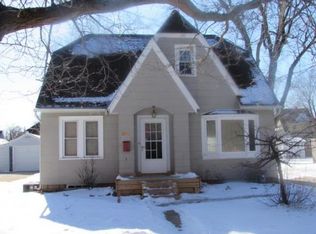
Similar homes
- $209,9003 bd1 ba1.4k sqft1408 N Wayne St, Appleton, WI 54911For Sale
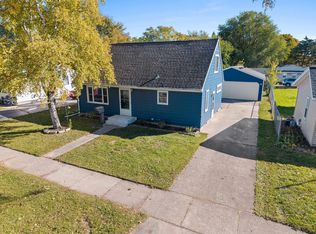 MLS ID #50334019, Leslie N Guilette. RANW as distributed by MLS GRID
 - $239,9003 bd2 ba1.4k sqft204 E Glendale Ave, Appleton, WI 54911For Sale
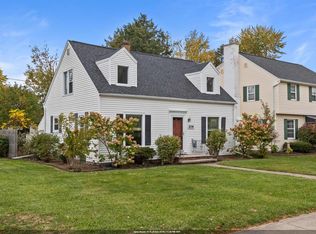 MLS ID #50334390, Jill E Rooney. RANW as distributed by MLS GRID
 - $210,0003 bd2 ba1k sqft917 W Franklin St, Appleton, WI 54914For Sale
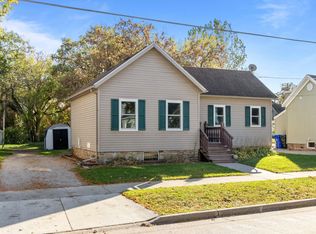 MLS ID #50334360, Tonya A Abramson. RANW as distributed by MLS GRID
 - $244,9005 bd2 ba1.8k sqft218 E Spring St, Appleton, WI 54911For Sale
 MLS ID #50334357, Tiffany L Holtz. RANW as distributed by MLS GRID
