If you've been dreaming of a home w/heart, history & an irreplaceable sense of place, this one is for you. From the moment you arrive, you'll be captivated by timeless architecture, inviting presence & the unmistakable charm that only a home w/nearly a century of history can offer. Original character, thoughtful craftsmanship, & warm, welcoming spaces create a home that has been lovingly cherished thru generations. Tucked away on a quiet, tree-lined street, this property offers direct access to Peabody Park—an extension of your own backyard. Homes like this are more than a place to live—they're where traditions begin, stories unfold & memories are made for decades to come. Offer must be contingent on Seller securing residency at Eagle Point (Contact Agent with questions).
Active-offer no bump
$284,900
932 E Commercial St, Appleton, WI 54911
4beds
1,728sqft
Single Family Residence
Built in 1931
8,712 Square Feet Lot
$294,300 Zestimate®
$165/sqft
$-- HOA
What's special
Timeless architectureWarm welcoming spacesThoughtful craftsmanshipUnmistakable charmQuiet tree-lined streetInviting presenceOriginal character
- 94 days
- 1,176
- 57
Zillow last checked:
Listing updated:
Listed by:
Jill M Coenen Office:920-739-2121,
Century 21 Ace Realty
Source: RANW as distributed by MLS GRID,MLS#: 50328720
Facts & features
Interior
Bedrooms & bathrooms
- Bedrooms: 4
- Bathrooms: 2
- Full bathrooms: 1
- 1/2 bathrooms: 1
Bedroom 1
- Level: Upper
- Dimensions: 11x15
Bedroom 2
- Level: Upper
- Dimensions: 10x11
Bedroom 3
- Level: Upper
- Dimensions: 11x14
Bedroom 4
- Level: Upper
- Dimensions: 10x11
Formal dining room
- Level: Main
- Dimensions: 11x13
Kitchen
- Level: Main
- Dimensions: 11x13
Living room
- Level: Main
- Dimensions: 14x21
Other
- Description: Foyer
- Level: Main
- Dimensions: 8x14
Other
- Description: Foyer
- Level: Main
- Dimensions: 5x7
Heating
- Forced Air
Cooling
- Forced Air, Central Air
Appliances
- Included: Dishwasher, Dryer, Microwave, Range, Refrigerator, Washer
Features
- At Least 1 Bathtub, High Speed Internet, Formal Dining
- Flooring: Wood/Simulated Wood Fl
- Basement: Full
- Number of fireplaces: 1
- Fireplace features: One, Gas
Interior area
- Total interior livable area: 1,728 sqft
- Finished area above ground: 1,728
- Finished area below ground: 0
Property
Parking
- Total spaces: 1
- Parking features: Detached, Garage Door Opener
- Garage spaces: 1
Accessibility
- Accessibility features: Level Drive, Low Pile Or No Carpeting
Features
- Patio & porch: Patio
Lot
- Size: 8,712 Square Feet
- Dimensions: 60x147
- Features: Adjacent to Public Land, Sidewalk, Wooded
Details
- Parcel number: 311119400
- Zoning: Residential
Construction
Type & style
- Home type: SingleFamily
- Architectural style: Colonial
- Property subtype: Single Family Residence
Materials
- Pressboard, Shake Siding
- Foundation: Block
Condition
- New construction: No
- Year built: 1931
Utilities & green energy
- Sewer: Public Sewer
- Water: Public
Community & HOA
Location
- Region: Appleton
Financial & listing details
- Price per square foot: $165/sqft
- Tax assessed value: $204,800
- Annual tax amount: $3,110
- Date on market: 7/8/2026
- Inclusions: Refrigerator, Gas Range, Microwave/Rangehood, Dishwasher, Washer, Dryer, LL Refrigerator, Dining Room Bookcase, Living Room Pottery Shelf
- Exclusions: Seller's Personal Property
Estimated market value
$294,300
$280,000 - $309,000
$2,301/mo
Price history
| Date | Event | Price |
|---|---|---|
| 7/14/2026 | Contingent | $284,900$165/sqft |
Source:  WIREX MLS #50328720 Report a problem WIREX MLS #50328720 Report a problem | ||
| 7/8/2026 | Listed for sale | $284,900$165/sqft |
Source: WIREX MLS #50328720 Report a problem | ||
Public tax history
| Year | Property taxes | Tax assessment |
|---|---|---|
| 2025 | $3,111 +6.7% | $204,800 |
| 2024 | $2,914 -4.5% | $204,800 |
| 2023 | $3,051 -6.9% | $204,800 +26.7% |
| 2022 | $3,276 -1.5% | $161,600 |
| 2021 | $3,326 +6.6% | $161,600 |
| 2020 | $3,121 +3.2% | $161,600 |
| 2019 | $3,023 -2.8% | $161,600 +11.4% |
| 2018 | $3,110 +0.5% | $145,000 |
| 2017 | $3,094 +1.8% | $145,000 |
| 2016 | $3,039 -1.6% | $145,000 |
| 2015 | $3,089 +0.9% | $145,000 |
| 2014 | $3,061 -0.3% | $145,000 |
| 2013 | $3,069 -0.2% | $145,000 |
| 2012 | $3,074 -1.8% | $145,000 |
| 2011 | $3,132 +0.1% | $145,000 |
| 2010 | $3,128 +10.5% | $145,000 +5.2% |
| 2009 | $2,829 +1.3% | $137,800 |
| 2008 | $2,792 +0.3% | $137,800 |
| 2007 | $2,785 +1.8% | $137,800 |
| 2006 | $2,735 +11.2% | $137,800 +25.4% |
| 2005 | $2,460 +0.3% | $109,900 |
| 2004 | $2,452 +1.4% | $109,900 |
| 2003 | $2,418 | $109,900 |
| 2002 | -- | $109,900 +16.1% |
| 2001 | -- | $94,700 |
| 2000 | -- | $94,700 |
Find assessor info on the county website
Monthly payment
Est. payment
Payment breakdown
Explore the cost of this home by adjusting the details. Changes won't be saved.Climate risks
Neighborhood: Peabody Park
Nearby schools
Schools provided by the listing agent
- Elementary: Edison
- High: Appleton North
Source: RANW as distributed by MLS GRID. This data may not be complete. We recommend contacting the local school district to confirm school assignments for this home.
Similar homes
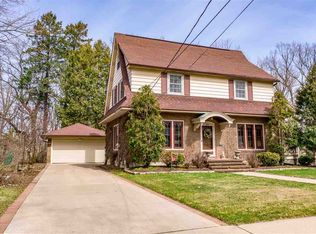
- $315,0004 bd2 ba1.7k sqft2119 N Erb St, Appleton, WI 54911For Sale
 MLS ID #50333737, Tiffany L Holtz. RANW as distributed by MLS GRID
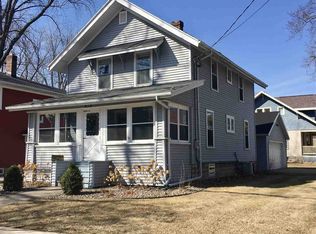
 - $284,9004 bd3 ba1.6k sqft213 W Marquette St, Appleton, WI 54911For Sale
 MLS ID #50332796, Jenny M Landro. RANW as distributed by MLS GRID
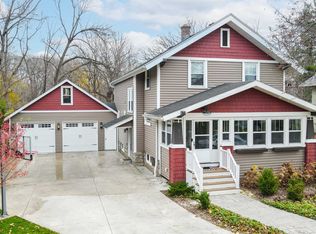
 - $350,0003 bd3 ba1.9k sqft1126 E Nawada St, Appleton, WI 54911For Sale
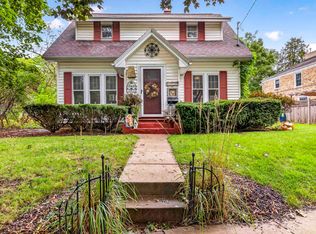 MLS ID #50333789, Kelly L Davies. RANW as distributed by MLS GRID
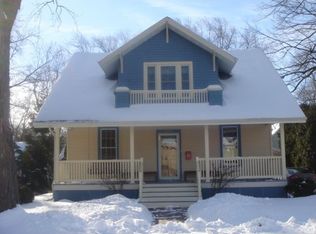
 - $289,9003 bd2 ba1.6k sqft2500 E Newberry St, Appleton, WI 54915For Sale
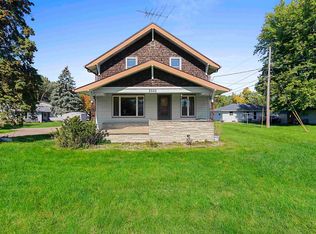 MLS ID #50333431, Jayden E Henton. RANW as distributed by MLS GRID
