Nestled in the serene Watersedge community, this charming Cape Cod offers something increasingly hard to find: a truly flexible floor plan that can adapt to the way you live today — and tomorrow. With three spacious bedrooms plus two additional flexible rooms, this home provides exceptional versatility for multi-generational living, home offices, nurseries, guest rooms, hobby spaces, playrooms, fitness areas, or private retreats. Whether you need room for extended family, work-from-home space, or simply want the freedom to create distinct areas for different stages of life, this home delivers options. Inside, you’ll find a warm and inviting interior that blends traditional Cape Cod character with thoughtful updates and modern convenience. The eat-in kitchen features built-ins that add both functionality and charm, while abundant natural light creates a comfortable, welcoming atmosphere throughout the home. an additional enclosed area for cooking or storage next to the kitchen adds to this homes versatility The primary suite offers a peaceful retreat with a private bath and walk-in shower. Additional bedrooms and flexible-use rooms are generously sized, giving everyone the opportunity to enjoy their own personal space. Three full bathrooms further enhance the home’s functionality, particularly for larger households or multi-generational living. Thoughtful renovations have maintained the original character of the home while introducing features designed for today’s lifestyle. Plush carpeting, ceiling fans, generous room sizes, and a mix of traditional and contemporary finishes create a home that feels both comfortable and timeless. Just steps from Bear Creek and Bullneck Creek, the property enjoys an enviable location within the highly sought-after Watersedge community. The surrounding waterways, neighborhood setting, and opportunities for outdoor recreation create a peaceful backdrop for everyday living. The manageable 0.14-acre lot provides space for gardening, outdoor entertaining, or simply enjoying the surroundings without the upkeep of an oversized property. A three-car driveway, along with available street parking, provides convenient parking for residents and guests. More than anything, this home stands out for its flexibility. Whether your needs include multiple bedrooms, dedicated offices, space for aging parents, a nursery, guest accommodations, or rooms that can evolve along with your lifestyle, this Watersedge Cape Cod gives you the space and versatility to make the home truly your own.
For sale
Price cut: $20K (9/29)
$329,000
8211 Northview Rd, Baltimore, MD 21222
4beds
1,557sqft
Single Family Residence
Built in 1944
6,254 Square Feet Lot
$-- Zestimate®
$211/sqft
$-- HOA
What's special
Ceiling fansWarm and inviting interiorPlush carpetingThree car drivewayFour spacious bedroomsEat-in kitchen
- 64 days
- 301
- 8
Zillow last checked:
Listing updated:
Listed by:
Maureen Bryant 301-356-0483,
Samson Properties 7033788810,
Co-Listing Agent: Bikram Singh 443-470-9521,
Samson Properties
Source: Bright MLS,MLS#: MDBC2171612
Facts & features
Interior
Bedrooms & bathrooms
- Bedrooms: 4
- Bathrooms: 3
- Full bathrooms: 3
- Main level bathrooms: 2
- Main level bedrooms: 2
Basement
- Area: 0
Heating
- Forced Air, Natural Gas
Cooling
- Central Air, Electric
Appliances
- Included: Electric Water Heater
Features
- Bathroom - Walk-In Shower, Breakfast Area, Built-in Features, Ceiling Fan(s), Combination Kitchen/Dining, Floor Plan - Traditional, Eat-in Kitchen, Primary Bath(s), Other
- Flooring: Carpet
- Has basement: No
- Has fireplace: No
Interior area
- Total structure area: 1,557
- Total interior livable area: 1,557 sqft
- Finished area above ground: 1,557
- Finished area below ground: 0
Property
Parking
- Parking features: On Street
- Has uncovered spaces: Yes
Accessibility
- Accessibility features: None
Features
- Levels: Two
- Stories: 2
- Pool features: None
- Waterfront features: River
Lot
- Size: 6,254 Square Feet
Details
- Additional structures: Above Grade, Below Grade
- Parcel number: 04121219035160
- Zoning: RESIDENTIAL
- Special conditions: Standard
Construction
Type & style
- Home type: SingleFamily
- Architectural style: Cape Cod
- Property subtype: Single Family Residence
Materials
- Vinyl Siding
- Foundation: Crawl Space
Condition
- New construction: No
- Year built: 1944
- Major remodel year: 2007
Utilities & green energy
- Sewer: Public Sewer
- Water: Public
Community & HOA
Community
- Subdivision: Watersedge
HOA
- Has HOA: No
Location
- Region: Baltimore
Financial & listing details
- Price per square foot: $211/sqft
- Tax assessed value: $257,200
- Annual tax amount: $2,842
- Date on market: 8/7/2026
- Listing agreement: Exclusive Right To Sell
- Ownership: Fee Simple
Estimated market value
Not available
Estimated sales range
Not available
$2,368/mo
Price history
| Date | Event | Price |
|---|---|---|
| 9/29/2026 | Price change | $329,000-5.7%$211/sqft |
Source:  Bright MLS #MDBC2171612 Report a problem Bright MLS #MDBC2171612 Report a problem | ||
| 9/19/2026 | Listed for sale | $349,000$224/sqft |
Source: Bright MLS #MDBC2171612 Report a problem | ||
| 9/17/2026 | Contingent | $349,000$224/sqft |
Source: Bright MLS #MDBC2171612 Report a problem | ||
| 8/7/2026 | Listed for sale | $349,000+284.4%$224/sqft |
Source: Bright MLS #MDBC2171612 Report a problem | ||
| 4/26/2017 | Sold | $90,800+3.2%$58/sqft |
Source: Public Record Report a problem | ||
| 3/6/2017 | Pending sale | $88,000$57/sqft |
Source: RE/MAX First Choice #BC9758607 Report a problem | ||
| 3/2/2017 | Listed for sale | $88,000$57/sqft |
Source: RE/MAX First Choice #BC9758607 Report a problem | ||
| 1/20/2017 | Listing removed | $88,000$57/sqft |
Source: RE/MAX First Choice #BC9758607 Report a problem | ||
| 1/6/2017 | Pending sale | $88,000$57/sqft |
Source: RE/MAX First Choice #BC9758607 Report a problem | ||
| 1/4/2017 | Listed for sale | $88,000$57/sqft |
Source: RE/MAX First Choice #BC9758607 Report a problem | ||
| 12/30/2016 | Pending sale | $88,000$57/sqft |
Source: RE/MAX First Choice #BC9758607 Report a problem | ||
| 12/30/2016 | Listed for sale | $88,000$57/sqft |
Source: RE/MAX First Choice #BC9758607 Report a problem | ||
| 9/24/2016 | Listing removed | $88,000$57/sqft |
Source: RE/MAX First Choice #BC9758607 Report a problem | ||
| 9/20/2016 | Pending sale | $88,000$57/sqft |
Source: RE/MAX First Choice #BC9758607 Report a problem | ||
| 9/7/2016 | Listed for sale | $88,000-32.2%$57/sqft |
Source: RE/MAX First Choice #BC9758607 Report a problem | ||
| 1/5/2016 | Sold | $129,860-44.7%$83/sqft |
Source: Public Record Report a problem | ||
| 8/13/2007 | Sold | $235,000+67.9%$151/sqft |
Source: Public Record Report a problem | ||
| 9/9/2005 | Sold | $140,000$90/sqft |
Source: Public Record Report a problem | ||
Public tax history
| Year | Property taxes | Tax assessment |
|---|---|---|
| 2026 | $4,274 +11% | $257,200 +9.7% |
| 2025 | $3,850 +50% | $234,467 +10.7% |
| 2024 | $2,566 +12% | $211,733 +12% |
| 2023 | $2,291 +2.4% | $189,000 |
| 2022 | $2,236 +2.5% | $189,000 +5% |
| 2021 | $2,182 +2.6% | $180,000 +2.6% |
| 2020 | $2,127 +2.9% | $175,500 |
| 2019 | $2,067 +3% | $175,500 +6% |
| 2018 | $2,007 +3.1% | $165,567 +3.1% |
| 2017 | $1,946 -17% | $160,600 +0.8% |
| 2016 | $2,346 | $159,367 +0.8% |
| 2015 | $2,346 | $158,133 +0.8% |
| 2014 | $2,346 | $156,900 |
| 2013 | -- | $156,900 |
| 2012 | -- | $156,900 -29.8% |
| 2011 | -- | $223,400 +14% |
| 2010 | -- | $195,922 +16.3% |
| 2009 | -- | $168,446 +19.5% |
| 2008 | -- | $140,970 +29.5% |
| 2007 | -- | $108,870 +41.8% |
| 2006 | -- | $76,770 +71.9% |
| 2005 | -- | $44,670 +5.1% |
| 2004 | -- | $42,486 -47.1% |
| 2003 | -- | $80,303 +2.8% |
| 2002 | -- | $78,120 +0.3% |
| 2001 | -- | $77,892 |
Find assessor info on the county website
Monthly payment
Est. payment
Payment breakdown
Explore the cost of this home by adjusting the details. Changes won't be saved.Climate risks
Neighborhood: 21222
Nearby schools
Schools provided by the listing agent
- District: Baltimore County Public Schools
Source: Bright MLS. This data may not be complete. We recommend contacting the local school district to confirm school assignments for this home.
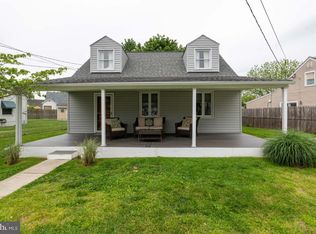
Similar homes
- $299,9004 bd2 ba1.1k sqft3439 Court Way, Baltimore, MD 21222For Sale

 MLS ID #MDBC2174892, STEPHEN PIPICH, LPT Realty, LLC. Bright MLS
 - $250,0002 bd2 ba1.3k sqft8240 Longpoint Rd, Baltimore, MD 21222For Sale
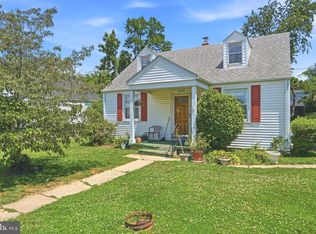 MLS ID #MDBC2166244, Michael Schiff, EXP Realty, LLC. Bright MLS
 - $349,9003 bd2 ba1.1k sqft310 Stillwater Rd, Baltimore, MD 21221For Sale
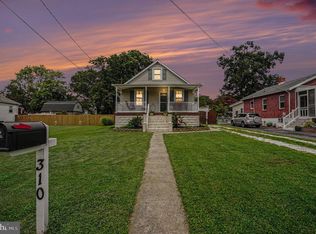 MLS ID #MDBC2174634, Bethanie Fincato, Cummings & Co. Realtors. Bright MLS
 - $475,0004 bd4 ba1.3k sqft1537 Galena Rd, Baltimore, MD 21221For Sale
 MLS ID #MDBC2178004, Miluzka Paoletti, Samson Properties. Bright MLS
 - $400,0003 bd2 ba1.8k sqft8121 Elizabeth Rd, Pasadena, MD 21122For SaleMLS ID #MDAA2158804, Barry Hess, Keller Williams Flagship. Bright MLS
- $359,9003 bd2 ba1.9k sqft14 Tulip Tree Ct, Baltimore, MD 21221For SaleMLS ID #MDBC2168148, shelley kerby, Real Estate Professionals, Inc.. Bright MLS
- $299,9003 bd2 ba1.5k sqft25 S Prospect Ave, Baltimore, MD 21228For SaleMLS ID #MDBC2175710, JJ Legambi, Corner House Realty. Bright MLS
- $344,9904 bd2 ba1.8k sqft4525 Fitch Ave, Baltimore, MD 21236For SaleMLS ID #MDBC2173534, Fitzy Fitzpatrick, EXP Realty, LLC. Bright MLS
- $349,9004 bd2 ba860 sqft17 Willowdale Ave, Glen Burnie, MD 21061For SaleMLS ID #MDAA2153762, Euricka Pindell, Berkshire Hathaway HomeServices PenFed Realty. Bright MLS
- $234,0003 bd2 ba1.2k sqft7836 Kavanagh Rd, Baltimore, MD 21222For SaleMLS ID #MDBC2162292, Chuck Blanton, RE/MAX Executive. Bright MLS
- $269,9005 bd2 ba1.4k sqft610 N Stuart St, Baltimore, MD 21221For SaleMLS ID #MDBC2168354, Aviva Karpe, Cummings & Co. Realtors. Bright MLS
- $269,9003 bd2 ba1.5k sqft1909 Newhaven Dr, Baltimore, MD 21221For SaleMLS ID #MDBC2177230, Cortney Prodoehl, Hyatt & Company Real Estate, LLC. Bright MLS
- $320,0004 bd3 ba1.6k sqft12 Tollington Ct #12, Baltimore, MD 21227For SaleMLS ID #MDBC2176900, JJ Legambi, Corner House Realty. Bright MLS
- $340,0003 bd1 ba1k sqft7704 Queens Park Rd, Pasadena, MD 21122For SaleMLS ID #MDAA2157156, Moraima Landestoy, Douglas Realty, LLC. Bright MLS
- $340,0003 bd2 ba1.2k sqft4120 Villa Nova Rd, Baltimore, MD 21207For SaleMLS ID #MDBC2173162, Denise Stokes, Corner House Realty. Bright MLS
- $379,9005 bd2 ba1.7k sqft5127 McFaul Rd, Baltimore, MD 21206For SaleMLS ID #MDBC2174304, David Pridgen, Jr., Realty ONE Group Excellence. Bright MLS
- $265,0003 bd1 ba1.1k sqft807 Platinum Ave, Baltimore, MD 21221For SaleMLS ID #MDBC2172058, Olivia Darlak, Advance Realty, Inc.. Bright MLS
- $339,0003 bd2 ba1.7k sqft1624 Glen Keith Blvd, Towson, MD 21286For SaleMLS ID #MDBC2177758, Jen Taylor, Keller Williams Realty Centre. Bright MLS
- $420,0004 bd4 ba1.8k sqft619 Old Stage Rd, Glen Burnie, MD 21061For SaleMLS ID #MDAA2158650, Christine Leonard, Redfin Corp. Bright MLS
- $359,9004 bd1 ba1.1k sqft1013 Guy Dr, Glen Burnie, MD 21061For SaleMLS ID #MDAA2152444, Nicole Bouler, Douglas Realty, LLC. Bright MLS
