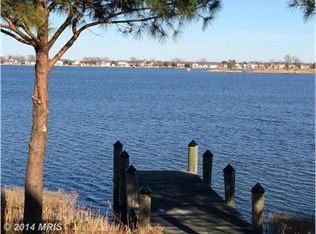
Perfectly positioned along the living shoreline of the Chester River, this waterfront residence in the gated community of Narrows Pointe offers breathtaking, million-dollar water views and a lifestyle centered around the beauty of the Eastern Shore. One of the few wide units in the community, the home is thoughtfully designed to maximize its remarkable setting. Three-panel sliding glass doors invite in abundant natural light while framing sweeping water views, and decks on two levels with retractable electric screens create inviting spaces to relax while overlooking the shoreline. A spectacular arrangement of windows throughout the home continually draws your eye to the tranquil river setting. Another plus- Seller has paid the current $10,000 assessment, so the buyer will not be obligated to that. Inside, hardwood flooring, recessed lighting, and a neutral color palette welcome you upon entry. The gourmet kitchen serves as the heart of the home and features granite countertops, a center island with breakfast bar, tile backsplash, wine refrigerator, and 42-inch cabinetry with under-mount lighting and convenient roll-out drawers for easy organization. High-end stainless steel appliances complete the space, and the adjacent dining room provides a bright setting for everyday meals or entertaining. Just off the kitchen, a walk-in pantry and laundry room add everyday convenience and extra storage. Also on the kitchen level is a bedroom suite currently used as an office, enhanced with built-ins that create a comfortable workspace while still offering flexible guest accommodations. The living room showcases a dramatic angled ceiling, a striking stone fireplace, and custom built-ins, creating a warm gathering space while keeping the focus on the surrounding water views. Upstairs, generously sized bedrooms each include en-suite baths with granite-topped vanities. The primary suite offers a peaceful retreat with a walk-in closet featuring built-in organization, a private deck overlooking the river, and a luxurious bath with remote blinds, double vanity, jetted self-cleaning tub, and Toto toilet. Both of the upper-level bedrooms were enhanced with updated hardwood flooring in 2020. The lower-level recreation room adds another versatile living area with a custom bar and cabinetry, making it an ideal space for entertaining. The finished garage features a granite flake floor and storage cabinetry, and the home also includes a whole-house speaker system. Architectural plans are available for the future addition of an elevator. Recent improvements include whole-house interior painting completed in 2020, replacement of the living room sliding glass door, updated electric screens, a 75-gallon water heater, built-ins throughout, professional installation of a TV mount above the fireplace, finished garage upgrades, carpeting and stair runner, water softener, and more. Located near the heart of Kent Narrows, the home offers easy access to a casual waterfront lifestyle with marinas, boating activities, community piers, a kayak launch, and a variety of waterfront restaurants and tiki bars. The Cross Island Trail begins just outside the Narrows Pointe entrance, while shops, hotels, and multiple fitness centers, some with pools, are all within a convenient 10-minute drive. Nearby outdoor destinations such as the local dog park and Terrapin Nature Park add even more ways to enjoy the natural beauty of Maryland’s Eastern Shore.
For sale
Price cut: $60K (7/28)
$1,215,000
350 Narrows Pointe Dr, Grasonville, MD 21638
3beds
2,742sqft
Townhouse
Built in 2003
-- sqft lot
$1,185,000 Zestimate®
$443/sqft
$882/mo HOA
What's special
Waterfront residenceCustom built-insStriking stone fireplaceRecessed lightingWhole-house speaker systemHardwood flooringNeutral color palette
- 220 days
- 322
- 17
Zillow last checked:
Listing updated:
Listed by:
Renee Durakis 410-409-3977,
Northrop Realty 4102956579
Source: Bright MLS,MLS#: MDQA2014336
Facts & features
Interior
Bedrooms & bathrooms
- Bedrooms: 3
- Bathrooms: 4
- Full bathrooms: 3
- 1/2 bathrooms: 1
- Main level bathrooms: 2
- Main level bedrooms: 1
Rooms
- Room types: Living Room, Dining Room, Primary Bedroom, Sitting Room, Bedroom 2, Bedroom 3, Kitchen, Family Room, Laundry
Primary bedroom
- Features: Balcony Access, Cathedral/Vaulted Ceiling, Walk-In Closet(s), Ceiling Fan(s), Flooring - Carpet
- Level: Upper
- Area: 285 Square Feet
- Dimensions: 15 X 19
Bedroom 2
- Features: Walk-In Closet(s), Ceiling Fan(s), Flooring - Carpet
- Level: Upper
- Area: 255 Square Feet
- Dimensions: 15 X 17
Bedroom 3
- Features: Walk-In Closet(s), Built-in Features, Ceiling Fan(s), Flooring - HardWood
- Level: Main
- Area: 180 Square Feet
- Dimensions: 12 X 15
Dining room
- Features: Balcony Access, Flooring - HardWood
- Level: Main
- Area: 240 Square Feet
- Dimensions: 15 X 16
Family room
- Features: Built-in Features, Granite Counters, Flooring - Tile/Brick
- Level: Lower
- Area: 224 Square Feet
- Dimensions: 14 X 16
Kitchen
- Features: Kitchen Island, Breakfast Bar, Granite Counters, Pantry, Double Sink, Kitchen - Gas Cooking, Flooring - HardWood
- Level: Main
- Area: 238 Square Feet
- Dimensions: 14 X 17
Laundry
- Features: Flooring - HardWood
- Level: Main
- Area: 72 Square Feet
- Dimensions: 8 X 9
Living room
- Features: Cathedral/Vaulted Ceiling, Fireplace - Gas, Built-in Features, Ceiling Fan(s), Flooring - HardWood
- Level: Main
- Area: 420 Square Feet
- Dimensions: 20 X 21
Sitting room
- Features: Ceiling Fan(s), Flooring - HardWood
- Level: Upper
- Area: 144 Square Feet
- Dimensions: 12 X 12
Heating
- Forced Air, Heat Pump, Programmable Thermostat, Zoned, Propane, Electric
Cooling
- Ceiling Fan(s), Central Air, Programmable Thermostat, Zoned, Electric
Appliances
- Included: Microwave, Cooktop, Dishwasher, Disposal, Dryer, Exhaust Fan, Ice Maker, Double Oven, Self Cleaning Oven, Oven, Oven/Range - Gas, Refrigerator, Stainless Steel Appliance(s), Washer, Water Dispenser, Water Heater, Water Conditioner - Owned, Gas Water Heater
- Laundry: Has Laundry, Main Level, Laundry Room
Features
- Bar, Breakfast Area, Built-in Features, Butlers Pantry, Ceiling Fan(s), Dining Area, Open Floorplan, Formal/Separate Dining Room, Eat-in Kitchen, Kitchen - Gourmet, Kitchen Island, Primary Bath(s), Pantry, Recessed Lighting, Soaking Tub, Upgraded Countertops, Walk-In Closet(s), Wine Storage, Bathroom - Tub Shower, Combination Kitchen/Dining, 2 Story Ceilings, 9'+ Ceilings, Cathedral Ceiling(s), Dry Wall, High Ceilings, Tray Ceiling(s)
- Flooring: Carpet, Ceramic Tile, Hardwood, Wood
- Doors: Insulated, Sliding Glass, Storm Door(s)
- Windows: Casement, Double Pane Windows, Screens, Vinyl Clad, Transom, Window Treatments
- Basement: Connecting Stairway,Garage Access,Interior Entry,Exterior Entry,Walk-Out Access
- Number of fireplaces: 1
- Fireplace features: Gas/Propane, Mantel(s), Stone
Interior area
- Total structure area: 3,736
- Total interior livable area: 2,742 sqft
- Finished area above ground: 2,518
- Finished area below ground: 224
Video & virtual tour
Property
Parking
- Total spaces: 2
- Parking features: Garage Faces Front, Garage Door Opener, Inside Entrance, Driveway, Attached
- Attached garage spaces: 2
- Has uncovered spaces: Yes
Accessibility
- Accessibility features: Other
Features
- Levels: Four
- Stories: 4
- Patio & porch: Deck
- Exterior features: Lighting
- Pool features: None
- Has view: Yes
- View description: Garden, Water, Panoramic, Scenic Vista, River
- Has water view: Yes
- Water view: Water,River
- Waterfront features: Rip-Rap, River, Boat - Powered, Canoe/Kayak, Fishing Allowed, Personal Watercraft (PWC)
- Body of water: Chester River
- Frontage length: Water Frontage Ft: 38
Lot
- Features: Landscaped, No Thru Street, Rear Yard
Details
- Additional structures: Above Grade, Below Grade
- Parcel number: 1805049342
- Zoning: WVC
- Special conditions: Standard
Construction
Type & style
- Home type: Townhouse
- Architectural style: Contemporary
- Property subtype: Townhouse
Materials
- Stone, Vinyl Siding
- Foundation: Crawl Space
Condition
- Excellent
- New construction: No
- Year built: 2003
Utilities & green energy
- Electric: Other
- Sewer: Public Sewer
- Water: Public
Community & HOA
Community
- Security: Main Entrance Lock, Security System, Smoke Detector(s)
- Condo and coop fee: $882 monthly
- Subdivision: Narrows Pointe
HOA
- Has HOA: No
- Amenities included: Common Grounds
- Services included: Snow Removal, Insurance, Lawn Care Side, Maintenance Grounds, Pier/Dock Maintenance, Road Maintenance, Security, Trash
Location
- Region: Grasonville
- Municipality: Unincorporated
Financial & listing details
- Price per square foot: $443/sqft
- Tax assessed value: $923,367
- Annual tax amount: $7,558
- Date on market: 3/19/2026
- Listing agreement: Exclusive Right To Sell
- Ownership: Condominium
Estimated market value
$1,185,000
$1.13M - $1.24M
$3,595/mo
Price history
| Date | Event | Price |
|---|---|---|
| 7/28/2026 | Price change | $1,215,000-4.7%$443/sqft |
Source:  Bright MLS #MDQA2014336 Report a problem | ||
| 4/8/2026 | Price change | $1,275,000-3.8%$465/sqft |
Source: Bright MLS #MDQA2014336 Report a problem | ||
| 3/19/2026 | Listed for sale | $1,325,000+71%$483/sqft |
Source: Bright MLS #MDQA2014336 Report a problem | ||
| 1/25/2021 | Sold | $775,000$283/sqft |
Source: Public Record Report a problem | ||
| 11/10/2020 | Sold | $775,000-3%$283/sqft |
Source:  Long & Foster Broker Feed #MDQA142908_100 Report a problem | ||
| 9/21/2020 | Pending sale | $799,000$291/sqft |
Source: Northrop Realty, A Long & Foster Company #MDQA142908 Report a problem | ||
| 7/20/2020 | Price change | $799,000-2.4%$291/sqft |
Source: Northrop Realty, A Long & Foster Company #MDQA142908 Report a problem | ||
| 3/12/2020 | Price change | $819,000-3.5%$299/sqft |
Source: Northrop Realty, A Long & Foster Company #MDQA142908 Report a problem | ||
| 2/27/2020 | Listed for sale | $849,000+0.5%$310/sqft |
Source: Northrop Realty, A Long & Foster Company #MDQA142908 Report a problem | ||
| 9/18/2011 | Listing removed | $845,000+8.3%$308/sqft |
Source: Panosys Consulting LLC Report a problem | ||
| 9/12/2011 | Sold | $780,000-7.7%$284/sqft |
Source: Public Record Report a problem | ||
| 2/4/2011 | Listed for sale | $845,000$308/sqft |
Source: Panosys Consulting LLC Report a problem | ||
| 9/17/2010 | Listing removed | $845,000$308/sqft |
Source: Long & Foster Real Estate #QA7020100 Report a problem | ||
| 8/7/2010 | Price change | $845,000-4%$308/sqft |
Source: Long & Foster Real Estate #QA7020100 Report a problem | ||
| 6/3/2010 | Listed for sale | $880,000+3.5%$321/sqft |
Source: Panosys Consulting LLC Report a problem | ||
| 10/14/2003 | Sold | $850,000$310/sqft |
Source: Public Record Report a problem | ||
Public tax history
| Year | Property taxes | Tax assessment |
|---|---|---|
| 2025 | $8,698 +15.1% | $923,367 +15.1% |
| 2024 | $7,558 +3.6% | $802,300 +3.6% |
| 2023 | $7,294 +3.8% | $774,300 -3.5% |
| 2022 | $7,030 +2% | $802,300 +11.7% |
| 2021 | $6,889 | $718,300 |
| 2020 | $6,889 | $718,300 |
| 2019 | $6,889 -6.8% | $718,300 -6.8% |
| 2018 | $7,390 +4.7% | $770,500 +5.6% |
| 2017 | $7,055 -5.1% | $729,400 +6% |
| 2016 | $7,433 | $688,300 +6.4% |
| 2015 | $7,433 | $647,200 |
| 2014 | $7,433 | $647,200 |
| 2013 | -- | $647,200 -16.5% |
| 2012 | -- | $775,000 |
| 2011 | -- | $775,000 |
| 2010 | -- | $775,000 -32.1% |
| 2009 | -- | $1,142,040 +16.1% |
| 2008 | -- | $983,560 +19.2% |
| 2007 | -- | $825,080 +23.8% |
| 2006 | -- | $666,600 +8.6% |
| 2005 | -- | $613,636 +9.4% |
| 2004 | -- | $560,673 +460.7% |
| 2003 | -- | $100,000 |
Find assessor info on the county website
Monthly payment
Est. payment
Payment breakdown
Explore the cost of this home by adjusting the details. Changes won't be saved.Climate risks
Neighborhood: 21638
Nearby schools
Schools provided by the listing agent
- District: Queen Anne's County Public Schools
Source: Bright MLS. This data may not be complete. We recommend contacting the local school district to confirm school assignments for this home.
- $1,222,400-- bd3 ba2.5k sqft346 Narrows Pointe Dr, Grasonville, MD 21638Off Market
- $1,310,0004 bd5 ba3k sqft342 Narrows Pointe Dr, Grasonville, MD 21638Sold

- $1,209,400-- bd3 ba2.5k sqft404 Narrows Pointe Dr, Grasonville, MD 21638Off Market
- $1,159,0003 bd4 ba3k sqft338 Narrows Pointe Dr, Grasonville, MD 21638Off Market
Similar homes
- $1,299,0005 bd4 ba3.5k sqft952 Chester River Dr, Grasonville, MD 21638For Sale

 MLS ID #MDQA2017766, Kathy Higginbotham, Samson Properties. Bright MLS
- $1,199,9005 bd3 ba3k sqft162 Kirwans Landing Ln, Chester, MD 21619For Sale
 MLS ID #MDQA2018812, Jessica DuLaney, Next Step Realty. Bright MLS
- $1,195,0004 bd3 ba2.5k sqft225 Hickory Ridge Dr, Queenstown, MD 21658For Sale
 MLS ID #MDQA2018866, Sarah Reel, Pearson Smith Realty, LLC. Bright MLS
- $1,250,0003 bd3 ba2.7k sqft1717 Harbor Dr, Chester, MD 21619For Sale
 MLS ID #MDQA2018534, Samantha Grimes, Chesapeake Real Estate Associates, LLC. Bright MLS
- $759,0003 bd4 ba2k sqftOyster Cove, Grasonville, MD 21638For SaleMLS ID #MDQA2018150, Anita Snyder, Star Realty. Bright MLS
- $899,0005 bd3 ba3k sqft14 Fairway Is, Grasonville, MD 21638For SaleMLS ID #MDQA2018270, Jimmy White, Long & Foster Real Estate, Inc.. Bright MLS
- $764,5004 bd4 ba2.7k sqft414 Narnia Dr N, Grasonville, MD 21638For SaleMLS ID #MDQA2019040, Jimmy White, Long & Foster Real Estate, Inc.. Bright MLS
- $749,0004 bd3 ba2.4k sqft116 Prospect Bay Dr W, Grasonville, MD 21638For SaleMLS ID #MDQA2017832, Lori G Woods-Fortney, Berkshire Hathaway HomeServices Homesale Realty. Bright MLS
- $1,300,0004 bd3 ba2.6k sqft117 River Run, Queenstown, MD 21658For SaleMLS ID #MDQA2018938, Dee Dee McCracken, Coldwell Banker Realty. Bright MLS
- $699,0004 bd3 ba2.6k sqft1 Bunker Ct, Grasonville, MD 21638For SaleMLS ID #MDQA2016492, Tricia Z Wilson, Wilson Realty & Staging LLC. Bright MLS
- $1,350,0004 bd3 ba3.6k sqft1509 Calvert Rd, Chester, MD 21619For SaleMLS ID #MDQA2018902, Jimmy White, Long & Foster Real Estate, Inc.. Bright MLS
- $669,0005 bd3 ba3k sqft114 Pathfinder Cir, Grasonville, MD 21638For SaleMLS ID #MDQA2019022, Bridgette Jacobs, Long & Foster Real Estate, Inc.. Bright MLS
- $1,250,0004 bd3 ba2.9k sqft370 Sherman Ave, Arnold, MD 21012For SaleMLS ID #MDAA2159494, Nicki Palermo, RE/MAX One. Bright MLS
- $1,195,0004 bd3 ba2.8k sqft28372 Canvasback Ln, Easton, MD 21601For SaleMLS ID #MDTA2015078, Kathy Christensen, TTR Sotheby's International Realty. Bright MLS
- $699,0003 bd3 ba1.5k sqft2703 Sherman Dr, Chester, MD 21619For SaleMLS ID #MDQA2018980, Tammy Rosendale, Rosendale Realty. Bright MLS
- $1,200,0003 bd3 ba2.1k sqft377 Valley Stream Rd, Severna Park, MD 21146For SaleMLS ID #MDAA2158546, Amanda Callahan, Paul Wesley Real Estate. Bright MLS
- $950,0004 bd4 ba2.2k sqft996 Headwater Rd, Annapolis, MD 21403For SaleMLS ID #MDAA2159150, Greg Koch, Taylor Properties. Bright MLS
- $825,0004 bd4 ba3.3k sqft232 Evelyne St, Chester, MD 21619For SaleMLS ID #MDQA2017378, Courtney Chipouras, TTR Sotheby's International Realty. Bright MLS
- $1,275,0004 bd3 ba3.1k sqft2260 Lake Dr, Pasadena, MD 21122For SaleMLS ID #MDAA2156728, Brad Kappel, TTR Sotheby's International Realty. Bright MLS
- $795,0004 bd3 ba2.8k sqft231 Evelyne St, Chester, MD 21619For SaleMLS ID #MDQA2018740, Tricia Z Wilson, Wilson Realty & Staging LLC. Bright MLS
