Welcome to 75 Cresthaven Drive, a charming A-frame home located in the desirable Ocean Pines community! This unique 3-bedroom, 2-bath home offers 1,128 square feet of living space and sits on a spacious 10,700-square-foot lot. Whether you're searching for a beach getaway, full-time residence, or investment property, this home offers plenty of possibilities. Currently generating approximately $35,000–$38,000 in annual rental income, it provides an excellent opportunity for buyers looking for a proven vacation rental. The distinctive A-frame design gives the home plenty of coastal character, while the large front deck provides the perfect place to relax and enjoy the outdoors. Out back, you'll find an inviting entertainment area complete with a fire pit—ideal for summer evenings, cookouts, and gathering with family and friends. Ownership in Ocean Pines provides access to an impressive array of community amenities, including indoor and outdoor pools, parks, marina, golf course, restaurant, ball fields, dog park, and more. Best of all, you're just minutes from the beaches and famous Boardwalk of Ocean City, along with fantastic restaurants, shopping, golf, boating, and everything the Maryland coast has to offer. A great combination of character, location, community amenities, and rental potential—75 Cresthaven Drive is ready for its next owner!
For sale
Price cut: $15K (10/15)
$399,999
75 Cresthaven Dr, Ocean Pines, MD 21811
3beds
1,296sqft
Single Family Residence
Built in 1977
10,706 Square Feet Lot
$394,300 Zestimate®
$309/sqft
$80/mo HOA
What's special
Inviting entertainment areaA-frame designFire pitLarge front deck
- 17 days
- 918
- 67
Likely to sell faster than
Zillow last checked:
Listing updated:
Listed by:
Jim Terrill 443-880-2421,
RE/MAX One 4105356291
Source: Bright MLS,MLS#: MDWO2041740
Facts & features
Interior
Bedrooms & bathrooms
- Bedrooms: 3
- Bathrooms: 2
- Full bathrooms: 2
- Main level bathrooms: 2
- Main level bedrooms: 3
Basement
- Area: 0
Heating
- Forced Air, Electric
Cooling
- Central Air, Electric
Appliances
- Included: Water Heater
Features
- Ceiling Fan(s), Dining Area, Entry Level Bedroom, Open Floorplan, Other
- Basement: Other
- Has fireplace: No
Interior area
- Total structure area: 1,296
- Total interior livable area: 1,296 sqft
- Finished area above ground: 1,296
- Finished area below ground: 0
Property
Parking
- Parking features: Driveway
- Has uncovered spaces: Yes
Accessibility
- Accessibility features: Other
Features
- Levels: Two
- Stories: 2
- Pool features: Community
Lot
- Size: 10,706 Square Feet
Details
- Additional structures: Above Grade, Below Grade
- Parcel number: 2403063704
- Zoning: R-2
- Special conditions: Standard
Construction
Type & style
- Home type: SingleFamily
- Architectural style: A-Frame
- Property subtype: Single Family Residence
Materials
- Frame
- Foundation: Block
Condition
- New construction: No
- Year built: 1977
Utilities & green energy
- Sewer: Public Sewer
- Water: Public
- Utilities for property: Cable Connected, Propane, Water Available
Community & HOA
Community
- Subdivision: Ocean Pines
HOA
- Has HOA: Yes
- Amenities included: Baseball Field, Basketball Court, Beach Club, Boat Ramp, Community Center, Dog Park, Fitness Center, Golf Course, Golf Course Membership Available, Jogging Path, Lake, Marina/Marina Club, Meeting Room, Picnic Area, Indoor Pool, Pool, Putting Green, Tennis Court(s), Tot Lots/Playground
- Services included: Pool(s), Recreation Facility, Snow Removal
- HOA fee: $958 annually
Location
- Region: Ocean Pines
Financial & listing details
- Price per square foot: $309/sqft
- Tax assessed value: $296,433
- Annual tax amount: $2,748
- Date on market: 10/5/2026
- Listing agreement: Exclusive Right To Sell
- Ownership: Fee Simple
Estimated market value
$394,300
$375,000 - $414,000
$2,258/mo
Price history
| Date | Event | Price |
|---|---|---|
| 10/15/2026 | Price change | $399,999-3.6%$309/sqft |
Source:  Bright MLS #MDWO2041740 Report a problem | ||
| 10/5/2026 | Listed for sale | $415,000+33%$320/sqft |
Source: Bright MLS #MDWO2041740 Report a problem | ||
| 5/5/2021 | Sold | $312,000+5.8%$241/sqft |
Source: Public Record Report a problem | ||
| 1/27/2021 | Listing removed | -- |
Source: Owner Report a problem | ||
| 10/27/2020 | Listed for sale | $295,000+181%$228/sqft |
Source: Owner Report a problem | ||
| 8/28/2020 | Sold | $105,000$81/sqft |
Source: Public Record Report a problem | ||
Public tax history
| Year | Property taxes | Tax assessment |
|---|---|---|
| 2026 | $2,748 +12.5% | $296,433 +12.5% |
| 2025 | $2,442 +10.7% | $263,467 +14.3% |
| 2024 | $2,206 +14.3% | $230,500 +14.3% |
| 2023 | $1,931 +16.6% | $201,733 -12.5% |
| 2022 | $1,655 +19.9% | $230,500 +59.8% |
| 2021 | $1,380 +4.5% | $144,200 +4.5% |
| 2020 | $1,320 +4.7% | $137,967 -4.3% |
| 2019 | $1,261 +6.1% | $144,200 +14.9% |
| 2018 | $1,188 | $125,500 |
| 2017 | $1,188 -1.9% | $125,500 |
| 2016 | $1,212 | $125,500 -1.9% |
| 2015 | $1,212 | $127,900 |
| 2014 | $1,212 | $127,900 |
| 2013 | -- | $127,900 -15% |
| 2012 | -- | $150,500 |
| 2011 | -- | $150,500 |
| 2010 | -- | $150,500 -37.5% |
| 2009 | -- | $240,840 +14.5% |
| 2008 | -- | $210,380 +16.9% |
| 2007 | -- | $179,920 +20.4% |
| 2006 | -- | $149,460 +16% |
| 2005 | -- | $128,872 +19% |
| 2004 | -- | $108,286 +23.5% |
| 2003 | -- | $87,700 +5.2% |
| 2002 | -- | $83,400 +5.4% |
| 2001 | -- | $79,100 |
Find assessor info on the county website
Monthly payment
Est. payment
Payment breakdown
Explore the cost of this home by adjusting the details. Changes won't be saved.Climate risks
Neighborhood: 21811
Nearby schools
Schools provided by the listing agent
- District: Worcester County Public Schools
Source: Bright MLS. This data may not be complete. We recommend contacting the local school district to confirm school assignments for this home.
- $389,9003 bd2 ba1.3k sqft44 Tail Of The Fox Dr, Ocean Pines, MD 21811Sold

- $339,200-- bd2 ba1.3k sqft40 Tail Of The Fox Dr, Ocean Pines, MD 21811Off Market
- $325,9003 bd2 ba1.1k sqft46 Tail Of The Fox Dr, Ocean Pines, MD 21811Off Market
- $295,9003 bd2 ba1.1k sqft46 Tail Of The Fox Dr, Berlin, MD 21811Off Market
Similar homes
- $399,0003 bd2 ba1.3k sqftNone Available, Ocean Pines, MD 21811For Sale
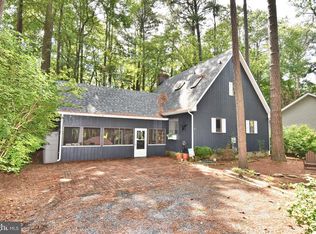
 MLS ID #MDWO2041766, NICOLE HARRELL, Long & Foster Real Estate, Inc.. Bright MLS
- $339,9003 bd2 ba960 sqftNone Available, Ocean Pines, MD 21811For Sale
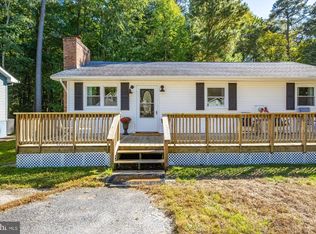 MLS ID #MDWO2041900, Elaine Davidson, RE/MAX Advantage Realty. Bright MLS
- $399,0004 bd3 ba1.5k sqftNone Available, Ocean Pines, MD 21811For Sale
 MLS ID #MDWO2040764, Anne Marie Mercier-Bouse, RE/MAX Advantage Realty. Bright MLS
- $386,9993 bd2 ba1.7k sqftNone Available, Ocean Pines, MD 21811For Sale
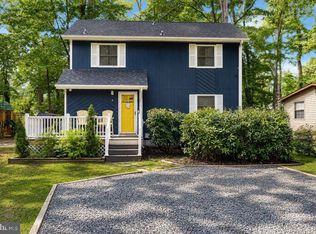 MLS ID #MDWO2039114, Michael C Ross, Newport Bay Realty. Bright MLS
- $399,9004 bd3 ba1.7k sqftNone Available, Ocean Pines, MD 21811For SaleMLS ID #MDWO2039216, Shawn Kotwica, Coldwell Banker Realty. Bright MLS
- $394,5003 bd2 ba1.5k sqftNone Available, Ocean Pines, MD 21811For SaleMLS ID #MDWO2041054, Bethany Drew, Hileman Real Estate-Berlin. Bright MLS
- $442,0003 bd2 ba1.4k sqftNone Available, Berlin, MD 21811For SaleMLS ID #MDWO2039252, Justin Damadio, Iron Valley Real Estate Ocean City. Bright MLS
- $355,0003 bd3 ba1.3k sqftNone Available, Ocean Pines, MD 21811For SaleMLS ID #MDWO2040914, Sheri E Smith, Keller Williams Realty Delmarva. Bright MLS
- $469,9003 bd2 ba1.5k sqftNone Available, Ocean Pines, MD 21811For SaleMLS ID #MDWO2039274, Adam Monico, Coldwell Banker Realty. Bright MLS
- $359,9003 bd2 ba1.5k sqftNone Available, Ocean Pines, MD 21811For SaleMLS ID #MDWO2039468, Christine MCCOY, Coldwell Banker Realty. Bright MLS
- $353,0003 bd2 ba1k sqftNone Available, Ocean Pines, MD 21811For SaleMLS ID #MDWO2041462, Lisa Spicer, ERA Martin Associates. Bright MLS
- $329,9003 bd2 ba1.4k sqftBorderlinks I, Ocean Pines, MD 21811For SaleMLS ID #MDWO2041596, Debbie E Hileman, Hileman Real Estate-Berlin. Bright MLS
- $359,0004 bd2 ba1.2k sqftNone Available, Berlin, MD 21811For SaleMLS ID #MDWO2032988, Phillip Knight, Northrop Realty. Bright MLS
- $494,9003 bd3 ba1.3k sqftNone Available, Ocean Pines, MD 21811For SaleMLS ID #MDWO2039622, Kimberly Heaney, Berkshire Hathaway HomeServices PenFed Realty-WOC. Bright MLS
- $475,0003 bd3 ba1.6k sqftNone Available, Ocean Pines, MD 21811For SaleMLS ID #MDWO2039860, Jess Foy, Coldwell Banker Realty. Bright MLS
- $449,9003 bd3 ba1.8k sqftNone Available, Ocean Pines, MD 21811For SaleMLS ID #MDWO2040434, Kim Bounds, Coldwell Banker Realty. Bright MLS
- $329,9003 bd2 ba960 sqftNone Available, Ocean Pines, MD 21811For SaleMLS ID #MDWO2041278, David Yungmann, The KW Collective. Bright MLS
- $429,9003 bd3 ba1.4k sqftNone Available, Berlin, MD 21811For SaleMLS ID #MDWO2041694, Steven Diaz, Atlantic Shores Sotheby's International Realty. Bright MLS
- $309,9004 bd1 ba1k sqftNone Available, Berlin, MD 21811For SaleMLS ID #MDWO2041252, Sara Bianco, ERA Martin Associates, Shamrock Division. Bright MLS
- $399,9992 bd2 ba1.2k sqftNone Available, Ocean City, MD 21842For SaleMLS ID #MDWO2041360, Cara Chester, AB & Co Realtors, Inc.. Bright MLS
