
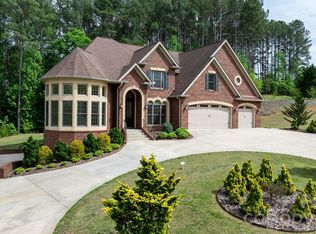
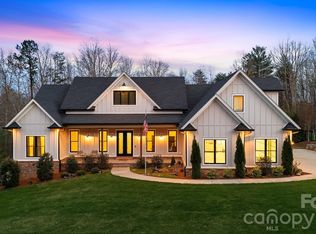
Welcome to this stunning custom built home in the prestigious Lake Hickory community of River Bend. Built in 2022 with quality 2x6 framing, this expansive 4 bedroom, 4 bath residence offers over 4,700 square feet of thoughtfully designed living space. Step inside to discover a bright, open-concept floor plan highlighted by a massive chef’s kitchen and a spacious living area centered around a sleek electric fireplace perfect for entertaining or enjoying everyday comfort. The main level features three bedrooms and three full baths, including a luxurious primary suite complete with a spa-like bathroom boasting a large walk-in shower, soaking tub, and an oversized walk-in closet. You’ll love the white oak hardwood floors and detailed ceilings throughout the home, giving it a distinctive, high end presence. Upstairs, you’ll find a massive bonus room currently used as a private guest suite, offering privacy from the main living areas. The finished walkout basement provides a wide open space ready to bring your vision to life whether it’s a game room, home theater, bar, golf simulator, or the ultimate entertaining zone. Mornings begin peacefully and evenings unwind effortlessly on the back porch, where privacy surrounds you and no homes are in sight. Set on 1.27 private acres, this property offers a rare blend of tranquility and convenience. Just minutes from local dining and shopping, and only a short 15 minute drive to downtown Hickory.
Active
$1,200,000
100 White Fawn Cir, Granite Falls, NC 28630
4beds
4,716sqft
Est.: Get pre-qualified
Single Family Residence
Built in 2022
1.27 Acres Lot
$1,146,000 Zestimate®
$254/sqft
$40/mo HOA
What's special
Finished walkout basementMassive bonus roomSleek electric fireplaceLarge walk-in showerWhite oak hardwood floorsOversized walk-in closetLuxurious primary suite
- 16 days |
- 379 |
- 12 |
Zillow last checked:
Listing updated:
Listing Provided by:
Bailey Breen bailey@nctruenorthrealty.com,
True North Realty,
Nolan Johnson,
True North Realty
Source: Canopy MLS as distributed by MLS GRID,MLS#: 4377775
Tour with a local agent
Facts & features
Interior
Bedrooms & bathrooms
- Bedrooms: 4
- Bathrooms: 4
- Full bathrooms: 4
- Main level bedrooms: 3
Primary bedroom
- Level: Main
Bedroom s
- Level: Main
Bedroom s
- Level: Main
Bedroom s
- Level: Upper
Bathroom full
- Level: Main
Bathroom full
- Level: Main
Bathroom full
- Level: Main
Bathroom full
- Level: Upper
Heating
- Central, Ductless, Electric, Heat Pump
Cooling
- Ceiling Fan(s), Central Air, Ductless, Electric, Heat Pump
Appliances
- Included: Electric Cooktop, Electric Oven, Microwave, Refrigerator
- Laundry: Mud Room, Main Level
Features
- Flooring: Wood
- Basement: Finished,Walk-Out Access
Interior area
- Total structure area: 3,561
- Total interior livable area: 4,716 sqft
- Finished area above ground: 3,561
- Finished area below ground: 1,155
Video & virtual tour
Property
Parking
- Total spaces: 2
- Parking features: Driveway, Attached Garage, Garage on Main Level
- Attached garage spaces: 2
- Has uncovered spaces: Yes
Features
- Levels: 1 Story/F.R.O.G.
- Patio & porch: Front Porch, Rear Porch
- Body of water: Lake Hickory
Lot
- Size: 1.27 Acres
Details
- Parcel number: 2794581925
- Zoning: R-15
- Special conditions: Standard
Construction
Type & style
- Home type: SingleFamily
- Property subtype: Single Family Residence
Materials
- Brick Full, Hardboard Siding
Condition
- New construction: No
- Year built: 2022
Utilities & green energy
- Sewer: Public Sewer
- Water: City
Community & HOA
Community
- Subdivision: River Bend
HOA
- Has HOA: Yes
- HOA fee: $120 quarterly
- HOA name: River Bend HOA
- HOA phone: 828-638-0400
Location
- Region: Granite Falls
Financial & listing details
- Price per square foot: $254/sqft
- Tax assessed value: $818,400
- Annual tax amount: $4,089
- Date on market: 5/14/2026
- Cumulative days on market: 16 days
- Listing terms: Cash,Conventional
- Road surface type: Concrete, Paved
Estimated market value
$1,146,000
$1.09M - $1.20M
$3,942/mo
Price history
| Date | Event | Price |
|---|---|---|
| 5/14/2026 | Listed for sale | $1,200,000$254/sqft |
Source:  Canopy MLS as distributed by MLS GRID #4377775 Report a problem Canopy MLS as distributed by MLS GRID #4377775 Report a problem | ||
| 9/1/2025 | Listing removed | $1,200,000$254/sqft |
Source: Canopy MLS as distributed by MLS GRID #4200068 Report a problem | ||
| 6/12/2025 | Price change | $1,200,000-7.7%$254/sqft |
Source: Canopy MLS as distributed by MLS GRID #4200068 Report a problem | ||
| 11/20/2024 | Listed for sale | $1,300,000+4233.3%$276/sqft |
Source: Canopy MLS as distributed by MLS GRID #4200068 Report a problem | ||
| 6/29/2017 | Sold | $30,000$6/sqft |
Source: Public Record Report a problem | ||
Public tax history
| Year | Property taxes | Tax assessment |
|---|---|---|
| 2025 | $4,089 | $818,400 +45.8% |
| 2024 | -- | $561,400 |
| 2023 | -- | $561,400 +1133.8% |
| 2022 | $287 | $45,500 |
| 2021 | $287 -10.4% | $45,500 -12.2% |
| 2020 | $320 -2% | $51,800 |
| 2019 | $326 | $51,800 |
| 2018 | $326 | $51,800 |
| 2017 | $326 -1.3% | $51,800 |
| 2016 | $331 | $51,800 |
| 2015 | $331 +4.9% | $51,800 |
| 2014 | $315 | $51,800 |
| 2013 | -- | $51,800 -60.3% |
| 2012 | -- | $130,500 |
| 2011 | -- | $130,500 |
| 2010 | -- | $130,500 |
| 2009 | -- | $130,500 |
| 2008 | -- | $130,500 |
| 2007 | -- | -- |
Find assessor info on the county website
Monthly payment
Est. payment$--/mo
Payment breakdown
Explore the cost of this home by adjusting the details. Changes won't be saved.
All calculations are estimates and provided by Zillow, Inc. for informational purposes only. Actual amounts may vary.
HOA fees may include property taxes on listings classified as Co-Ops. Contact the listing agent and/or owner for fee details.
Mortgage interest rates are dependent on a number of factors, including credit score, down payment, and repayment length. Interest rate data provided by Zillow Group Marketplace, Inc. as of 1/1/1970 from various mortgage lenders with which we have lead or other similar arrangements; the Estimated Payment is an average of those rates.
See how much you could borrow to make a competitive offer.
Climate risks
Neighborhood: 28630
Nearby schools
GreatSchools rating
- 4/10Granite Falls ElementaryGrades: PK-5Distance: 3.6 mi
- 7/10Granite Falls MiddleGrades: 6-8Distance: 3.6 mi
- 4/10South Caldwell HighGrades: PK,9-12Distance: 4.9 mi
Schools provided by the listing agent
- Elementary: Granite Falls
- Middle: Granite Falls
- High: South Caldwell
Source: Canopy MLS as distributed by MLS GRID. This data may not be complete. We recommend contacting the local school district to confirm school assignments for this home.

A local agent can set up tours, give advice and negotiate with sellers.
A local lender can help you make sure your offer is ready when you are.


- North Carolina
- Caldwell County
- Granite Falls
- 28630
- 100 White Fawn Cir
Nearby cities
Nearby zip codes
Other Granite Falls Topics
