Step into this whimsical and gorgeous property at 4724 Round House Circle, Monclova, Ohio 43542! Tucked away in a private neighborhood, this beautiful home offers the perfect combination of serenity, space, and convenience. Featuring 4 bedrooms, including a desirable first-floor primary suite, 2 full bathrooms, 2 half bathrooms, and storage galore, there is plenty of room for everyone. The basement is incredibly cool and full of possibilities—create additional living space, an entertainment area, game room, home theater, or even your very own speakeasy! Outside, enjoy the spacious .29-acre lot, beautifully manicured and well maintained, providing plenty of space for entertaining, relaxing, and enjoying your own private retreat.
Coming soon
$499,900
4724 Round House Cir, Monclova, OH 43542
4beds
2,550sqft
Single Family Residence
Built in 2006
0.29 Acres Lot
$430,400 Zestimate®
$196/sqft
$-- HOA
What's special
- 4 days |
- 390 |
- 30 |
Zillow last checked:
Listing updated:
Listed by:
Robin L Lehmann 419-777-5391,
Key Realty LTD
Source: NORIS,MLS#: 10011776
Facts & features
Interior
Bedrooms & bathrooms
- Bedrooms: 4
- Bathrooms: 4
- Full bathrooms: 2
- 1/2 bathrooms: 2
Bedroom 2
- Description: WOOD
- Features: Ceiling Fan(s)
- Level: Upper
- Dimensions: 12 x 10
Bedroom 3
- Description: CARPET
- Features: Ceiling Fan(s)
- Level: Upper
- Dimensions: 15 x 21
Bedroom 4
- Description: CARPET
- Features: Ceiling Fan(s)
- Level: Upper
- Dimensions: 16 x 13
Other
- Description: CARPET
- Features: Ceiling Fan(s)
- Level: Main
- Dimensions: 13 x 16
Dining room
- Description: WOOD FLOOR
- Level: Main
- Dimensions: 14 x 10
Family room
- Description: WOOD FLOOR
- Features: Ceiling Fan(s)
- Level: Main
- Dimensions: 17 x 15
Kitchen
- Description: TILE FLOOR
- Level: Main
- Dimensions: 20 x 15
Heating
- Forced Air, Natural Gas
Cooling
- Ceiling Fan(s), Central Air
Appliances
- Included: Dishwasher, Microwave, Dryer, Gas Oven, Refrigerator, Washer
- Laundry: Main Level
Features
- Ceiling Fan(s)
- Flooring: Carpet, Tile, Wood
- Basement: Finished
- Number of fireplaces: 1
- Fireplace features: Family Room, Gas
- Common walls with other units/homes: No Common Walls
Interior area
- Total structure area: 2,550
- Total interior livable area: 2,550 sqft
- Finished area below ground: 644
Property
Parking
- Total spaces: 2
- Parking features: Attached Garage, Driveway, Garage Door Opener
- Garage spaces: 2
- Has uncovered spaces: Yes
Features
- Exterior features: Private Yard
Lot
- Size: 0.29 Acres
- Dimensions: 75 FF
- Features: Cul-De-Sac, Wooded
Details
- Parcel number: 3889962
Construction
Type & style
- Home type: SingleFamily
- Architectural style: Country French
- Property subtype: Single Family Residence
Materials
- Brick
- Foundation: Other
- Roof: Shingle
Condition
- New construction: No
- Year built: 2006
Details
- Warranty included: Yes
Utilities & green energy
- Sewer: Public Sewer
- Water: Public
- Utilities for property: Cable Connected
Community & HOA
Community
- Subdivision: Winterbourne Station
HOA
- Has HOA: No
Location
- Region: Monclova
Financial & listing details
- Price per square foot: $196/sqft
- Tax assessed value: $366,500
- Annual tax amount: $6,962
- Date on market: 8/11/2026
- Listing terms: Cash,Conventional
Estimated market value
$430,400
$405,000 - $456,000
$2,855/mo
Price history
| Date | Event | Price |
|---|---|---|
| 12/19/2006 | Sold | $322,600$127/sqft |
Source: Public Record Report a problem | ||
Public tax history
| Year | Property taxes | Tax assessment |
|---|---|---|
| 2025 | $6,962 +4.1% | $128,275 |
| 2024 | $6,690 +19.5% | $128,275 +35.3% |
| 2023 | $5,598 -2.9% | $94,780 |
| 2022 | $5,765 +2% | $94,780 |
| 2021 | $5,653 +1.1% | $94,780 +10.6% |
| 2020 | $5,590 +105.8% | $85,715 |
| 2019 | $2,716 -49.8% | $85,715 |
| 2018 | $5,408 -1.6% | $85,715 +4.4% |
| 2017 | $5,498 +1% | $82,110 -65% |
| 2016 | $5,446 +5% | $234,600 |
| 2015 | $5,189 +5.3% | $234,600 +194.2% |
| 2014 | $4,928 | $79,740 |
| 2013 | $4,928 +12.8% | $79,740 |
| 2012 | $4,370 -1.3% | $79,740 -2.2% |
| 2011 | $4,427 +4.1% | $81,520 |
| 2010 | $4,251 +2.5% | $81,520 |
| 2009 | $4,146 -3.7% | $81,520 -9% |
| 2008 | $4,304 +6.5% | $89,570 |
| 2007 | $4,040 +486% | $89,570 +591.7% |
| 2006 | $689 | $12,950 |
Find assessor info on the county website
Monthly payment
Est. payment
Payment breakdown
Explore the cost of this home by adjusting the details. Changes won't be saved.Climate risks
Neighborhood: 43542
Nearby schools
GreatSchools rating
- 8/10Monclova Elementary SchoolGrades: K-4Distance: 0.3 mi
- 8/10Anthony Wayne Junior High SchoolGrades: 7-8Distance: 3 mi
- 7/10Anthony Wayne High SchoolGrades: 9-12Distance: 2.9 mi
Schools provided by the listing agent
- Elementary: Monclova
- Middle: Fallen Timbers
- High: Anthony Wayne
Source: NORIS. This data may not be complete. We recommend contacting the local school district to confirm school assignments for this home.
- $428,8003 bd2 ba2.4k sqft4732 Round House Cir, Monclova, OH 43542Off Market
- $530,5004 bd3 ba2.9k sqft4716 Round House Cir, Monclova, OH 43542Off Market
- $446,7003 bd2 ba2.4k sqft4740 Round House Cir, Monclova, OH 43542Off Market
- $488,8003 bd2 ba2.4k sqft4708 Round House Cir, Monclova, OH 43542Off Market
- $360,5004 bd2 ba2.3k sqft4710 Black Rd, Monclova, OH 43542Off Market
- $457,4003 bd4 ba2.2k sqft4748 Round House Cir, Monclova, OH 43542Off Market
- $503,7004 bd4 ba2.8k sqft4707 Round House Cir, Monclova, OH 43542Off Market
- $533,2003 bd2 ba2.9k sqft4700 Round House Cir, Monclova, OH 43542Off Market
A local agent can set up tours, give advice and negotiate with sellers.
Similar homes
- $507,5004 bd3 ba2.4k sqft8502 Snapdragon Ln, Monclova, OH 43542For Sale
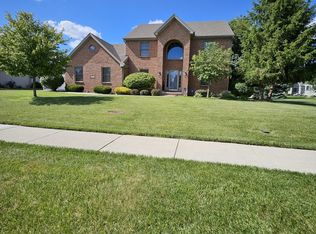 MLS ID #10009506, Michael A Smith, Key Realty LTD. NORIS
 - $549,9003 bd3 ba2.1k sqft7850 Trestle Bend Rd, Monclova, OH 43542New Construction
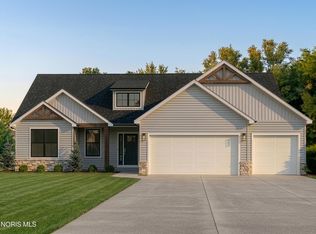 MLS ID #10005577, Douglas Miller, Key Realty LTD. NORIS
 - $449,9004 bd3 ba2.8k sqft712 Whisperlake Rd, Holland, OH 43528For Sale
 MLS ID #10012001, Gerald Poindexter, Key Realty LTD. NORIS
 - $499,9004 bd3 ba2.6k sqft26413 Catawba Dr, Perrysburg, OH 43551For Sale
 MLS ID #10010951, Mona Qaimari, The Danberry Co.. NORIS
 - $499,9004 bd3 ba2.7k sqft7710 Pilgrims Lndg, Maumee, OH 43537For SaleMLS ID #10010304, Denise Reinhart, Key Realty LTD. NORIS
- $469,0004 bd3 ba3.2k sqft2573 Wimbledon Park Blvd, Toledo, OH 43617For SaleMLS ID #10011761, John Phlipot, Key Realty. NORIS
- $525,0003 bd3 ba2.2k sqft7665 Tournament Dr, Waterville, OH 43566For SaleMLS ID #10009350, Joseph D. Mathias, RE/MAX Preferred Associates. NORIS
- $498,9004 bd4 ba2.4k sqft24930 Saddle Horn Dr, Perrysburg, OH 43551For SaleMLS ID #10009924, Chad McCarthy, BHHS Koehler Realty. NORIS
- $599,9005 bd4 ba2.8k sqft4950 Buckeye Dr, Maumee, OH 43537For SaleMLS ID #20262938, Kyle M. Recker, Howard Hanna - Port Clinton. Firelands MLS
- $415,0004 bd3 ba2.5k sqft27262 Fort Meigs Rd, Perrysburg, OH 43551For SaleMLS ID #10011578, Kam Warner, Keller Williams Citywide. NORIS
- $450,0004 bd3 ba2.7k sqft8205 S Fulton Lucas County Rd, Neapolis, OH 43547For SaleMLS ID #10011424, Linda Sloan-Potts, Keller Williams Citywide. NORIS
- $513,1004 bd3 ba2.2k sqft8409 Schadel Rd, Waterville, OH 43566Off Market
- $398,0004 bd3 ba2.3k sqft2376 McKinley Dr, Perrysburg, OH 43551For SaleMLS ID #10011133, Carlos Zuniga, Serenity Realty LLC. NORIS
- $395,0003 bd3 ba2k sqft1628 Ridge Cross Rd, Perrysburg, OH 43551For SaleMLS ID #10011500, James W Toon, The Danberry Co.. NORIS
- $457,5004 bd3 ba2.8k sqft8937 Sycamore Trl, Sylvania, OH 43560For SaleMLS ID #10011117, Cindy Mikolajewski, The Danberry Co. NORIS
- $349,9005 bd4 ba2.3k sqft4530 Cam Bay Ct, Maumee, OH 43537For SaleMLS ID #10006657, Andrea Creamer, RE/MAX Preferred Associates. NORIS
- $635,0004 bd3 ba3.4k sqft7649 Pebble Creek Dr, Maumee, OH 43537For SaleMLS ID #10011151, Christina Griffith, The Danberry Co. NORIS
- $419,9004 bd3 ba2.9k sqft4341 Tamworth Rd, Sylvania, OH 43560For SaleMLS ID #10011714, Kelly Creech, RE/MAX Preferred Associates. NORIS
- $420,0004 bd3 ba2.1k sqft25267 Ramblehurst Dr, Perrysburg, OH 43551For SaleMLS ID #10010190, Leisa Zeigler, Coldwell Banker Flag City. NORIS
- $549,0004 bd3 ba3.5k sqft8563 Royal Lythan Ln, Holland, OH 43528For SaleMLS ID #10006426, DeAnn R Baker, RE/MAX Preferred Associates. NORIS
