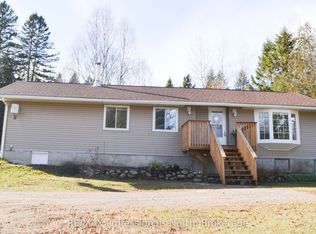
Welcome to the peaceful life !Discover the charm of country living with this unique off-grid homestead or hobby farm nestled on 2.7 picturesque acres in Kearney. Offering privacy, self-sufficiency and a connection to nature, this property is ideal for those looking to embrace a simpler lifestyle without sacrificing convenience. The 1,334 sq. ft. four-season home features 2 bedrooms and 2 bathrooms, with a comfortable family room warmed by a woodstove. Radiant propane heat as well. Step out from the dining room onto a large deck, the perfect spot to enjoy your morning coffee and simply take in the peaceful surroundings. Designed for off-grid living, the home is powered by propane and an established solar system featuring 1,880 watts of installed solar panels, with an additional 948 watts of panels available for expansion. A generator provides backup power, and hydro service is already available to the home should you wish to connect. The 2.7-acre property offers plenty of room to grow and enjoy the outdoors, with established flower and vegetable gardens, apple trees and a seasonal pond. With no close neighbours, you'll appreciate the privacy and tranquility this special setting provides. Additional garage and outbuildings which can be used for raising chickens and storage. Enjoy the added bonus of being within walking distance of the boat launch and beach at beautiful Lynx Lake, making it easy to enjoy swimming, boating and everything that outdoor living has to offer. Whether you're dreaming of an off-grid lifestyle, a hobby farm, a private country retreat or simply a place to slow down and enjoy nature, this Kearney property offers a wonderful opportunity to make that dream a reality. Kearney is known for some of the best ATV and snowmobile trails, access to Algonquin Park and an established community with library, community centre, church, and restaurants as well as multiple lakes and rivers to explore.
For sale
C$449,000
822 Echo Ridge Rd, Kearney, ON P0A 1M0
2beds
2baths
Farm
Built in ----
2 Square Feet Lot
$-- Zestimate®
C$--/sqft
C$-- HOA
What's special
Radiant propane heatApple treesSeasonal pond
- 12 hours
- 3
- 0
Zillow last checked:
Listing updated:
Listed by:
RE/MAX Professionals North
Source: TRREB,MLS®#: X14191200 Originating MLS®#: One Point Association of REALTORS
Facts & features
Interior
Bedrooms & bathrooms
- Bedrooms: 2
- Bathrooms: 2
Bedroom
- Level: Ground
- Dimensions: 3.7 x 3.1
Bedroom 2
- Level: Ground
- Dimensions: 3.7 x 2.9
Dining room
- Level: Upper
- Dimensions: 5.4 x 3.6
Family room
- Level: Ground
- Dimensions: 6.6 x 4.1
Kitchen
- Level: Upper
- Dimensions: 3.7 x 1.9
Living room
- Level: Upper
- Dimensions: 3.3 x 3.1
Heating
- Radiant, Propane
Cooling
- None
Features
- Solar Owned
- Flooring: Carpet Free
- Basement: None
- Has fireplace: Yes
- Fireplace features: Wood Burning Stove, Family Room
Interior area
- Living area range: 1100-1500 null
Property
Parking
- Total spaces: 5
- Parking features: Circular Driveway, Private
- Has garage: Yes
Features
- Patio & porch: Deck
- Exterior features: Landscaped, Year Round Living
- Pool features: None
- Has view: Yes
- View description: Trees/Woods
- Waterfront features: None
Lot
- Size: 2 Square Feet
- Features: Lake Access, Rec./Commun.Centre, Place Of Worship, School Bus Route, Library, Pie Shaped Lot
- Topography: Level,Wooded/Treed
Details
- Additional structures: Garden Shed, Shed
- Parcel number: 521570109
- Other equipment: Generator - Partial
Construction
Type & style
- Home type: SingleFamily
- Architectural style: Bungalow-Raised
- Property subtype: Farm
Materials
- Wood, Stone
- Roof: Asphalt Shingle
Utilities & green energy
- Sewer: Septic
- Water: Drilled Well
Community & HOA
Location
- Region: Kearney
Financial & listing details
- Annual tax amount: C$1,280
- Date on market: 11/18/2026
Price history
Price history is unavailable.
Public tax history
Tax history is unavailable.
Climate risks
Neighborhood: P0A
Nearby schools
GreatSchools rating
No schools nearby
We couldn't find any schools near this home.
Similar homes
- C$479,0002 bd1 ba-- sqft1382 Echo Ridge Rd, Kearney, ON P0A 1M0For Sale
 MLS ID #X13670618, Keller Williams Experience Realty. TRREB
- C$479,9003 bd2 ba-- sqft21 Lakeview Ave W, Kearney, ON P0A 1M0For Sale
 MLS ID #X13493494, Royal LePage Lakes Of Muskoka Realty. TRREB
- C$598,0003 bd1 ba-- sqft185 Fisher Lake Ln, Kearney, ON P0A 1M0For Sale
 MLS ID #X14106898, Chestnut Park Real Estate. TRREB
- C$299,9002 bd1 ba-- sqft233 Main St, Kearney, ON P0A 1M0For Sale
 MLS ID #X13155416, Coldwell Banker Thompson Real Estate. TRREB
