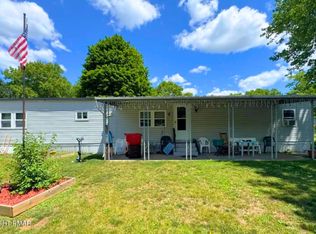
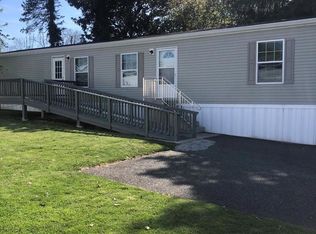
Welcome home to this well-maintained 2003 mobile home located in the Laurel Commons community in Muhlenberg Township. Offering two bedrooms and two full bathrooms, this home features a comfortable, open layout designed for easy living. Step inside to find brand-new carpeting throughout and a spacious living room that's perfect for relaxing or entertaining. The large eat-in kitchen offers abundant cabinetry, a convenient breakfast bar, and plenty of room for family meals. Sliding glass doors lead directly to a generously sized covered porch, creating the perfect space to enjoy your morning coffee or unwind outdoors. The primary bedroom offers plenty of closet space and double doors that open to the en-suite bathroom, complete with a walk-in shower. The second full bathroom is enhanced by a skylight, filling the space with natural light. Additional highlights include a storage shed for all your outdoor equipment and seasonal items. There is an electric fireplace stored in the Shed if you would like to have it. All appliances remain. The Seller is offering the peace of mind of a one-year home warranty. Laurel Commons is a well-maintained community in Muhlenberg Township making this move-in-ready home an exceptional value. Don't miss the opportunity to make it yours!
For sale
$74,900
1067 Sage Ave, Reading, PA 19605
2beds
980sqft
Manufactured Home
Built in 2003
-- sqft lot
$71,200 Zestimate®
$76/sqft
$735/mo HOA
What's special
Sliding glass doorsAll appliances remainConvenient breakfast barComfortable open layoutAbundant cabinetryBrand-new carpeting throughoutLarge eat-in kitchen
- 1 day |
- 119 |
- 3 |
Zillow last checked:
Listing updated:
Listed by:
Denise Commings 484-955-1133,
RE/MAX Of Reading (610) 670-2770,
Co-Listing Agent: Robert Kearney 610-587-3419,
RE/MAX Of Reading
Source: Bright MLS,MLS#: PABK2076366
Facts & features
Interior
Bedrooms & bathrooms
- Bedrooms: 2
- Bathrooms: 2
- Full bathrooms: 2
- Main level bathrooms: 2
- Main level bedrooms: 2
Basement
- Area: 0
Heating
- Forced Air, Natural Gas
Cooling
- Central Air, Electric
Appliances
- Included: Dishwasher, Electric Water Heater
Features
- Breakfast Area, Built-in Features, Entry Level Bedroom, Open Floorplan, Eat-in Kitchen, Kitchen Island, Pantry, Primary Bath(s), Walk-In Closet(s), Other, Cathedral Ceiling(s)
- Flooring: Carpet, Vinyl
- Windows: Double Hung, Double Pane Windows, Vinyl Clad, Window Treatments
- Has basement: No
- Has fireplace: No
Interior area
- Total structure area: 980
- Total interior livable area: 980 sqft
- Finished area above ground: 980
- Finished area below ground: 0
Property
Parking
- Parking features: Paved, Off Street
Accessibility
- Accessibility features: Accessible Approach with Ramp
Features
- Levels: One
- Stories: 1
- Pool features: None
- Park: Laurel Commons
Lot
- Features: Middle Of Block
Details
- Additional structures: Above Grade, Below Grade
- Parcel number: 66530913142917TL6
- Zoning: I1 LIMITED INDUST. DIST.
- Special conditions: Probate Listing
Construction
Type & style
- Home type: MobileManufactured
- Property subtype: Manufactured Home
Materials
- Roof: Metal
Condition
- Very Good,Good
- New construction: No
- Year built: 2003
Utilities & green energy
- Sewer: Public Sewer
- Water: Public
- Utilities for property: Cable Connected, Phone
Community & HOA
Community
- Subdivision: Laurel Commons
HOA
- Has HOA: Yes
- Services included: Common Area Maintenance
- HOA fee: $735 monthly
Location
- Region: Reading
- Municipality: MUHLENBERG TWP
Financial & listing details
- Price per square foot: $76/sqft
- Tax assessed value: $23,200
- Annual tax amount: $1,211
- Date on market: 8/9/2026
- Listing agreement: Exclusive Right To Sell
- Listing terms: Cash,Other
- Inclusions: Appliances In As Is Condition, Electric Fireplace In Shed
- Ownership: Other
- Body type: Single Wide

Denise Commings
(484) 955-1133
By pressing Contact Agent, you agree that the real estate professional identified above may call/text you about your search, which may involve use of automated means and pre-recorded/artificial voices. You don't need to consent as a condition of buying any property, goods, or services. Message/data rates may apply. You also agree to our Terms of Use. Zillow does not endorse any real estate professionals. We may share information about your recent and future site activity with your agent to help them understand what you're looking for in a home.
Estimated market value
$71,200
$60,000 - $83,000
$1,785/mo
Price history
| Date | Event | Price |
|---|---|---|
| 8/9/2026 | Listed for sale | $74,900$76/sqft |
Source:  Bright MLS #PABK2076366 Report a problem Bright MLS #PABK2076366 Report a problem | ||
Public tax history
| Year | Property taxes | Tax assessment |
|---|---|---|
| 2025 | $1,211 +8.5% | $23,200 |
| 2024 | $1,117 +6.5% | $23,200 |
| 2023 | $1,048 +1.7% | $23,200 |
| 2022 | $1,031 +2.4% | $23,200 |
| 2021 | $1,007 | $23,200 |
| 2020 | $1,007 +2.2% | $23,200 |
| 2019 | $985 +1.8% | $23,200 |
| 2018 | $968 +1.9% | $23,200 |
| 2017 | $950 +237.6% | $23,200 |
| 2016 | $281 | $23,200 |
| 2015 | $281 | $23,200 |
| 2014 | -- | $23,200 |
| 2013 | -- | $23,200 |
| 2012 | -- | $23,200 |
| 2011 | -- | $23,200 |
| 2010 | -- | $23,200 |
| 2009 | -- | $23,200 |
| 2008 | -- | $23,200 |
| 2007 | -- | $23,200 |
| 2006 | -- | $23,200 |
| 2005 | -- | $23,200 |
| 2004 | -- | $23,200 +480% |
| 2000 | -- | $4,000 |
Find assessor info on the county website
Monthly payment
Climate risks
Neighborhood: 19605
Nearby schools
GreatSchools rating
- 3/10Muhlenberg El CenterGrades: K-3Distance: 1.7 mi
- 3/10Muhlenberg Middle SchoolGrades: 7-9Distance: 1.8 mi
- 3/10Muhlenberg High SchoolGrades: 10-12Distance: 1.5 mi
Schools provided by the listing agent
- Middle: Muhlenberg
- High: Muhlenberg
- District: Muhlenberg
Source: Bright MLS. This data may not be complete. We recommend contacting the local school district to confirm school assignments for this home.
- $66,600-- bd-- ba1k sqft1077 Sage Ave, Reading, PA 19605Off Market
- $64,600-- bd-- ba924 sqft1075 Sage Ave, Reading, PA 19605Off Market
- $108,4003 bd2 ba1.3k sqft1081 Sage Ave, Reading, PA 19605Off Market
- $70,2002 bd2 ba980 sqft1082 Sage Ave, Reading, PA 19605Off Market
- $73,200-- bd-- ba1k sqft1078 Sage Ave, Reading, PA 19605Off Market
- $82,600-- bd-- ba1k sqft1073 Sage Ave, Reading, PA 19605Off Market
- $72,100-- bd-- ba1k sqft1084 Sage Ave, Reading, PA 19605Off Market
- $68,2002 bd2 ba1k sqft1080 Sage Ave, Reading, PA 19605Off Market
- $74,300-- bd-- ba1k sqft1076 Sage Ave, Reading, PA 19605Off Market
Similar homes
- $104,9001 bd1 ba838 sqft1110 Franklin St, Reading, PA 19602For Sale

 MLS ID #PABK2076094, Dave Snyder, Coldwell Banker Realty. Bright MLS
 - $69,9002 bd2 ba847 sqft10 Sycamore Dr, Bath, PA 18014For Sale
 MLS ID #PM-142961, Dalia Ahmed, VRA Realty. PMAR
 - $89,9002 bd1 ba924 sqft2461 Elizabeth Ave Lot D09, Temple, PA 19560For Sale
 MLS ID #PABK2075298, Frank Ramos, United Real Estate Strive 212. Bright MLS
 - $69,9002 bd2 ba840 sqft12 Valley View Ct, Fleetwood, PA 19522For Sale
 MLS ID #PABK2071332, Gil Carbon, Century 21 Gold. Bright MLS
 - $59,9001 bd1 ba600 sqftBUNGALOW A8 Cottage Ln Slater Rd, Reading, PA 19605For SaleMLS ID #PABK2074038, Brian Milligan, Berkshire Hathaway HomeServices Homesale Realty. Bright MLS
- $58,9003 bd1 ba600 sqft1113 Hollywood Dr, Reading, PA 19606For SaleMLS ID #PABK2075944, Octavio Canela, RE/MAX Of Reading. Bright MLS
- $82,5003 bd2 ba1.1k sqft327 Oak St, Hamburg, PA 19526For SaleMLS ID #PABK2070476, Stephanie Young, Keller Williams Platinum Realty - Wyomissing. Bright MLS
- $59,9992 bd1 ba840 sqft17 Bordic Rd, Reading, PA 19606For SaleMLS ID #PABK2070230, Ismael Lorenzo, Iron Valley Real Estate of Berks. Bright MLS
- $47,9002 bd2 ba1.1k sqft77 Blarney Cir, Mohrsville, PA 19541For SaleMLS ID #PABK2074564, John Gantkowski, Iron Valley Real Estate of Berks. Bright MLS
- $11,0003 bd1 ba768 sqft518 Johnson St, Reading, PA 19601Off Market
- $40,0002 bd1 ba780 sqft4851 Perkiomen Ave Lot 52, Reading, PA 19606For SaleMLS ID #PABK2073108, Justin Crossley, Iron Valley Real Estate of Berks. Bright MLS
- $109,9002 bd1 ba584 sqft1037 Cotton St, Reading, PA 19602For SaleMLS ID #PABK2073782, Trent Stauffer, Bold Realty. Bright MLS
- $52,0002 bd1 ba877 sqft1336 Kenny St, Reading, PA 19602AuctionXome
- $109,9002 bd1 ba1.2k sqft123 S 10th St, Reading, PA 19602For SaleMLS ID #PABK2067514, Bryan Sandritter, Exeter Realty. Bright MLS
- $110,0003 bd2 ba1.2k sqft260 Wooltown Rd Lot 16, Wernersville, PA 19565For SaleMLS ID #PABK2073934, Pamela S. Beissel, EXP Realty, LLC. Bright MLS
- $98,5002 bd2 ba924 sqft49 Daniel Rd, Kutztown, PA 19530New ConstructionUMH Properties Inc
- $99,0002 bd2 ba1k sqft196 Creek Rd, Kutztown, PA 19530New ConstructionUMH Properties Inc
- $39,0002 bd1 ba768 sqft23 Roth Ave, Mertztown, PA 19539For SaleMLS ID #775623, Nancy Bischoff, BHGRE Valley Partners - Emmaus. GLVR
- from $99,0002 bd2 ba1k sqftChampion 196 Highland Estates Plan, Highland Estates, Kutztown, PA 19530New ConstructionUMH Properties Inc
- from $98,5002 bd2 ba924 sqftClayton 49 Highland Estates Plan, Highland Estates, Kutztown, PA 19530New ConstructionUMH Properties Inc
