Immaculate home perfectly situated on 1.81 acres with a huge front, side, and backyard. Open and bright floorplan, this home boast a large kitchen with granite counters, lots of cabinetry, stainless appliances, coffee bar, kitchen island, tile backsplash. Spacious family room with fireplace, primary suite with walk-in shower and garden tub, built-in home office nook features granite countertops, cabinetry, and a dedicated workspace perfect for working from home, studying, or staying organized, huge bonus with fireplace and wet-bar, great laundry room with direct access to the fenced backyard providing the perfect drop zone after a day of outdoor fun, gardening, or yardwork, entertain outside with a large deck on front and a large partially covered deck overlooking a huge fenced yard with workshop/utility building. Oversized parking area and drive.
For sale
$299,900
8226 Springhill Church Rd, Lucama, NC 27851
4beds
2,301sqft
Manufactured On Land
Built in 2003
1.81 Acres Lot
$-- Zestimate®
$130/sqft
$-- HOA
What's special
Large deck on frontCoffee barKitchen islandOpen and bright floorplanStainless appliancesTile backsplashLots of cabinetry
- 1 day
- 162
- 19
Zillow last checked:
Listing updated:
Listed by:
Elisa Moore 919-812-1156,
Five County Specialists, LLC
Source: Doorify MLS,MLS#: 10197760
Facts & features
Interior
Bedrooms & bathrooms
- Bedrooms: 4
- Bathrooms: 2
- Full bathrooms: 2
- Main level bedrooms: 4
Primary bedroom
- Level: Main
- Area: 201.39 Square Feet
- Dimensions: 14.7 x 13.7
Bedroom 2
- Level: Main
- Area: 117.7 Square Feet
- Dimensions: 11.0 x 10.7
Bedroom 3
- Level: Main
- Area: 117.7 Square Feet
- Dimensions: 11.0 x 10.7
Bedroom 4
- Level: Main
- Area: 128.4 Square Feet
- Dimensions: 12.0 x 10.7
Dining room
- Level: Main
- Area: 147 Square Feet
- Dimensions: 14.7 x 10.0
Family room
- Level: Main
- Area: 394.2 Square Feet
- Dimensions: 27.0 x 14.6
Kitchen
- Level: Main
- Area: 227.85 Square Feet
- Dimensions: 14.7 x 15.5
Laundry
- Level: Main
- Area: 59.4 Square Feet
- Dimensions: 9.0 x 6.6
Living room
- Level: Main
- Area: 261 Square Feet
- Dimensions: 14.5 x 18.0
Heating
- Heat Pump
Cooling
- Central Air
Appliances
- Included: Dishwasher, Electric Oven, Electric Water Heater, Free-Standing Electric Range, Microwave, Refrigerator
- Laundry: Electric Dryer Hookup, Washer Hookup
Features
- Flooring: Carpet, Laminate
- Number of fireplaces: 2
- Fireplace features: Gas, Wood Burning
Interior area
- Total structure area: 2,301
- Total interior livable area: 2,301 sqft
- Finished area above ground: 2,301
- Finished area below ground: 0
Property
Parking
- Parking features: Gravel
Features
- Levels: One
- Stories: 1
- Patio & porch: Covered, Deck, Porch, Rear Porch
- Exterior features: Fenced Yard
- Fencing: Back Yard
Lot
- Size: 1.81 Acres
- Features: Cleared
Details
- Additional structures: Shed(s)
- Parcel number: 2678097523000
- Special conditions: Standard
Construction
Type & style
- Home type: MobileManufactured
- Architectural style: Traditional
- Property subtype: Manufactured On Land
Materials
- Vinyl Siding
- Foundation: Brick/Mortar, Permanent
- Roof: Shingle
Condition
- New construction: No
- Year built: 2003
Utilities & green energy
- Sewer: Septic Tank
- Water: Well
Community & HOA
HOA
- Has HOA: No
Location
- Region: Lucama
Financial & listing details
- Price per square foot: $130/sqft
- Tax assessed value: $200,580
- Annual tax amount: $1,494
- Date on market: 10/10/2026
- Listing agreement: Exclusive Right To Sell
- Listing terms: Cash,Conventional,FHA,USDA Loan
- Body type: Triple Wide
Estimated market value
Not available
Estimated sales range
Not available
Not available
Price history
| Date | Event | Price |
|---|---|---|
| 10/10/2026 | Listed for sale | $299,900$130/sqft |
Source: Doorify MLS #10197760 Report a problem | ||
Public tax history
Tax history is unavailable.
Monthly payment
Climate risks
Neighborhood: 27851
Nearby schools
Schools provided by the listing agent
- Elementary: Wilson - Lucama Elementary
- Middle: Wilson - Springfield Middle
- High: Wilson - James Hunt High
Source: Doorify MLS. This data may not be complete. We recommend contacting the local school district to confirm school assignments for this home.
Similar homes
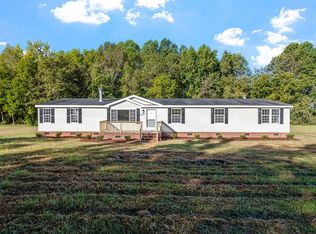
- $395,0003 bd2 ba2.2k sqft8023 Tobiano Court, Lucama, NC 27851For Sale
 MLS ID #100600396, Garrett Stancil, Right Realty Group. Hive MLS
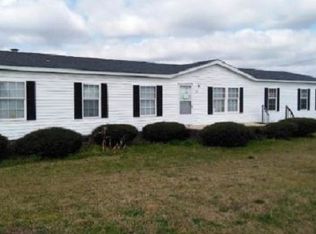
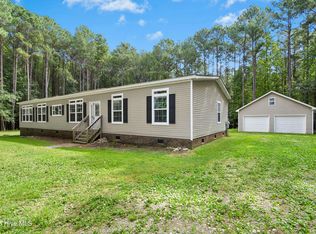
 - $287,9003 bd2 ba1.9k sqft6660 Gabriels Way, Lucama, NC 27851For Sale
 MLS ID #100586279, Brooke Dawson, Our Town Properties Inc.. Hive MLS
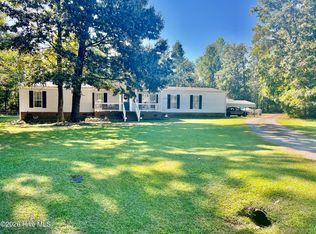
 - $288,6484 bd3 ba2k sqft95 Live Oak Court, Kenly, NC 27542For Sale
 MLS ID #100608031, Catherine Tanner, Atlantic Coastal Real Estate, Llc. Hive MLS
 - $--3 bd3 ba1.8k sqft4811 Lely Rd, Wilson, NC 27893Auction
 Auction.com 2
 - $325,0002 bd2 ba1.3k sqft3267 Bay Valley Rd, Kenly, NC 27542For Sale
 MLS ID #10197849, Beverly Knight. Doorify MLS
 - $235,0003 bd3 ba1.9k sqft7147 Great Swamp Loop, Lucama, NC 27851For SaleMLS ID #10195646, Delphine Camara. Doorify MLS
- $289,9002 bd2 ba1.3k sqft7412 Fish Pond Road, Sims, NC 27880For SaleMLS ID #100608540, Lineberger Team, EXP Realty LLC - C. Hive MLS
- $229,9003 bd2 ba1.8k sqft7211 Walter Drive, Lucama, NC 27851For SaleMLS ID #100608753, Chuck Williamson, Chesson Agency, eXp Realty. Hive MLS
- $292,5003 bd2 ba1.4k sqft5434 Lloyd Road, Lucama, NC 27851For SaleMLS ID #100593438, Richard Smith, First Wilson Properties. Hive MLS
- $175,0003 bd2 ba1.7k sqft6171 Old Raleigh Rd, Sims, NC 27880AuctionMLS ID #10198127, Tony Stone. Doorify MLS
- $270,9003 bd2 ba1.7k sqft5737 Lloyd Road, Lucama, NC 27851New ConstructionMLS ID #100573329, Beverly H Knight, HOMETOWNE REALTY CLAYTON EAST. Hive MLS
- $259,0003 bd2 ba1.5k sqft8505 Ransom Ln, Kenly, NC 27542For SaleMLS ID #10186389, Justin Daniel. Doorify MLS
- $315,0003 bd2 ba1.7k sqft110 Woolrich Dr, Kenly, NC 27542For SaleMLS ID #10196609, Jacqueline M Rosen. Doorify MLS
- $265,0003 bd2 ba1.3k sqft5606 Blanch Fields Lane, Lucama, NC 27851For SaleMLS ID #100579706, Beverly H Knight, HOMETOWNE REALTY CLAYTON EAST. Hive MLS
- $198,0003 bd2 ba1.3k sqft7112 Wheat Swamp Road, Lucama, NC 27851For SaleMLS ID #100601107, Laura T Vevurka, FAB Real Estate Services. Hive MLS
- $224,9003 bd2 ba1.2k sqft8320 Bunn Road, Sims, NC 27880For SaleMLS ID #100607353, Jordan Lamm, Our Town Properties Inc.. Hive MLS
- $315,0004 bd3 ba3k sqft234 Crumpler Rd, Kenly, NC 27542For SaleMLS ID #10148087, Laura Thompson Vevurka. Doorify MLS
- $175,0003 bd2 ba1.7k sqft6171 Old Raleigh Road, Sims, NC 27880For SaleMLS ID #100608311, Tony Stone, Stone Auction & Realty. Hive MLS
- $305,0003 bd3 ba1.6k sqft6269 Flower Hill Rd, Kenly, NC 27542For SaleMLS ID #10181933, Alison Malloy Wojnarowski. Doorify MLS
