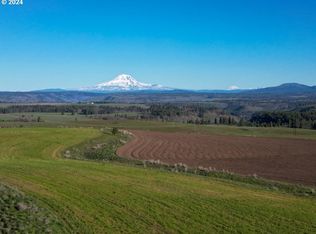
Twenty acres, three Cascade mountains, and the Klickitat Canyon opening up below. 823 Horseshoe Bend is brand-new, single-level, and built for those who want room to breathe and nobody looking in. The 4,019 sq ft home is set to take in Mt. Adams, Mt. St. Helens and Mt. Rainier, with the canyon stretching out beyond. There’s marble in the kitchen and every bath. There are 5 bedrooms, 5.5 baths and a dedicated office, and every bedroom but one has its own en-suite bath. Two primary suites sit at opposite ends of the house. Guests get their own space and their own bathroom. You keep yours. It’s a layout that makes a full house feel easy, whether that’s a holiday crowd or friends up for the weekend. Vaulted ceilings and big windows fill the great room with light, flowing into the dining area and kitchen. Generous prep space and a separate walk-in pantry and prep area mean the cook never gets crowded out. Step out to the 710 sq ft covered patio for morning coffee, long dinners, and dark skies with no city glow. Out here, the stars are part of the view. The Klickitat River is close by for fishing, rafting and quiet stretches of water. Columbia River recreation, Gorge wineries, hiking trails and open cycling roads are all within reach. The oversized 1,244 sq ft three-car garage has room for the trucks, kayaks, bikes and skis that come with four seasons out here. Nothing to renovate and nothing to wait on. Downtown Goldendale is 10 minutes away when you need groceries or dinner out, and easy to forget when you don’t. Use it as a full-time home or the place everyone gathers on weekends. Either way, you get privacy, scale and a setting that’s hard to find anywhere in the Gorge.
Active
$1,150,000
823 Horseshoe Bend Rd, Centerville, WA 98613
5beds
4,019sqft
Residential, Single Family Residence
Built in 2026
20 Acres Lot
$-- Zestimate®
$286/sqft
$-- HOA
What's special
Dedicated officeTwenty acresVaulted ceilings
- 1 day
- 159
- 4
Zillow last checked:
Listing updated:
Listed by:
Jennifer Dillard jen@jdreteam.com,
Real Broker LLC,
Christina Wood 425-418-3988,
Real Broker LLC
Source: RMLS (OR),MLS#: 678814799
Facts & features
Interior
Bedrooms & bathrooms
- Bedrooms: 5
- Bathrooms: 6
- Full bathrooms: 5
- Partial bathrooms: 1
- Main level bathrooms: 6
Rooms
- Room types: Bedroom 4, Bedroom 5, Office, Bedroom 2, Bedroom 3, Dining Room, Family Room, Kitchen, Living Room, Primary Bedroom
Primary bedroom
- Features: Double Sinks, Marble, Walkin Closet, Walkin Shower
- Level: Main
Bedroom 2
- Features: Bathroom, Shower, Sink, Walkin Closet
- Level: Main
Bedroom 3
- Features: Bathroom, Shower, Sink, Walkin Closet
- Level: Main
Bedroom 4
- Level: Main
Bedroom 5
- Level: Main
Dining room
- Level: Main
Kitchen
- Features: Dishwasher, Island, Free Standing Range, Free Standing Refrigerator, Plumbed For Ice Maker
- Level: Main
Living room
- Features: Fireplace
- Level: Main
Office
- Level: Main
Heating
- Forced Air 95 Plus, Fireplace(s)
Cooling
- Heat Pump
Appliances
- Included: Dishwasher, Free-Standing Refrigerator, Range Hood, Stainless Steel Appliance(s), Free-Standing Range, Plumbed For Ice Maker, Electric Water Heater
- Laundry: Laundry Room
Features
- High Ceilings, High Speed Internet, Marble, Vaulted Ceiling(s), Bathroom, Shower, Sink, Walk-In Closet(s), Kitchen Island, Double Vanity, Walkin Shower, Pantry
- Flooring: Luxury Vinyl Plank
- Windows: Double Pane Windows, Vinyl Frames
- Basement: Crawl Space
- Fireplace features: Propane
Interior area
- Total structure area: 4,019
- Total interior livable area: 4,019 sqft
Video & virtual tour
Property
Parking
- Total spaces: 3
- Parking features: Driveway, RV Access/Parking, Garage Door Opener, Attached, Oversized
- Attached garage spaces: 3
- Has uncovered spaces: Yes
Accessibility
- Accessibility features: Accessible Entrance, Bathroom Cabinets, Garage On Main, Ground Level, Kitchen Cabinets, Main Floor Bedroom Bath, Minimal Steps, One Level, Parking, Walkin Shower, Accessibility
Features
- Levels: One
- Stories: 1
- Has view: Yes
- View description: Mountain(s), Territorial
Lot
- Size: 20 Acres
- Features: Gentle Sloping, Level, Acres 20 to 50
Details
- Additional structures: RVParking
- Parcel number: 04153000001900
- Zoning: EA
Construction
Type & style
- Home type: SingleFamily
- Architectural style: Ranch
- Property subtype: Residential, Single Family Residence
Materials
- Cement Siding
- Foundation: Concrete Perimeter
- Roof: Composition
Condition
- New Construction
- New construction: Yes
- Year built: 2026
Utilities & green energy
- Gas: Propane
- Sewer: Pressure Distribution System, Septic Tank
- Water: Well
- Utilities for property: Satellite Internet Service
Community & HOA
HOA
- Has HOA: No
Location
- Region: Centerville
Financial & listing details
- Price per square foot: $286/sqft
- Tax assessed value: $85,000
- Annual tax amount: $809
- Date on market: 10/17/2026
- Listing terms: Call Listing Agent,Cash,Conventional,VA Loan
- Road surface type: Gravel
Estimated market value
Not available
Estimated sales range
Not available
Not available
Price history
| Date | Event | Price |
|---|---|---|
| 10/17/2026 | Listed for sale | $1,150,000+538.9%$286/sqft |
Source:  RMLS (OR) #678814799 Report a problem RMLS (OR) #678814799 Report a problem | ||
| 12/31/2024 | Sold | $180,000$45/sqft |
Source: Public Record Report a problem | ||
Public tax history
| Year | Property taxes | Tax assessment |
|---|---|---|
| 2025 | $810 +2.3% | $85,000 |
| 2024 | $792 -33.8% | $85,000 |
| 2023 | $1,195 +27.2% | $85,000 +21.4% |
| 2022 | $940 +81.2% | $70,000 +40% |
| 2021 | $519 +60.4% | $50,000 +72.4% |
| 2020 | $323 | $29,000 |
| 2018 | $323 | $29,000 |
| 2017 | $323 -38.9% | $29,000 +16% |
| 2016 | $529 | $25,000 |
| 2015 | $529 | $25,000 |
| 2013 | $529 | $25,000 -18% |
| 2012 | -- | $30,500 -50% |
| 2011 | -- | $61,000 |
Find assessor info on the county website
Monthly payment
Est. payment
Payment breakdown
Explore the cost of this home by adjusting the details. Changes won't be saved.Climate risks
Neighborhood: 98613
Nearby schools
Similar homes
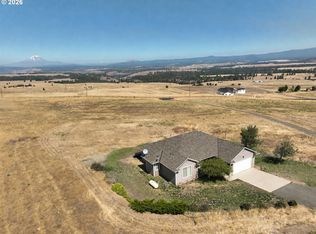
- $670,0005 bd5 ba4.3k sqft46 Palomino Dr, Centerville, WA 98613Active

 MLS ID #126685515, Ronald Scott Cozad, Kelly Right Real Estate of Seattle LLC. RMLS (OR)
 - $639,0004 bd3 ba2.2k sqft700 Dooley Rd, Centerville, WA 98613Active
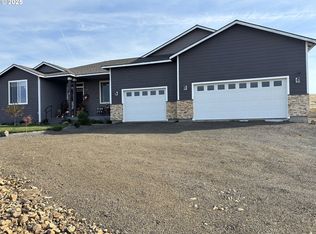 MLS ID #448145926, Becky Schertenleib, Columbia Gorge Real Estate. RMLS (OR)
 - $759,0004 bd4 ba6k sqft55 Adams Loop Rd, Goldendale, WA 98620Active
 MLS ID #138998726, Ronald Scott Cozad, Kelly Right Real Estate of Seattle LLC. RMLS (OR)
 - $1,349,0003 bd2 ba2.1k sqft100 Grace Way, Goldendale, WA 98620Active
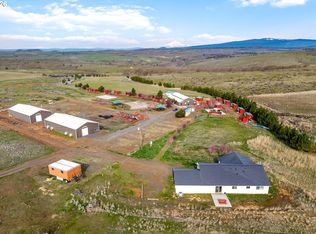 MLS ID #461419338, Angie Jaggers, Premiere Property Group, LLC. RMLS (OR)
 - $1,089,0003 bd2 ba2.6k sqft20 Incline Dr, Lyle, WA 98635ActiveMLS ID #443831353, Rachel Broughton, Windermere CRG. RMLS (OR)
- $1,125,0003 bd3 ba2.5k sqft199 Old Highway 8, Lyle, WA 98635ActiveMLS ID #395387187, Jennifer Wykstra, Cascade Hasson Sotheby's International Realty. RMLS (OR)
- $580,0003 bd3 ba3.2k sqft2224 Foster Pl, Goldendale, WA 98620ActiveMLS ID #444094816, Robert Wing, Kelly Right Real Estate Vancouver. RMLS (OR)
- $624,0005 bd3 ba3.5k sqft5125 Fifteen Mile Rd, The Dalles, OR 97058ActiveMLS ID #720491312, Molly Whiteman, Cascade Hasson Sotheby's International Realty. RMLS (OR)
- $725,0003 bd3 ba3.8k sqft90 Adams Loop Rd, Goldendale, WA 98620For Sale
 MLS ID #293594, Scott C Matson, Keller Williams Realty Tri-Cities. PACMLS as distributed by MLS GRID
 - $899,0003 bd3 ba2.8k sqft430 Hornet Ln, Goldendale, WA 98620ActiveMLS ID #244724105, Linda Phelps, Windermere CRG. RMLS (OR)
- $594,9003 bd3 ba2k sqft6 Mount Adams View Rd, Lyle, WA 98635ActiveMLS ID #663023027, Heidi Struck, Premiere Property Group LLC. RMLS (OR)
- $699,9003 bd4 ba2.9k sqft73000 Gordon Ridge Rd, Wasco, OR 97065ActiveMLS ID #450360960, Molly Whiteman, Cascade Hasson Sotheby's International Realty. RMLS (OR)
- $619,0004 bd4 ba2.1k sqft625 Saxton Rd, Goldendale, WA 98620ActiveMLS ID #345446153, Michelle Watson, J&M Realty Inc. RMLS (OR)
- $580,0004 bd3 ba2.9k sqft232 Oda Knight Rd, Lyle, WA 98635ActiveMLS ID #520660674, Shay Ryan-Blakeslee, Windermere CRG. RMLS (OR)
- $699,0003 bd2 ba2.2k sqft6 Justin Rd, Lyle, WA 98635ActiveMLS ID #564251764, Jennifer Wykstra, Cascade Hasson Sotheby's International Realty. RMLS (OR)
- $1,599,0003 bd2 ba2.6k sqft992 Highway 142, Lyle, WA 98635ActiveMLS ID #438942028, Brayton Leach, Vantage Point Brokers LLC. RMLS (OR)
- $585,0004 bd4 ba3.7k sqft3103 Fremont St, The Dalles, OR 97058ActiveMLS ID #200465321, Connie Thomasian, Windermere CRG. RMLS (OR)
- $649,0003 bd3 ba2.2k sqft100 Southshore Ave, The Dalles, OR 97058ActiveMLS ID #583663402, Bill Irving, Copper West Real Estate. RMLS (OR)
- $799,9003 bd4 ba3.4k sqft1306 Hermits Way, The Dalles, OR 97058ActiveMLS ID #337367521, Becky Schertenleib, Columbia Gorge Real Estate. RMLS (OR)
