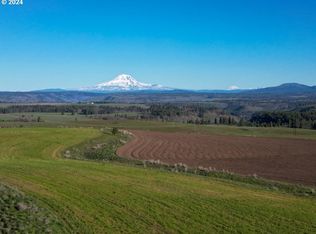
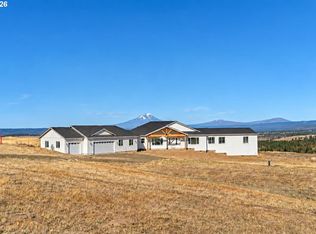
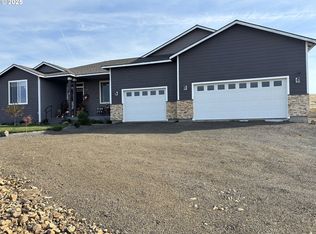
Experience top-of-the-world views from this custom ranch-style home on 20 private acres. Enjoy sweeping vistas of Mt. Adams, Mt. St. Helens, Mt. Rainier, the Goat Rocks, the Simcoe Mountains, and the surrounding valley from this truly exceptional setting. The open floor plan is designed for comfortable everyday living, working from home, and entertaining. Tile flooring and granite countertops complement the living room, dining area, kitchen, and third bedroom, which could also serve as an ideal home office. A coffered ceiling and exposed beam in the living room make a striking impression when you enter the home. Propane fuels both the fireplace and kitchen range, adding warmth and cooking versatility. Step directly from the primary bedroom onto the expansive deck, where you can relax in the hot tub while taking in the peaceful surroundings. Exit the dining area through a sliding glass door to a covered deck that is ideal for your barbecue and outdoor dining. Deer and other wildlife are frequent visitors, including Hungarian partridge, quail, and raptors. A built-in sprinkler system surrounds the home for convenient yard maintenance. With breathtaking mountain and valley views, exceptional privacy, 20 acres, a thoughtfully designed custom home, and a VA loan that might be assumable to qualified buyers, this home is a must see. Call today to schedule your private showing!
Active
Price cut: $30K (9/22)
$559,000
830 Horseshoe Bend Rd, Centerville, WA 98613
3beds
1,667sqft
Residential, Single Family Residence
Built in 2007
20.1 Acres Lot
$-- Zestimate®
$335/sqft
$-- HOA
What's special
Open floor planTop-of-the-world viewsTile flooringExpansive deckBuilt-in sprinkler systemCoffered ceilingGranite countertops
- 74 days
- 296
- 12
Zillow last checked:
Listing updated:
Listed by:
Robert Wing 509-250-0357,
Kelly Right Real Estate Vancouver,
Whitney Fredette 509-306-1505,
Kelly Right Real Estate Vancouver
Source: RMLS (OR),MLS#: 228806037
Facts & features
Interior
Bedrooms & bathrooms
- Bedrooms: 3
- Bathrooms: 2
- Full bathrooms: 2
- Main level bathrooms: 2
Rooms
- Room types: Bedroom 2, Bedroom 3, Dining Room, Family Room, Kitchen, Living Room, Primary Bedroom
Primary bedroom
- Features: Bathroom, Double Sinks, Walkin Closet, Wallto Wall Carpet
- Level: Main
Bedroom 2
- Features: Closet, Wallto Wall Carpet
- Level: Main
Bedroom 3
- Features: Closet, Tile Floor
- Level: Main
Dining room
- Features: Kitchen Dining Room Combo, Tile Floor
- Level: Main
Family room
- Features: Fireplace Insert, Tile Floor
- Level: Main
Kitchen
- Features: Dishwasher, Eat Bar, Microwave, Free Standing Range, Free Standing Refrigerator, Tile Floor
- Level: Main
Living room
- Features: Fireplace, Tile Floor
- Level: Main
Heating
- Forced Air, Heat Pump, Fireplace(s)
Cooling
- Heat Pump
Appliances
- Included: Dishwasher, Free-Standing Gas Range, Free-Standing Refrigerator, Microwave, Stainless Steel Appliance(s), Washer/Dryer, Free-Standing Range, Electric Water Heater
- Laundry: Laundry Room
Features
- Ceiling Fan(s), Closet, Kitchen Dining Room Combo, Eat Bar, Bathroom, Double Vanity, Walk-In Closet(s), Granite, Pantry
- Flooring: Tile, Wall to Wall Carpet
- Windows: Double Pane Windows, Vinyl Frames
- Basement: Crawl Space
- Number of fireplaces: 1
- Fireplace features: Propane, Insert
Interior area
- Total structure area: 1,667
- Total interior livable area: 1,667 sqft
Property
Parking
- Total spaces: 2
- Parking features: Parking Pad, RV Access/Parking, Garage Door Opener, Attached
- Attached garage spaces: 2
- Has uncovered spaces: Yes
Accessibility
- Accessibility features: Garage On Main, One Level, Pathway, Utility Room On Main, Walkin Shower, Accessibility
Features
- Stories: 1
- Patio & porch: Covered Deck, Deck
- Exterior features: Yard
- Has spa: Yes
- Spa features: Free Standing Hot Tub
- Has view: Yes
- View description: Mountain(s), Territorial, Valley
Lot
- Size: 20.1 Acres
- Features: Gentle Sloping, Level, Private, Sprinkler, Acres 20 to 50
Details
- Additional structures: RVParking
- Parcel number: 04153150000200
- Zoning: ExAg
Construction
Type & style
- Home type: SingleFamily
- Architectural style: Custom Style,Ranch
- Property subtype: Residential, Single Family Residence
Materials
- Cement Siding
- Foundation: Concrete Perimeter
- Roof: Composition,Shingle
Condition
- Resale
- New construction: No
- Year built: 2007
Utilities & green energy
- Gas: Propane
- Sewer: Standard Septic
- Water: Shared Well
- Utilities for property: Satellite Internet Service
Community & HOA
Community
- Security: Limited Access, Fire Sprinkler System
HOA
- Has HOA: No
Location
- Region: Centerville
Financial & listing details
- Price per square foot: $335/sqft
- Annual tax amount: $4,160
- Date on market: 8/7/2026
- Listing terms: Cash,Conventional,VA Loan
- Road surface type: Paved
Estimated market value
Not available
Estimated sales range
Not available
Not available
Price history
| Date | Event | Price |
|---|---|---|
| 9/22/2026 | Price change | $559,000-5.1%$335/sqft |
Source:  RMLS (OR) #228806037 Report a problem RMLS (OR) #228806037 Report a problem | ||
| 8/25/2026 | Price change | $589,000-4.8%$353/sqft |
Source: RMLS (OR) #228806037 Report a problem | ||
| 8/10/2026 | Listing removed | $2,800$2/sqft |
Source: Zillow Rentals Report a problem | ||
| 8/7/2026 | Listed for sale | $619,000+60.8%$371/sqft |
Source: RMLS (OR) #228806037 Report a problem | ||
| 7/31/2026 | Listed for rent | $2,800$2/sqft |
Source: Zillow Rentals Report a problem | ||
| 6/21/2019 | Sold | $384,900$231/sqft |
Source: RMLS (OR) #19461888 Report a problem | ||
Public tax history
Tax history is unavailable.
Monthly payment
Est. payment
Payment breakdown
Explore the cost of this home by adjusting the details. Changes won't be saved.Climate risks
Neighborhood: 98613
Nearby schools
Schools provided by the listing agent
- Elementary: Centerville,Goldendale
- Middle: Centerville
- High: Goldendale
Source: RMLS (OR). This data may not be complete. We recommend contacting the local school district to confirm school assignments for this home.
Similar homes
- $549,9003 bd2 ba1.6k sqft614 Northlake Dr, Goldendale, WA 98620Active
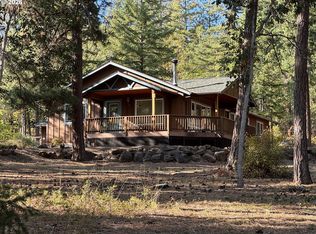
 MLS ID #541335566, Michelle Watson, J&M Realty Inc. RMLS (OR)
 - $536,0003 bd2 ba1.7k sqft3 Horst Ln, Goldendale, WA 98620Active
 MLS ID #500984492, Michelle Watson, J&M Realty Inc. RMLS (OR)
 - $425,0002 bd2 ba1.5k sqft154 String Street Rd, Centerville, WA 98613Active
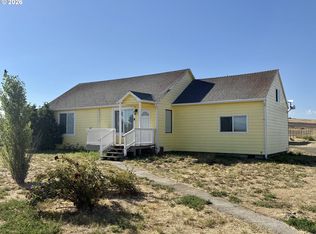 MLS ID #584653941, Angie Jaggers, Premiere Property Group, LLC. RMLS (OR)
 - $639,0004 bd3 ba2.2k sqft700 Dooley Rd, Centerville, WA 98613Active
 MLS ID #448145926, Becky Schertenleib, Columbia Gorge Real Estate. RMLS (OR)
 - $458,0003 bd2 ba1.5k sqft145 Hill Rd, Goldendale, WA 98620ActiveMLS ID #225844143, Angie Jaggers, Premiere Property Group, LLC. RMLS (OR)
- $560,0002 bd2 ba1.5k sqft136 Sleepy Hollow Rd, White Salmon, WA 98672ActiveMLS ID #538311443, Brad Bookmyer, John L. Scott Columbia Gorge. RMLS (OR)
- $549,0003 bd3 ba2k sqft2420 E 14th Pl, The Dalles, OR 97058ActiveMLS ID #632256039, Becky Schertenleib, Columbia Gorge Real Estate. RMLS (OR)
- $594,9003 bd3 ba2k sqft6 Mount Adams View Rd, Lyle, WA 98635ActiveMLS ID #663023027, Heidi Struck, Premiere Property Group LLC. RMLS (OR)
- $485,0004 bd2 ba2k sqft55 Wellman Ln, Goldendale, WA 98620ActiveMLS ID #383860797, Ronald Scott Cozad, Kelly Right Real Estate of Seattle LLC. RMLS (OR)
- $549,0001 bd1 ba1.1k sqft1602 Centerville Hwy, Centerville, WA 98613ActiveMLS ID #129538165, Lori Clark, Pathfinder Real Estate Service. RMLS (OR)
- $619,0004 bd4 ba2.1k sqft625 Saxton Rd, Goldendale, WA 98620ActiveMLS ID #345446153, Michelle Watson, J&M Realty Inc. RMLS (OR)
- $675,0003 bd2 ba1.8k sqft180 Hartland Rd, Lyle, WA 98635ActiveMLS ID #541058768, Alisha Nightingale, Windermere CRG. RMLS (OR)
- $495,0003 bd2 ba1.5k sqft1640 Morton St, The Dalles, OR 97058ActiveMLS ID #288919449, Joe Lick, Windermere CRG. RMLS (OR)
- $425,0003 bd2 ba1.3k sqft215 E Ponderosa Dr, Goldendale, WA 98620ActiveMLS ID #418113786, Ronald Scott Cozad, Kelly Right Real Estate of Seattle LLC. RMLS (OR)
- $685,0003 bd2 ba1.6k sqft56 Meacham Rd, Goldendale, WA 98620ActiveMLS ID #354891346, Marin McCauley, Windermere CRG. RMLS (OR)
- $499,0002 bd2 ba1.2k sqft408 L St, Klickitat, WA 98628ActiveMLS ID #564868399, Lacy Carse, Premiere Property Group LLC. RMLS (OR)
- $699,0003 bd2 ba2.2k sqft6 Justin Rd, Lyle, WA 98635ActiveMLS ID #564251764, Jennifer Wykstra, Cascade Hasson Sotheby's International Realty. RMLS (OR)
- $525,0002 bd2 ba1.4k sqft177 Blue Heron Ct, The Dalles, OR 97058ActiveMLS ID #141817469, Jorge Barragan Jr, Columbia Gorge Real Estate. RMLS (OR)
