Imagine pulling into your driveway, greeted by open fields and the quiet charm of farmland - yet knowing you're just minutes from Bradley International Airport and major highways. Here, you can enjoy peaceful country living while staying under 30 minutes to Hartford and Springfield, and within two hours of Boston and New York City. Step inside the home you helped design, built by Fauteux Construction. The first floor welcomes you with crown molding details, a bright living room that could easily serve as a private office or den, and a warm family room anchored by a gas fireplace. The dining area flows effortlessly into an eat-in kitchen with a breakfast bar, where sliding glass doors frame views of your expansive backyard. Just beyond, a two-car garage connects conveniently to the kitchen for everyday ease. Upstairs, all bedrooms are thoughtfully placed for privacy, along with a centrally located laundry closet that simplifies daily routines. Tiled bathrooms, beautiful finishes, and the opportunity to select your own flooring, colors, and materials allow you to create a home that truly reflects your style. You may even bring your own plans for consideration, ensuring every detail fits your vision. This is more than new construction - it's your chance to build a custom home in a setting that offers rural serenity without sacrificing location or convenience. Lead time is approximately six months from time of contract. Your plans or builders~ Finally, get what you want! Financing and approvals through Gina Garafola/Citizen's Bank.
New construction
$729,000
823a Stone Road, Windsor, CT 06095
4beds
2,300sqft
Single Family Residence
Built in 2026
1.36 Acres Lot
$-- Zestimate®
$317/sqft
$-- HOA
What's special
Crown molding detailsCentrally located laundry closetBreakfast barBeautiful finishesOpen fieldsTiled bathroomsExpansive backyard
- 227 days
- 166
- 10
Zillow last checked:
Listing updated:
Listed by:
Gina McDonald Team,
Gina McDonald (860)712-8171,
William Raveis Real Estate 860-677-4661,
Co-Listing Agent: Yvette Owens 860-778-8524,
William Raveis Real Estate
Source: Smart MLS,MLS#: 24156249
Facts & features
Interior
Bedrooms & bathrooms
- Bedrooms: 4
- Bathrooms: 3
- Full bathrooms: 2
- 1/2 bathrooms: 1
Primary bedroom
- Features: Stall Shower, Walk-In Closet(s), Wall/Wall Carpet
- Level: Upper
- Area: 225 Square Feet
- Dimensions: 15 x 15
Bedroom
- Features: Wall/Wall Carpet
- Level: Upper
- Area: 99 Square Feet
- Dimensions: 9 x 11
Bedroom
- Features: Wall/Wall Carpet
- Level: Upper
- Area: 132 Square Feet
- Dimensions: 12 x 11
Bedroom
- Level: Upper
Primary bathroom
- Level: Upper
Bathroom
- Level: Upper
Bathroom
- Level: Main
Dining room
- Level: Main
- Area: 132 Square Feet
- Dimensions: 11 x 12
Family room
- Features: Fireplace
- Level: Main
- Area: 240 Square Feet
- Dimensions: 16 x 15
Kitchen
- Features: Breakfast Bar, Breakfast Nook, Sliders
- Level: Main
- Area: 264 Square Feet
- Dimensions: 12 x 22
Living room
- Features: Wall/Wall Carpet
- Level: Main
- Area: 143 Square Feet
- Dimensions: 13 x 11
Heating
- Forced Air, Zoned, Propane
Cooling
- Central Air
Appliances
- Included: Allowance, Water Heater
- Laundry: Upper Level
Features
- Windows: Thermopane Windows
- Basement: Full,Unfinished
- Attic: Access Via Hatch
- Number of fireplaces: 1
Interior area
- Total structure area: 2,300
- Total interior livable area: 2,300 sqft
- Finished area above ground: 2,300
- Finished area below ground: 0
Property
Parking
- Total spaces: 8
- Parking features: Attached, Paved, Off Street, Driveway, Garage Door Opener
- Attached garage spaces: 2
- Has uncovered spaces: Yes
Features
- Patio & porch: Porch
Lot
- Size: 1.36 Acres
- Features: Level
Details
- Parcel number: 770519
- Zoning: per town
Construction
Type & style
- Home type: SingleFamily
- Architectural style: Colonial
- Property subtype: Single Family Residence
Materials
- Clapboard, Vinyl Siding
- Foundation: Concrete Perimeter
- Roof: Asphalt
Condition
- To Be Built
- New construction: Yes
- Year built: 2026
Details
- Warranty included: Yes
Utilities & green energy
- Sewer: Septic Tank
- Water: Public
- Utilities for property: Underground Utilities, Cable Available
Green energy
- Green verification: ENERGY STAR Certified Homes
- Energy efficient items: Thermostat, Ridge Vents, Windows
Community & HOA
Community
- Features: Golf, Health Club, Library, Medical Facilities, Park, Private School(s), Near Public Transport, Stables/Riding
- Subdivision: Rainbow
HOA
- Has HOA: No
Location
- Region: Windsor
Financial & listing details
- Price per square foot: $317/sqft
- Tax assessed value: $220,990
- Annual tax amount: $6,382
- Date on market: 2/26/2026
Estimated market value
Not available
Estimated sales range
Not available
Not available
Price history
| Date | Event | Price |
|---|---|---|
| 2/26/2026 | Listed for sale | $729,000$317/sqft |
Source:  Smart MLS #24156249 Report a problem Smart MLS #24156249 Report a problem | ||
Public tax history
Tax history is unavailable.
Monthly payment
Est. payment
Payment breakdown
Explore the cost of this home by adjusting the details. Changes won't be saved.Climate risks
Neighborhood: 06095
Nearby schools
Schools provided by the listing agent
- Elementary: Poquonock
- High: Windsor
Source: Smart MLS. This data may not be complete. We recommend contacting the local school district to confirm school assignments for this home.

Similar homes
- $635,0003 bd3 ba1.9k sqft823 Stone Road, Windsor, CT 06095New Construction
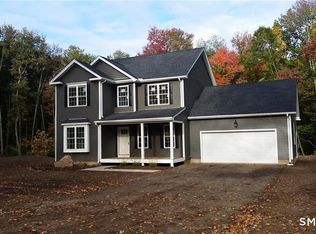
 MLS ID #24156238, Gina McDonald, William Raveis Real Estate. Smart MLS
 - $650,0003 bd3 ba1.9k sqft857 Stone Road, Windsor, CT 06095New Construction
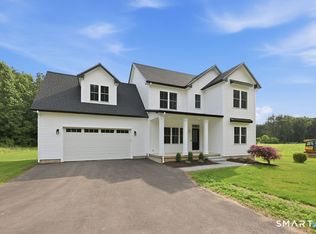 MLS ID #24170111, Gina McDonald, William Raveis Real Estate. Smart MLS
 - $679,9004 bd3 ba2.5k sqft20 Center Street, Windsor, CT 06095For Sale
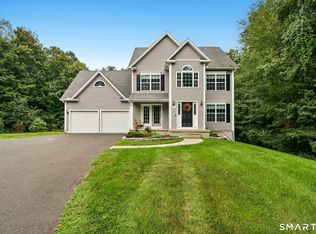 MLS ID #24203687, Donna J. Huff, CENTURY 21 AllPoints Realty. Smart MLS
 - $399,0004 bd3 ba2.1k sqft1178 Poquonock Avenue, Windsor, CT 06095For Sale
 MLS ID #24193927, Himanshu Singh, Singh Realty. Smart MLS
 - $499,9004 bd4 ba2.4k sqft22 Miller Road, East Granby, CT 06026For SaleMLS ID #24202371, Karen G. Longley, KW Legacy Partners. Smart MLS
- $629,9004 bd3 ba2.1k sqft318 Capen Street, Windsor, CT 06095New ConstructionMLS ID #24154187, Lori Gabriel, Coldwell Banker Realty. Smart MLS
- $524,9004 bd3 ba2.3k sqft98 Broadleaf Circle, Suffield, CT 06093For SaleMLS ID #24206241, Linda Goff, Berkshire Hathaway NE Prop.. Smart MLS
- $659,0004 bd3 ba2.6k sqft187 West Avon Road, Avon, CT 06001For SaleMLS ID #24210180, Kokila Padmanabhan, NUM #1 Realty Inc. Smart MLS
- $449,9004 bd2 ba1.8k sqft56 Highland Avenue, East Windsor, CT 06095For SaleMLS ID #24206927, Maddy Ceruti, Century 21 AllPoints Realty. Smart MLS
- $599,9004 bd3 ba2.4k sqft10 Shady Lane, Simsbury, CT 06092For SaleMLS ID #24203785, Karen B. Mendes, Berkshire Hathaway NE Prop.. Smart MLS
- $689,0004 bd3 ba2.6k sqft25 Wagon Hill Lane, Avon, CT 06001For SaleMLS ID #24206650, Lynn R. Graf, Berkshire Hathaway NE Prop.. Smart MLS
- $749,9005 bd3 ba2.8k sqft100 Gavitt Road, Barkhamsted, CT 06063For SaleMLS ID #24203693, Matthew B. Banak, Coldwell Banker Realty. Smart MLS
- $725,0003 bd2 ba1.7k sqft255 Mountain Road, West Hartford, CT 06107For SaleMLS ID #24208233, Jan K. Pecherski, Coldwell Banker Realty. Smart MLS
- $455,0002 bd2 ba1.4k sqft86 Commons Crossing, Windsor, CT 06095For SaleMLS ID #24203633, Ray HB Hoess-Brooks, HB Real Estate, LLC. Smart MLS
- $639,9004 bd3 ba2.7k sqft305 Eastbury Hill Road, Glastonbury, CT 06033For SaleMLS ID #24209697, Linda A. Edelwich, William Raveis Real Estate. Smart MLS
- $599,9004 bd3 ba2.2k sqft314 Briarwood Drive, Manchester, CT 06040For SaleMLS ID #24211392, Fran C. Rokicki, Fran Rokicki Realty, LLC. Smart MLS
