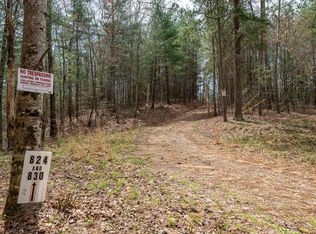
Discover peaceful North Georgia living with this beautiful new construction home situated on 1.76 acres in Ellijay. 4 bedrooms, 3 baths, 3300 square feet. Tucked away in an intimate subdivision with only 4 homes, this property offers privacy and quiet of mountain living with plenty of space for family, guests and entertaining. Open concept floorplan. The kitchen features granite countertops, stainless steel appliances and a large bar-style island overlooking the living room's cozy fireplace and soaring ceilings with wood beams. The rough-sawn wood staircase brings the perfect touch of rustic North Georgia character. The primary suite is conveniently located on the main level. The primary bath has double vanity, large tiled shower and walk in closet with built-ins. The main level also offers a light filled dining area, mud and laundry room. Upstairs you will find 2 spacious bedrooms and a full bath. The full finished basement adds an entire level of versatile living space with a large recreation room, fourth bedroom, full bath and an additional space for storage, a safe room, or a root/wine cellar. The outdoor living is just as impressive. Relax on the covered deck beside the wood-burning fireplace or roast marshmallows in the back yard firepit under the stars. No HOA. Convenient to downtown Ellijay, shops, wineries apple orchards and Carter's Lake. If you are looking for peace and quiet for a full time residence, investment or short term rental, call to view today!
Active
Price cut: $25K (9/29)
$650,000
824 Banks Rd, Ellijay, GA 30540
4beds
--sqft
Residential
Built in 2026
1.76 Acres Lot
$641,000 Zestimate®
$--/sqft
$-- HOA
What's special
- 33 days
- 504
- 45
Zillow last checked:
Listing updated:
Listed by:
Brandon Simmons 404-358-3944,
REMAX Town & Country - Ellijay
Source: NGBOR,MLS#: 436119
Facts & features
Interior
Bedrooms & bathrooms
- Bedrooms: 4
- Bathrooms: 3
- Full bathrooms: 3
Rooms
- Room types: See Remarks
Primary bedroom
- Level: Main
Heating
- Central, Electric
Cooling
- Central Air, Electric
Appliances
- Included: Refrigerator, Range, Oven, Microwave, Dishwasher, Electric Water Heater
- Laundry: Main Level, Mud Room
Features
- Cathedral Ceiling(s)
- Flooring: Luxury Vinyl
- Basement: Finished,Full
- Has fireplace: No
- Fireplace features: Outside, Electric, See Remarks
Video & virtual tour
Property
Parking
- Parking features: Driveway, Gravel
- Has uncovered spaces: Yes
Features
- Levels: Three Or More
- Stories: 3
- Patio & porch: Front Porch, Covered
- Exterior features: Private Yard
- Has view: Yes
- View description: Trees/Woods
- Frontage type: Road
Lot
- Size: 1.76 Acres
- Topography: Level,Wooded
Details
- Parcel number: 3022G 001
Construction
Type & style
- Home type: SingleFamily
- Architectural style: Craftsman
- Property subtype: Residential
Materials
- Frame
- Roof: Shingle
Condition
- New Construction
- New construction: Yes
- Year built: 2026
Utilities & green energy
- Sewer: Septic Tank
- Water: Shared Well
Community & HOA
Location
- Region: Ellijay
Financial & listing details
- Date on market: 9/17/2026
- Road surface type: Paved
Estimated market value
$641,000
$609,000 - $673,000
$3,343/mo
Price history
| Date | Event | Price |
|---|---|---|
| 9/29/2026 | Price change | $650,000-3.7% |
Source:  GAMLS #10847766 Report a problem GAMLS #10847766 Report a problem | ||
| 9/17/2026 | Listed for sale | $675,000-2% |
Source: NGBOR #436119 Report a problem | ||
| 9/17/2026 | Listing removed | $689,000 |
Source:  FMLS GA #7831023 Report a problem FMLS GA #7831023 Report a problem | ||
| 9/11/2026 | Price change | $689,000-3.6% |
Source: FMLS GA #7831023 Report a problem | ||
| 9/8/2026 | Price change | $715,000-4.7% |
Source: FMLS GA #7831023 Report a problem | ||
| 9/3/2026 | Listed for sale | $750,000 |
Source: FMLS GA #7831023 Report a problem | ||
| 5/31/2026 | Listing removed | $750,000 |
Source: FMLS GA #7736001 Report a problem | ||
| 3/19/2026 | Listed for sale | $750,000+588.1% |
Source: FMLS GA #7736001 Report a problem | ||
| 7/31/2024 | Listing removed | $109,000 |
Source: NGBOR #325978 Report a problem | ||
| 12/17/2023 | Listing removed | -- |
Source: NGBOR #325978 Report a problem | ||
| 6/16/2023 | Listed for sale | $109,000 |
Source: GAMLS #10171716 Report a problem | ||
Public tax history
Tax history is unavailable.
Monthly payment
Est. payment
Payment breakdown
Explore the cost of this home by adjusting the details. Changes won't be saved.Climate risks
Neighborhood: 30540

Similar homes
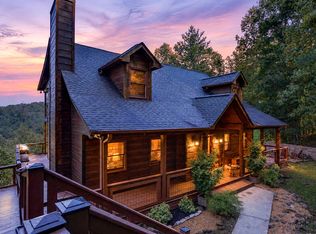
- $775,0005 bd4 ba3.2k sqft800 Mango Ln, Ellijay, GA 30540For Sale
 MLS ID #436918, Megan Brink, Keller Williams Realty Metro Atlanta. NGBOR
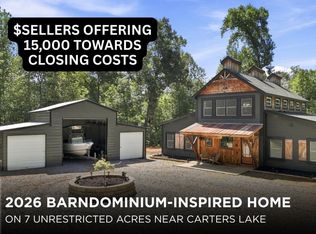
 - $599,0004 bd3 ba2.3k sqft180 Red Plum Dr, Ellijay, GA 30540For Sale
 MLS ID #435779, The Welcome Team, REMAX Town & Country - Ellijay. NGBOR
 - $670,0003 bd2 ba2k sqft232 Ridge Oaks Way, Ellijay, GA 30540Active

 MLS ID #10812084, Cindy Beasley, Coldwell Banker Realty. GAMLS
 - $725,0004 bd4 ba3.1k sqft1068 High River Rd, Ellijay, GA 30540For Sale
 MLS ID #435994, Leatrice Morgan, REMAX Town & Country - Ellijay. NGBOR
 - $725,0003 bd4 ba3.1k sqft1068 High River Rd #90, Ellijay, GA 30540ActiveMLS ID #10844690, Teesha Morgan, RE/MAX Town & Country. GAMLS
- $509,9002 bd2 ba1.1k sqft22 Noel Ln, Ellijay, GA 30540ActiveMLS ID #10833620, Stephanie Hedrick, Keller Williams Realty Atl. Partners. GAMLS
