OPEN HOUSE FRI 11/6 3-5P & SAT 11/7 11:00-3:30P. Tucked away on a quiet street in Northwest Reno, this 1-acre property offers beautiful mountain views, mature trees, and a setting that's increasingly hard to find. Located just off Mae Anne Avenue, with no neighbors directly across the street or immediately behind the property, you'll enjoy a sense of space while remaining close to everyday conveniences. Mayberry Park is less than a mile away! The home offers 2,484 sq ft of finished living space, including 3 bedrooms and 2 bathrooms, all conveniently located on the 1,242 sq ft main level. The additional 1,242 sq ft finished daylight/walkout basement features a spacious recreation/flex area with a fireplace and bar, an oversized laundry room, substantial storage, and direct access to the backyard. Outside, a stamped concrete patio provides a peaceful place to take in the views and quiet surroundings. A retaining wall installed behind the detached garage in 2024 helps preserve usable outdoor space. The interior offers an opportunity to bring your own style and updates. Many major improvements have already been completed, including the main house roof (2017), garage roof (2025), furnace (2016), AC (2022), water heater (2021), stamped concrete patio (2018), and newly paved asphalt driveway (2026). Select windows have also been replaced.
Active
$650,000
8240 Leroy St, Reno, NV 89523
3beds
2,484sqft
Single Family Residence
Built in 1976
0.96 Acres Lot
$-- Zestimate®
$262/sqft
$-- HOA
What's special
Beautiful mountain viewsNewly paved asphalt drivewaySubstantial storageOversized laundry roomMature trees
- 17 hours
- 402
- 44
Zillow last checked:
Listing updated:
Listed by:
Yvonne Ethridge S.193543 775-750-2353,
Keller Williams Group One Inc.
Source: NNRMLS,MLS#: 260013855
Facts & features
Interior
Bedrooms & bathrooms
- Bedrooms: 3
- Bathrooms: 2
- Full bathrooms: 2
Heating
- Natural Gas
Cooling
- Central Air
Appliances
- Included: Dishwasher, Dryer, Microwave, Oven, Washer
- Laundry: In Bathroom, Laundry Room
Features
- Ceiling Fan(s), Master Downstairs
- Flooring: Carpet, Laminate
- Windows: Double Pane Windows, Drapes, Metal Frames, Rods, Single Pane Windows, Vinyl Frames, Window Coverings
- Basement: Finished,Basement - Walk-Out/Daylight
- Number of fireplaces: 1
- Fireplace features: Wood Burning
- Common walls with other units/homes: No Common Walls
Interior area
- Total structure area: 2,484
- Total interior livable area: 2,484 sqft
Property
Parking
- Total spaces: 2
- Parking features: Detached, Garage, Garage Door Opener, RV Access/Parking
- Garage spaces: 2
Features
- Levels: Two
- Stories: 1
- Patio & porch: Uncovered, Patio
- Exterior features: Rain Gutters
- Spa features: None
- Fencing: None
- Has view: Yes
- View description: Mountain(s), Trees/Woods
Lot
- Size: 0.96 Acres
- Features: Level, Sloped Down
Details
- Additional structures: None
- Parcel number: 03914154
- Zoning: LLR1
- Horses can be raised: Yes
Construction
Type & style
- Home type: SingleFamily
- Property subtype: Single Family Residence
Materials
- Foundation: Slab
- Roof: Composition,Pitched,Shingle
Condition
- New construction: No
- Year built: 1976
Utilities & green energy
- Sewer: Septic Tank
- Water: Public
- Utilities for property: Electricity Connected, Internet Available, Natural Gas Connected, Water Connected
Community & HOA
Community
- Security: Carbon Monoxide Detector(s), Smoke Detector(s)
- Subdivision: Mesa Park
HOA
- Has HOA: No
Location
- Region: Reno
Financial & listing details
- Price per square foot: $262/sqft
- Tax assessed value: $287,012
- Annual tax amount: $2,186
- Date on market: 11/4/2026
- Listing terms: 1031 Exchange,Cash,Conventional,FHA,VA Loan
Estimated market value
Not available
Estimated sales range
Not available
Not available
Price history
| Date | Event | Price |
|---|---|---|
| 11/4/2026 | Listed for sale | $650,000$262/sqft |
Source:  NNRMLS #260013855 Report a problem | ||
Public tax history
| Year | Property taxes | Tax assessment |
|---|---|---|
| 2026 | $2,123 +2.9% | $100,454 +5.9% |
| 2025 | $2,063 +3% | $94,866 -1.4% |
| 2024 | $2,004 +2.8% | $96,242 +7.8% |
| 2023 | $1,948 +2.9% | $89,243 +17.2% |
| 2022 | $1,893 +3.2% | $76,118 +3.9% |
| 2021 | $1,836 +3% | $73,275 +10.2% |
| 2020 | $1,782 -2.9% | $66,495 |
| 2019 | $1,836 +3% | $66,495 +12.2% |
| 2018 | $1,782 | $59,278 |
Find assessor info on the county website
Monthly payment
Est. payment
Payment breakdown
Explore the cost of this home by adjusting the details. Changes won't be saved.Climate risks
Neighborhood: Mogul
Nearby schools
Schools provided by the listing agent
- Elementary: Verdi
- Middle: Billinghurst
- High: McQueen
Source: NNRMLS. This data may not be complete. We recommend contacting the local school district to confirm school assignments for this home.
Similar homes
- $625,0003 bd4 ba2.4k sqft2137 Tara Ridge Trl, Reno, NV 89523Active
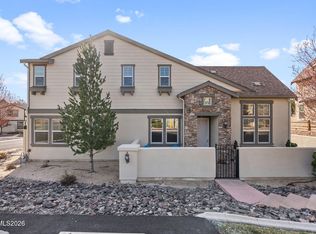
 MLS ID #260013819, Moira Shea, RE/MAX Professionals-Sparks. NNRMLS
- $829,0004 bd2 ba1.8k sqft10350 Silva Ranch Rd, Reno, NV 89523Active
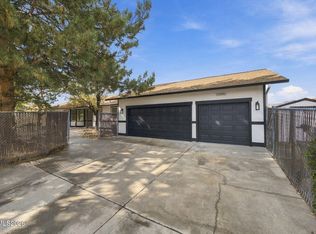 MLS ID #260013769, Jennifer Nelson, RE/MAX Professionals-Reno. NNRMLS
- $630,0004 bd2 ba1.8k sqft1848 Countryside Ave, Reno, NV 89523Active
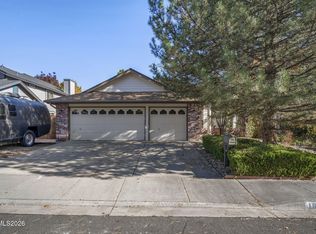 MLS ID #260013528, Barbra Tuttle, Fathom Realty. NNRMLS
- $648,0004 bd3 ba2.2k sqft1877 Mountcrest Ct, Reno, NV 89523Active
 MLS ID #260011719, Courtney Schley, Nevada's Best. NNRMLS
- $670,0003 bd2 ba1.6k sqft270 River Flow Dr, Reno, NV 89523ActiveMLS ID #260012677, Sidney Sinclair, Ferrari-Lund Real Estate Reno. NNRMLS
- $650,0004 bd4 ba2.4k sqft1625 Painted Rock Trl, Reno, NV 89523For Sale
 MLS ID #20261545, Kristina Mattson, Real Estate Tahoe. TSMLS
- $699,0004 bd2 ba1.8k sqft1731 Glen Oaks Dr, Reno, NV 89523ActiveMLS ID #260012386, Sarah Hughes, Dickson Realty - Caughlin. NNRMLS
- $619,9993 bd3 ba1.7k sqft2555 Glen Eagles Dr, Reno, NV 89523ActiveMLS ID #260013607, Kate Marsh, NVG Properties LLC. NNRMLS
- $899,9004 bd3 ba2.3k sqft155 Marmot Dr, Reno, NV 89523ActiveMLS ID #260013702, Ernie Pomin, Assist-2-Sell Buyers & Sellers. NNRMLS
- $674,5004 bd3 ba2k sqft3200 Fairlands Ct, Reno, NV 89523ActiveMLS ID #260013257, Bobbi McKinnon, Keller Williams Group One Inc.. NNRMLS
- $530,0002 bd2 ba1.2k sqft1445 Orchard Park Trl, Reno, NV 89523ActiveMLS ID #260013778, Blake Williams, Sierra Sotheby's International. NNRMLS
- $680,0004 bd2 ba1.8k sqft2079 Westglen Ct, Reno, NV 89523ActiveMLS ID #260012112, Audra Clarke, Coldwell Banker Select RE M. NNRMLS
- $659,0003 bd2 ba1.9k sqft1615 Heavenly View Trl, Reno, NV 89523ActiveMLS ID #260012166, Ellen Smith, Coldwell Banker Select Reno. NNRMLS
- $650,0002 bd2 ba2k sqft1260 Wakefield Trl, Reno, NV 89523ActiveMLS ID #260010527, Ellen Smith, Coldwell Banker Select Reno. NNRMLS
- $649,9003 bd2 ba1.7k sqft1143 Callaway Trl, Reno, NV 89523ActiveMLS ID #260007403, Brittany Smith, Real Broker LLC. NNRMLS
- $589,0003 bd2 ba1.3k sqft1535 Springfield Park Dr, Reno, NV 89523ActiveMLS ID #260011896, Michael Zeno, RE/MAX Professionals-Reno. NNRMLS
- $715,0005 bd4 ba2.8k sqft6240 Stone Valley Dr, Reno, NV 89523ActiveMLS ID #260010403, Brandon Goles, Realty One Group Eminence. NNRMLS
- $539,9003 bd2 ba1.3k sqft1115 Crosswater Dr, Reno, NV 89523ActiveMLS ID #260011572, Amber Cerfoglio, Ferrari-Lund R.E. Sparks. NNRMLS
- $685,0003 bd3 ba1.7k sqft7230 Heritage Oaks Dr, Reno, NV 89523ActiveMLS ID #260012011, Kylie Keenan, Dickson Realty - Caughlin. NNRMLS
- $679,0004 bd3 ba1.6k sqft5142 Aspenview Dr, Reno, NV 89523ActiveMLS ID #260012651, Maruf Akhter, RE/MAX Gold. NNRMLS
