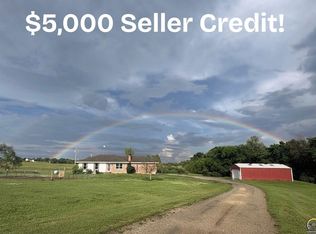
You'll absolutely love this stunning, fully remodeled ranch walk-out home. Set on 4.75+ acres m/l, this rare property offers 3,200 finished sq ft of beautifully updated living space designed for both functionality and modern living. The spacious floorplan centers around a remarkable kitchen and dining area featuring a large walk-in pantry, abundant custom cabinetry, extensive counter space, and a showpiece oversized island. This inviting space flows seamlessly onto the expansive back deck that overlooks open acreage and a newly poured patio—ideal for entertaining with friends & family and your favorite beverages, your morning coffee, or just watching the fur babies & kids play. The main floor includes a serene primary suite with a generous walk-in closet and a well-appointed bath, plus a separate laundry center with exceptional storage. The finished walk-out basement adds two large bedrooms, an office, a sizable family/rec room, and direct access to the patio for effortless indoor-outdoor living. Additional highlights include an oversized attached 2-car garage, brand new HVAC, newer roof, and all on blacktop road, with easy commutes to Topeka, KC, Lawrence, and Manhattan. With no subdivision restrictions and hard-to-find acreage of this size, this exceptional home offers a rare opportunity to enjoy space, privacy, and convenience all in one. Don’t miss your chance to make this beautiful property your next and Be-home!
For sale
Price cut: $10K (8/31)
$399,000
8245 254th Rd, Circleville, KS 66416
5beds
3,189sqft
Single Family Residence, Residential
Built in 1976
4.75 Acres Lot
$-- Zestimate®
$125/sqft
$-- HOA
What's special
Serene primary suiteOverlooks open acreageBlacktop roadGenerous walk-in closetFinished walk-out basementNewly poured patioNewer roof
- 95 days
- 526
- 40
Zillow last checked:
Listing updated:
Listed by:
Craig Fox 785-305-1636,
Beoutdoors Real Estate, LLC
Source: Sunflower AOR as distributed by MLS GRID,MLS#: 245561
Facts & features
Interior
Bedrooms & bathrooms
- Bedrooms: 5
- Bathrooms: 3
- Full bathrooms: 3
Rooms
- Room types: Formal Living Room, Study Den, Office/Computer Room, 1st Floor Primary Bedroom, Primary Bath, Pantry, 1st Fl Full Bath
Primary bedroom
- Level: Main
- Area: 160
- Dimensions: 13'4 x 12'
Bedroom 2
- Level: Main
- Area: 226.53
- Dimensions: 19'5 x 11'8
Bedroom 3
- Level: Basement
- Area: 139.69
- Dimensions: 12'5 x 11'3
Bedroom 4
- Level: Basement
- Area: 137.72
- Dimensions: 12'4 x 11'2
Other
- Level: Basement
- Dimensions: /Office 11' x7'
Family room
- Level: Basement
- Area: 200
- Dimensions: 18'9 x 10'8
Kitchen
- Level: Main
- Dimensions: /Dining 13'5 x 15'4
Laundry
- Level: Main
- Area: 88.33
- Dimensions: 10'x 8'10
Living room
- Level: Main
- Area: 205.72
- Dimensions: 13'5 x 15'4
Heating
- 90 + Efficiency
Cooling
- Central Air
Appliances
- Included: Electric Range, Oven, Microwave, Dishwasher, Disposal
- Laundry: Main Level, Separate Room
Features
- Sheetrock
- Flooring: Laminate, Carpet
- Windows: Storm Window(s)
- Basement: Concrete,Full,Finished,Walk-Out Access,Daylight
- Number of fireplaces: 1
- Fireplace features: One, Wood Burning, Non Functional, Dining Room
Interior area
- Total structure area: 3,189
- Total interior livable area: 3,189 sqft
- Finished area above ground: 1,816
- Finished area below ground: 1,373
Property
Parking
- Total spaces: 2
- Parking features: Attached, Extra Parking
- Attached garage spaces: 2
Features
- Patio & porch: Patio, Deck
- Fencing: Partial
Lot
- Size: 4.75 Acres
Details
- Parcel number: 1526
- Special conditions: Standard
Construction
Type & style
- Home type: SingleFamily
- Architectural style: Ranch
- Property subtype: Single Family Residence, Residential
Materials
- Frame, Wood Siding
- Roof: Architectural Style
Condition
- Year built: 1976
Utilities & green energy
- Sewer: Private Lagoon
- Water: Rural Water
Community & HOA
Community
- Subdivision: Not Subdivided
HOA
- Has HOA: No
Location
- Region: Circleville
Financial & listing details
- Price per square foot: $125/sqft
- Tax assessed value: $357,830
- Annual tax amount: $5,147
- Date on market: 7/15/2026
- Cumulative days on market: 82 days
Estimated market value
Not available
Estimated sales range
Not available
Not available
Price history
| Date | Event | Price |
|---|---|---|
| 9/23/2026 | Listed for sale | $399,000$125/sqft |
Source:  Sunflower AOR as distributed by MLS GRID #245561 Report a problem Sunflower AOR as distributed by MLS GRID #245561 Report a problem | ||
| 9/10/2026 | Pending sale | $399,000$125/sqft |
Source: Sunflower AOR as distributed by MLS GRID #245561 Report a problem | ||
| 8/31/2026 | Price change | $399,000-2.4%$125/sqft |
Source: Sunflower AOR as distributed by MLS GRID #245561 Report a problem | ||
| 8/5/2026 | Price change | $409,000-2.6%$128/sqft |
Source: Sunflower AOR as distributed by MLS GRID #245561 Report a problem | ||
| 7/15/2026 | Listed for sale | $419,750+52.6%$132/sqft |
Source: Sunflower AOR as distributed by MLS GRID #245561 Report a problem | ||
| 8/13/2021 | Sold | -- |
Source: Sunflower AOR as distributed by MLS GRID #220190 Report a problem | ||
| 6/10/2021 | Pending sale | $275,000$86/sqft |
Source: Owner Report a problem | ||
| 6/3/2021 | Listed for sale | $275,000$86/sqft |
Source: Owner Report a problem | ||
Public tax history
| Year | Property taxes | Tax assessment |
|---|---|---|
| 2025 | $5,147 +3.1% | $41,151 +4.9% |
| 2024 | $4,995 | $39,227 +7.7% |
| 2023 | -- | $36,436 +6.6% |
| 2022 | -- | $34,182 +48.5% |
| 2021 | -- | $23,015 -4.7% |
| 2020 | -- | $24,142 +48.4% |
| 2019 | -- | $16,263 +1.6% |
| 2018 | -- | $16,007 +7.7% |
| 2017 | -- | $14,860 +3.3% |
| 2016 | -- | $14,386 -1% |
| 2015 | -- | $14,526 +4.8% |
| 2014 | -- | $13,861 +6.8% |
| 2013 | -- | $12,981 |
| 2012 | -- | -- |
| 2011 | -- | -- |
| 2010 | -- | $13,122 -9.2% |
| 2009 | -- | $14,444 +1.6% |
| 2008 | -- | $14,214 |
Find assessor info on the county website
Monthly payment
Est. payment
Payment breakdown
Explore the cost of this home by adjusting the details. Changes won't be saved.Climate risks
Neighborhood: 66416
Nearby schools
Schools provided by the listing agent
- Elementary: Jackson Heights Elementary School/USD 335
- Middle: Jackson Heights Middle School/USD 335
- High: Jackson Heights High School/USD 335
Source: Sunflower AOR as distributed by MLS GRID. This data may not be complete. We recommend contacting the local school district to confirm school assignments for this home.
Similar homes
- $409,0004 bd2 ba3k sqft12318 246th Rd, Holton, KS 66436For Sale
 MLS ID #245839, Ryan Lehmkuhl, Beoutdoors Real Estate, LLC. Sunflower AOR as distributed by MLS GRID
 - $506,9004 bd3 ba2.7k sqft23150 N Rd, Holton, KS 66436For Sale
 MLS ID #246616, Sara Fox, Stone & Story RE Group, LLC. Sunflower AOR as distributed by MLS GRID
 - $399,9004 bd4 ba2.8k sqft11640 P4 Rd, Hoyt, KS 66440For Sale
 MLS ID #245437, Erin Patrick, Countrywide Realty, Inc.. Sunflower AOR as distributed by MLS GRID
 - $349,0003 bd2 ba2.1k sqft21787 S4 Rd, Holton, KS 66436For Sale
 MLS ID #246952, Denise Marshall, Beoutdoors Real Estate, LLC. Sunflower AOR as distributed by MLS GRID
 - $275,0004 bd2 ba2.8k sqft720 High St, Onaga, KS 66521For Sale
 MLS ID #20261452, Randy Kufahl, Rockhill Real Estate Group. FHARMLS as distributed by MLS GRID
