Nearly 9.5 acres with updated 1.5-story home just 1.5 miles north of Holton on paved roads near Hwy. 75. This spacious home offers over 3,000 sq. ft., 4 bedrooms, and a main-floor bonus room that could easily serve as a 5th bedroom, office, or entertainment space. Extensive updates include a new HVAC systems with separate thermostats for each level, fresh interior paint, new LVP, tile, and carpet flooring, extensive trim work, several new windows and doors, updated bathrooms, and a remodeled kitchen featuring new cabinetry, hardware, granite countertops, and a butcher block workstation. All new kitchen appliances. Additional improvements include new light fixtures, ceiling fans, switches, and outlets. Outside, enjoy a large yard, nearly 9.5 acres with plenty of room for livestock, two serviceable outbuildings with concrete floors (approximately 120' x 40' and 50' x 40'), and a large camper/RV carport complete with electric and sewer hookups. A rare bonus is the property's Commercial Industrial zoning, offering flexibility for a variety of commercial, industrial, or mixed-use opportunities. Move-in ready with modern updates, abundant space, and an excellent country location just minutes from Holton. Property is owned by Licensed Real Estate Agents in the state of Kansas
For sale
Price cut: $16K (9/19)
$409,000
12318 246th Rd, Holton, KS 66436
4beds
3,082sqft
Single Family Residence, Residential
Built in 1880
9.39 Acres Lot
$-- Zestimate®
$133/sqft
$-- HOA
What's special
- 87 days
- 610
- 58
Zillow last checked:
Listing updated:
Listed by:
Ryan Lehmkuhl 785-305-0609,
Beoutdoors Real Estate, LLC
Source: Sunflower AOR as distributed by MLS GRID,MLS#: 245839
Facts & features
Interior
Bedrooms & bathrooms
- Bedrooms: 4
- Bathrooms: 2
- Full bathrooms: 2
Rooms
- Room types: Formal Living Room, Study Den, Rec Room
Primary bedroom
- Level: Upper
- Area: 390
- Dimensions: 26x15
Bedroom 2
- Level: Main
- Area: 168
- Dimensions: 14x12
Bedroom 3
- Level: Upper
- Area: 210
- Dimensions: 15x14
Bedroom 4
- Level: Upper
- Area: 168
- Dimensions: 12x14
Laundry
- Level: Main
Heating
- Has Heating (Unspecified Type)
Cooling
- Central Air
Appliances
- Included: Electric Range, Microwave, Dishwasher, Refrigerator, Disposal
- Laundry: Main Level
Features
- Flooring: Carpet
- Basement: Sump Pump,Stone/Rock,Crawl Space
- Has fireplace: No
Interior area
- Total structure area: 3,082
- Total interior livable area: 3,082 sqft
- Finished area above ground: 3,082
- Finished area below ground: 0
Property
Parking
- Total spaces: 4
- Parking features: Detached, Carport, Extra Parking
- Garage spaces: 4
- Has carport: Yes
Features
- Patio & porch: Patio
Lot
- Size: 9.39 Acres
- Features: Corner Lot
Details
- Parcel number: 1864
- Special conditions: Standard
Construction
Type & style
- Home type: SingleFamily
- Property subtype: Single Family Residence, Residential
Materials
- Vinyl Siding
- Roof: Architectural Style
Condition
- Year built: 1880
Utilities & green energy
- Water: Public
Community & HOA
Community
- Subdivision: Not Subdivided
HOA
- Has HOA: No
Location
- Region: Holton
Financial & listing details
- Price per square foot: $133/sqft
- Tax assessed value: $235,740
- Annual tax amount: $4,502
- Date on market: 7/31/2026
- Cumulative days on market: 85 days
Estimated market value
Not available
Estimated sales range
Not available
Not available
Price history
| Date | Event | Price |
|---|---|---|
| 9/19/2026 | Price change | $409,000-3.8%$133/sqft |
Source:  Sunflower AOR as distributed by MLS GRID #245839 Report a problem | ||
| 8/2/2026 | Listed for sale | $425,000+23.2%$138/sqft |
Source: Sunflower AOR as distributed by MLS GRID #245839 Report a problem | ||
| 3/1/2025 | Listing removed | $345,000$112/sqft |
Source: Sunflower AOR as distributed by MLS GRID #236512 Report a problem | ||
| 10/14/2024 | Listed for sale | $345,000$112/sqft |
Source: Sunflower AOR as distributed by MLS GRID #236512 Report a problem | ||
Public tax history
| Year | Property taxes | Tax assessment |
|---|---|---|
| 2025 | $4,502 +72.7% | $33,746 +71.4% |
| 2024 | $2,607 | $19,683 +6.1% |
| 2023 | -- | $18,549 +8.8% |
| 2022 | -- | $17,053 +1.7% |
| 2021 | -- | $16,760 +4.4% |
| 2020 | -- | $16,046 +11.7% |
| 2019 | -- | $14,367 -10.8% |
| 2018 | -- | $16,113 -3.8% |
| 2017 | -- | $16,741 +1.1% |
| 2016 | -- | $16,564 +1.5% |
| 2015 | -- | $16,315 +5.3% |
| 2014 | -- | $15,496 -51.2% |
| 2013 | -- | $31,738 |
| 2012 | -- | -- |
| 2011 | -- | -- |
| 2010 | -- | $34,616 |
Find assessor info on the county website
Monthly payment
Est. payment
Payment breakdown
Explore the cost of this home by adjusting the details. Changes won't be saved.Climate risks
Neighborhood: 66436
Nearby schools
Schools provided by the listing agent
- Elementary: Holton Elementary School/USD 336
- Middle: Holton Middle School/USD 336
- High: Holton High School/USD 336
Source: Sunflower AOR as distributed by MLS GRID. This data may not be complete. We recommend contacting the local school district to confirm school assignments for this home.
Similar homes
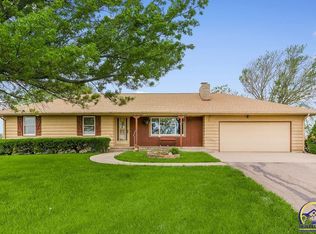
- $399,0005 bd3 ba3.1k sqft8245 254th Rd, Circleville, KS 66416For Sale
 MLS ID #245561, Craig Fox, Beoutdoors Real Estate, LLC. Sunflower AOR as distributed by MLS GRID
- $319,9004 bd3 ba2.4k sqft107 Karen Dr, Holton, KS 66436For Sale
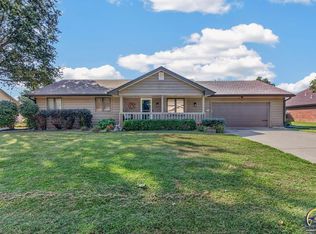 MLS ID #246472, Craig Fox, Beoutdoors Real Estate, LLC. Sunflower AOR as distributed by MLS GRID
- $450,0005 bd3 ba2.5k sqft10363 S Rd, Hoyt, KS 66440For Sale
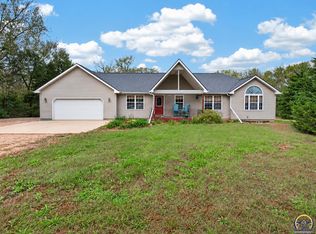 MLS ID #247125, Amanda Danielson, Better Homes and Gardens Real. Sunflower AOR as distributed by MLS GRID
- $399,9004 bd4 ba2.8k sqft11640 P4 Rd, Hoyt, KS 66440For Sale
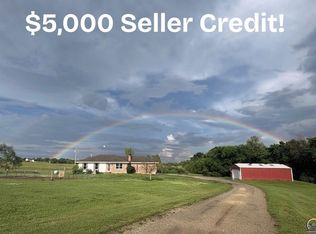 MLS ID #245437, Erin Patrick, Countrywide Realty, Inc.. Sunflower AOR as distributed by MLS GRID
