There are homes that reflect Montecito's history, and then there are those that are part of it. Hidden beneath a canopy of magnificent oaks in the coveted enclave of Riven Rock, La Scuderia is a singular stone residence with a story more than a century in the making. Built in 1925 as the carriage house for the historic McCormick Estate, it originally housed the estate's horses, carriages, and hay. Today, the nearly 8,000 sq ft residence stands as a remarkable reminder of Montecito's storied past, distinguished by hand cut stone construction, a distinctive green Belgian tile roof, and exceptional Old World craftsmanship.
Set on approximately 1.11 acres, the home offers remarkable scale and character. The entry level features a family room with a brick fireplace, an office, and access to a private one bedroom guest apartment. Upstairs, soaring ceilings and walls of windows bring natural light into the grand living room, where pine-paneled walls and an antique Spanish fireplace speak to the home's heritage. A kitchen, six bedrooms, and four bathrooms complete this level. An additional detached one bedroom guest apartment provides further flexibility for family, guests, staff, or evolving needs.
The grounds are equally compelling, with magnificent specimen and mature fruit trees, stone pathways, a swimming pool, and ponds fed by a natural spring. Two additional stone structures offer possibilities for an office, fitness or creative studio, wine cellar, or other personalized uses. The property also benefits from Riven Rock's own water district, serving the enclave's 34 residences, as well as shared water service through the Cinquefoil Water Company.
Rich with original character and offering an exceptional opportunity for thoughtful restoration and reimagining, La Scuderia is a rare chance to honor an important piece of Montecito history while creating a residence for its next generation. Moments from Cold Spring School, the Upper Village, and Montecito's beautiful hiking trails, this extraordinary property is ready for its next steward to carry its remarkable legacy forward.
Active
$13,950,000
825 Rockbridge Rd, Santa Barbara, CA 93108
6beds
6,365sqft
Single Family Residence
Built in 1925
1.11 Acres Lot
$13,013,400 Zestimate®
$2,192/sqft
$-- HOA
What's special
Swimming poolHand cut stone constructionExceptional old world craftsmanshipAntique spanish fireplaceStone pathwaysTwo additional stone structuresSoaring ceilings
- 23 days
- 1,236
- 62
Zillow last checked:
Listing updated:
Listed by:
Maureen M McDermut 01175027 805-570-5545,
Sotheby's International Realty
Source: SBMLS,MLS#: 26-3100
Facts & features
Interior
Bedrooms & bathrooms
- Bedrooms: 6
- Bathrooms: 4
- Full bathrooms: 4
Heating
- Forced Air
Appliances
- Included: Refrigerator, Dryer, Gas Cooktop, Washer
- Laundry: Laundry Room
Features
- Cathedral Ceiling(s), Walk-In Closet(s), Vaulted Ceiling(s)
- Flooring: Hardwood
- Has fireplace: Yes
- Fireplace features: Living Room
Interior area
- Total structure area: 6,365
- Total interior livable area: 6,365 sqft
Property
Parking
- Total spaces: 4
- Parking features: Outside, Inside Entrance, Other, Epoxy Finished Floor, Attached
- Has attached garage: Yes
- Uncovered spaces: 4
Features
- Levels: Two
- Patio & porch: Patio
- Exterior features: Lawn, Fruit Trees
- Has private pool: Yes
- Pool features: Outdoor Pool
- Fencing: Partial
- Has view: Yes
- View description: Mountain(s), Setting
Lot
- Size: 1.11 Acres
- Features: Level, Rolling Slope
- Topography: Rolly, Level
Details
- Additional structures: Other
- Parcel number: 011040049
- Zoning: Other
Construction
Type & style
- Home type: SingleFamily
- Property subtype: Single Family Residence
Materials
- Stone, Other
- Foundation: Slab
- Roof: Tile
Condition
- Year built: 1925
Utilities & green energy
- Sewer: Other
- Water: Pvt Wtr Sys
Community & HOA
Location
- Region: Santa Barbara
Financial & listing details
- Price per square foot: $2,192/sqft
- Tax assessed value: $352,556
- Date on market: 9/16/2026
- Cumulative days on market: 23 days
- Listing terms: Conventional,Cash
Estimated market value
$13,013,400
$12.36M - $13.66M
Not available
Price history
| Date | Event | Price |
|---|---|---|
| 9/16/2026 | Listed for sale | $13,950,000$2,192/sqft |
Source:  SBMLS #26-3100 Report a problem SBMLS #26-3100 Report a problem | ||
| 10/25/2012 | Listing removed | $8,000$1/sqft |
Source: Village Properties #RN-10635 Report a problem | ||
| 9/21/2012 | Price change | $8,000-5.9%$1/sqft |
Source: Village Properties #RN-10635 Report a problem | ||
| 8/17/2012 | Listed for rent | $8,500$1/sqft |
Source: Village Properties #RN-10635 Report a problem | ||
Public tax history
| Year | Property taxes | Tax assessment |
|---|---|---|
| 2026 | -- | $352,556 +2% |
| 2025 | $3,845 +1.8% | $345,644 +2% |
| 2024 | $3,778 +1.8% | $338,868 +2% |
| 2023 | $3,711 -0.5% | $332,225 +2% |
| 2022 | $3,729 +2.1% | $325,712 +2% |
| 2021 | $3,653 +0.6% | $319,327 +1% |
| 2020 | $3,630 +8.8% | $316,054 +2% |
| 2019 | $3,337 +2% | $309,858 +2% |
| 2018 | $3,272 +1.7% | $303,783 +2% |
| 2017 | $3,217 +1.5% | $297,827 +2% |
| 2016 | $3,168 +2.7% | $291,988 +1.5% |
| 2015 | $3,085 | $287,603 +2% |
| 2014 | $3,085 | $281,970 +2.5% |
| 2012 | -- | $275,194 +2% |
| 2011 | -- | $269,799 +0.8% |
| 2010 | -- | $267,783 -0.2% |
| 2009 | -- | $268,420 +2% |
| 2008 | -- | $263,158 +2% |
| 2007 | -- | $257,999 +2% |
| 2006 | -- | $252,941 +2% |
| 2005 | -- | $247,982 +3.9% |
| 2003 | -- | $238,665 +2% |
| 2002 | -- | $233,987 +2% |
| 2001 | -- | $229,400 +2% |
| 2000 | -- | $224,903 |
Find assessor info on the county website
Monthly payment
Est. payment
Payment breakdown
Explore the cost of this home by adjusting the details. Changes won't be saved.Climate risks
Neighborhood: 93108
Nearby schools
Schools provided by the listing agent
- Elementary: Cold Spring
- Middle: S.B. Jr.
- High: S.B. Sr.
Source: SBMLS. This data may not be complete. We recommend contacting the local school district to confirm school assignments for this home.
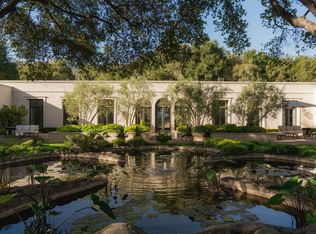

Similar homes
- $15,500,0007 bd9 ba8k sqft240 Miramar Ave, Santa Barbara, CA 93108For Sale
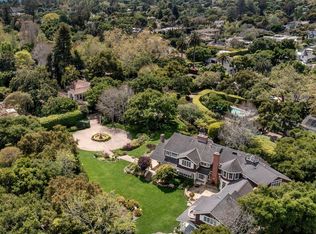 MLS ID #26-3276, Michael J Calcagno. SBMLS
 - $15,995,0006 bd6 ba5.3k sqft790 Rockbridge Rd, Santa Barbara, CA 93108For Sale
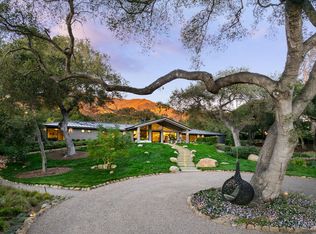 MLS ID #26-2251, Riskin Partners Estate Group. SBMLS
 - $12,950,0004 bd7 ba5.8k sqft1130 E Mountain Dr, Santa Barbara, CA 93108For Sale
 MLS ID #26-2575, Don Johnston. SBMLS
 - $10,995,0007 bd6 ba4.9k sqft549 Hot Springs Rd, Santa Barbara, CA 93108For Sale
 MLS ID #26-948, The Kogevinas Group. SBMLS
