Welcome to 103 Rhemann Blvd., where timeless style, thoughtful updates, and exceptional care come together in one beautiful home.** This meticulously maintained 3-bedroom, 2-bath home with a spacious bonus room offers an inviting open-concept layout designed for both comfortable everyday living and effortless entertaining. From the moment you arrive, you'll appreciate the attractive brick exterior, welcoming arched entryway, and professionally maintained landscaping. Inside, soaring ceilings, elegant trey ceilings, rich hardwood flooring, decorative columns, and abundant natural light create a warm, sophisticated atmosphere throughout the main living spaces. The spacious family room features a beautiful fireplace flanked by tall windows and flows seamlessly into the kitchen and breakfast area. The kitchen is equipped with abundant custom cabinetry, generous counter space, a center island with bar seating, pantry storage, and an open layout perfect for gathering with family and friends. A formal dining room just off the foyer provides an elegant setting for holidays and special occasions. The owners thoughtfully expanded the primary suite, creating an oversized private retreat with a luxurious ensuite bath featuring dual vanities, a soaking tub, separate glass-enclosed shower, and an impressive walk-in closet complete with custom built-in shelving and drawers. Two additional bedrooms offer comfortable accommodations, including one with a built-in desk that's perfect for a home office or study space. Upstairs, the large bonus room provides incredible flexibility as a media room, game room, home gym, or guest retreat. Recent improvements include a **new roof**, **fresh paint**, and a **brand-new backyard privacy fence**, allowing the next owners to move in with confidence. Outside, you'll also find a dedicated lawn equipment garage, providing convenient storage while keeping the backyard organized. Located in the desirable Richland community, this move-in ready home combines spacious living, quality craftsmanship, and modern updates in a peaceful neighborhood convenient to schools, shopping, dining, and major commuter routes. This is one you won't want to miss! Contact your REALTOR® today!
Active
$330,000
103 Rhemann Blvd, Richland, MS 39218
3beds
2,321sqft
:
Get pre-qualified$2,092/mo
Residential, Single Family Residence
Built in 2011
0.39 Acres Lot
$321,500 Zestimate®
$142/sqft
$-- HOA
What's special
Professionally maintained landscapingDedicated lawn equipment garagePantry storageSpacious bonus roomInviting open-concept layoutSpacious family roomWelcoming arched entryway
- 19 days |
- 248 |
- 22 |
Zillow last checked:
Listing updated:
Listed by:
Jeffrey Dillon 601-502-4693,
eXp Realty 601-455-0101
Source: MLS United,MLS#: 4155497
Facts & features
Interior
Bedrooms & bathrooms
- Bedrooms: 3
- Bathrooms: 2
- Full bathrooms: 2
Heating
- Central, Fireplace(s), Natural Gas
Cooling
- Ceiling Fan(s), Central Air
Appliances
- Included: Dishwasher, Free-Standing Gas Range, Gas Water Heater, Microwave
- Laundry: Electric Dryer Hookup, Inside, Laundry Room, Sink, Washer Hookup
Features
- Built-in Features, Ceiling Fan(s), Crown Molding, Double Vanity, Eat-in Kitchen, High Ceilings, High Speed Internet, Natural Woodwork, Primary Downstairs, Recessed Lighting, Storage, Tray Ceiling(s), Vaulted Ceiling(s), Walk-In Closet(s)
- Flooring: Carpet, Ceramic Tile, Hardwood
- Windows: Blinds, Insulated Windows
- Has fireplace: Yes
- Fireplace features: Living Room
Interior area
- Total structure area: 2,321
- Total interior livable area: 2,321 sqft
Video & virtual tour
Property
Parking
- Total spaces: 2
- Parking features: Driveway, Garage Faces Front, Paved
- Garage spaces: 2
- Has uncovered spaces: Yes
Features
- Levels: One and One Half
- Stories: 1
- Patio & porch: Rear Porch
- Exterior features: Lighting
- Fencing: Privacy,Full,Fenced
Lot
- Size: 0.39 Acres
- Features: City Lot, Interior Lot, Level
Details
- Parcel number: D06f00003000030
Construction
Type & style
- Home type: SingleFamily
- Property subtype: Residential, Single Family Residence
Materials
- Brick
- Foundation: Slab
- Roof: Architectural Shingles
Condition
- Move In Ready
- New construction: No
- Year built: 2011
Utilities & green energy
- Sewer: Public Sewer
- Water: Community, Public
- Utilities for property: Cable Connected, Electricity Connected, Natural Gas Connected, Sewer Connected, Water Connected
Community & HOA
Community
- Features: None
- Security: Carbon Monoxide Detector(s)
- Subdivision: Bullock Forrest
Location
- Region: Richland
Financial & listing details
- Price per square foot: $142/sqft
- Tax assessed value: $264,700
- Annual tax amount: $2,833
- Date on market: 7/11/2026
- Electric utility on property: Yes
Estimated market value
$321,500
$305,000 - $338,000
$2,151/mo
Price history
| Date | Event | Price |
|---|---|---|
| 7/11/2026 | Listed for sale | $330,000$142/sqft |
Source: MLS United #4155497 Report a problem | ||
Public tax history
| Year | Property taxes | Tax assessment |
|---|---|---|
| 2025 | $2,833 +1.7% | $26,470 |
| 2024 | $2,784 +7.1% | $26,470 +6.4% |
| 2023 | $2,600 +1.5% | $24,886 |
| 2022 | $2,562 | $24,886 |
| 2021 | $2,562 | $24,886 +12.2% |
| 2020 | $2,562 +12.9% | $22,188 |
| 2019 | $2,269 -1.9% | $22,188 |
| 2018 | $2,314 +2% | $22,188 |
| 2017 | $2,269 | $22,188 +2.5% |
| 2016 | $2,269 +8.1% | $21,656 |
| 2015 | $2,099 +2.2% | $21,656 |
| 2014 | $2,053 | $21,656 |
| 2013 | $2,053 | $21,656 |
| 2012 | $2,053 +210.6% | $21,656 +243.7% |
| 2011 | $661 | $6,300 |
| 2010 | $661 | $6,300 |
| 2009 | $661 +0.5% | $6,300 |
| 2008 | $658 +92.7% | $6,300 |
| 2007 | $341 | -- |
Find assessor info on the county website
Monthly payment
Est. payment
Payment breakdown
Explore the cost of this home by adjusting the details. Changes won't be saved.Climate risks
Neighborhood: 39218
Nearby schools
GreatSchools rating
- 8/10Richland Elementary SchoolGrades: PK-2Distance: 0.7 mi
- 6/10Richland High SchoolGrades: 7-12Distance: 2.6 mi
- 4/10Richland Upper Elementary SchoolGrades: 3-6Distance: 0.9 mi
Schools provided by the listing agent
- Elementary: Richland
- Middle: Richland
- High: Richland
Source: MLS United. This data may not be complete. We recommend contacting the local school district to confirm school assignments for this home.
- $405,5004 bd3 ba2.4k sqft105 Rhemann Blvd, Richland, MS 39218Off Market
- $362,6004 bd2 ba2.3k sqft1345 Old Highway 49 S, Richland, MS 39218Off Market
- $351,8004 bd2 ba2.1k sqft403 Bullock Cir, Richland, MS 39218Off Market
- $---- sqft101 Rhemann Blvd, Richland, MS 39218Off Market
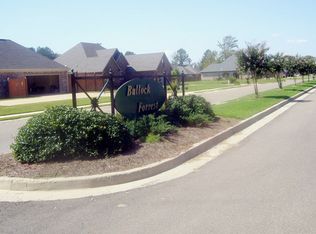
- $--3 bd3 ba2.1k sqft1347 Old Highway 49 S, Richland, MS 39218Sold
- $---- sqft0 Bullock Cir #5, Richland, MS 39218Off Market
- $363,1003 bd2 ba2.3k sqft107 Rhemann Blvd, Richland, MS 39218Off Market
- $484,3006 bd4 ba3.6k sqft405 Bullock Cir, Richland, MS 39218Off Market
A local agent can set up tours, give advice and negotiate with sellers.
A local lender can help you make sure your offer is ready when you are.
Similar homes
- $305,0003 bd2 ba2k sqft675 April Sound, Pearl, MS 39208For Sale
 MLS ID #4156790, Lee Garland, Epique. MLS United
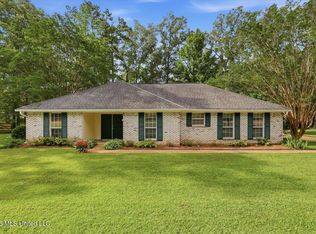
 - $322,5004 bd2 ba2k sqft120 Robinson Cove, Byram, MS 39272For Sale
 MLS ID #4153039, Jenny Winstead, Southern Homes Real Estate. MLS United
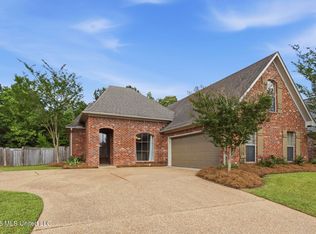
 - $335,0003 bd3 ba2.1k sqft179 Copper Ridge Ln, Florence, MS 39073For Sale
 MLS ID #4150084, Jay Dempsey, Keller Williams. MLS United
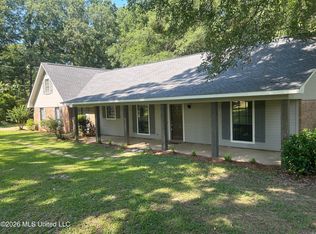
 - $319,8004 bd3 ba2.6k sqft6122 Kay Brook Dr, Jackson, MS 39272For Sale
 MLS ID #4148699, Joey Hemby, Frontline Properties. MLS United
 - $299,9003 bd2 ba1.7k sqft170 Pear Orchard Dr, Brandon, MS 39042For SaleMLS ID #4156676, Candy Whitehead, Trifecta Real Estate, LLC. MLS United
- $198,0003 bd2 ba1.3k sqft1427 Chelsea Ln, Richland, MS 39218For SaleMLS ID #4146946, Meaghan Murphy, Home Again Realty. MLS United
- $325,0003 bd2 ba1.7k sqft400 Winterfield Way, Brandon, MS 39042For SaleMLS ID #4155555, Allison Daniels, NuWay Realty MS. MLS United
- $329,5003 bd2 ba2k sqft209 Park Ridge Dr, Brandon, MS 39042For SaleMLS ID #4142758, Holly Pace, Keller Williams. MLS United
- $260,0003 bd2 ba2k sqft13 Rob Ln, Jackson, MS 39212For SaleMLS ID #4151399, Kenya Johnson, The Agency Haus LLC DBA Agency. MLS United
- $364,0003 bd3 ba2.3k sqft106 Ellicot Burn, Clinton, MS 39056For SaleMLS ID #4155146, Brad McHann, Highland Realty MS Inc dba Highland. MLS United
- $355,0003 bd2 ba2k sqft305 Remington Dr, Brandon, MS 39042For SaleMLS ID #4144652, Kim Griffin, Harper Homes Real Estate LLC. MLS United
- $365,0004 bd4 ba3.3k sqft5484 River Thames Pl, Jackson, MS 39211For SaleMLS ID #4153669, Kori Roby, Roby Realty. MLS United
- $339,9004 bd3 ba3.3k sqft1153 Owens Rd, Terry, MS 39170For SaleMLS ID #4142039, Lashanda Alexander, Maselle & Associates Inc. MLS United
- $375,0004 bd4 ba3.3k sqft5440 Saratoga Dr, Jackson, MS 39211For SaleMLS ID #4154626, Jeana Swan, Swan Realty Group. MLS United
- $359,0004 bd3 ba2.8k sqft96 Summit Ridge Dr, Brandon, MS 39042For SaleMLS ID #4155416, Jill G Lynch, Keller Williams. MLS United
- $279,9003 bd2 ba1.8k sqft161 Mandarin Dr, Brandon, MS 39047For SaleMLS ID #4156692, Amanda E McInnis, Tom Smith Land & Homes. MLS United
- $315,0004 bd2 ba1.8k sqft134 Provonce Park, Brandon, MS 39042For SaleMLS ID #4154916, Claire Simmons, Southern Homes Real Estate. MLS United
- $350,0003 bd3 ba2.2k sqft115 Diamondback Ln, Brandon, MS 39047For SaleMLS ID #4147984, Melissa Hutchison, Charlotte Smith Real Estate. MLS United
- $235,0003 bd2 ba1.8k sqft113 Golden Estates Dr, Brandon, MS 39042For SaleMLS ID #4156716, Loretta Chapman, Havard Real Estate Group, LLC. MLS United
- $229,9003 bd2 ba1.6k sqft2253 Cleary Rd, Florence, MS 39073For SaleMLS ID #4144507, Elissa Yarrow, Keller Williams. MLS United
